Skip main navigation
Off market
  • $729,900

    6634 Merrimack Dr, Castle Pines, CO 80108

    4beds
    2,430sqft
    Single Family Residence
    Built in ----
    -- sqft lot
    $729,900 Zestimate®
    $300/sqft
    $3,731 Estimated rent

    Home value

    $729,900

    $693,000 - $766,000

    $3,731/mo

    Zestimate® history
    Loading
    Loading...

    Owner options

    List your home for rent

    $3,731/mo

    Rent Zestimate®

    Find your next renter with Zillow Rental Manager. Plus, with online applications, you can quickly screen prospective tenants – for free.

    Learn more

    $3,731/mo

    Rent Zestimate®

    Refinance and save

    $4,275/mo

    Est. payment

    Refinancing to a lower rate could help reduce your monthly payments and save thousands over the life of the loan.

    See today's rates

    $4,275/mo

    Est. payment

    Explore your selling options

    Work with a Zillow partner agent

    Leverage their expertise and Zillow's premium Showcase listings to get your home seen by more buyers.

    Get started

    List with your own agent

    Get your home in front of millions of buyers by listing it on Zillow.

    Learn how to do it

    Sell it yourself

    Take full control of how buyers see your home on Zillow by listing For Sale by Owner (FSBO).

    List your home

    What's special

    Indoor gas fire placeBeautiful viewsNice lawn areaSpacious loftWasher and dryerGas cooking rangeBig sandpit

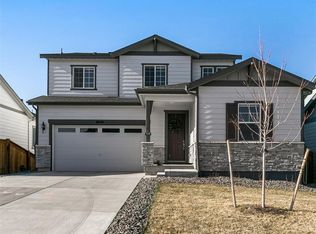
    This property is a Single family 2 story home with beautiful views. It has 4 bedrooms, 3 baths with a spacious loft, 2 car attached garage, Whole house water softener, unfinished walk-out basement ( ~ 1200 Sq ft). Includes Refrigerator, Gas cooking range, Dish-washer, Microwave, Indoor gas fire place, and washer & Dryer. The property was built in recent years and has a very good back and front yard landscaping done which includes a big sandpit, 2 patios and nice lawn area. Community has a kids play area, dog park and a walking track. A perfect home to live in. Nearest Grocery store: ~1.5 Miles Nearest School: America Academy ~ 1.5 mile (School rating 9) Nearest library: ~1.5 Miles Nearest Gas station: ~1.5 Miles Nearest Pharmacy: ~1.2 miles Nearest Mall: ~4 miles Nearest Movie theater: ~ 4 miles Nearest Hospital: ~ 4.5 miles Property is available for rent starting 1st July 2026. We prefer a minimum 12 month lease. Tenant will get a Refrigerator, Gas cooking range, Dish-washer, Microwave, Indoor gas fire place, and washer & Dryer Rent and security deposit is due on move in date. Monthly rent is due by 3rd of each month. All Utility bills are tenants responsibility. Tenant needs to transfer all utilities in their name starting the move in date and pay the bills in timely manner. No smoking. Tenant needs to follow the rules and regulations set by HOA and community. If tenant has pet, a single small dog is preferred. A non refundable Pet fees of $200 will be charged for the whole lease tenure. Minimum two month move out notice is required by the tenant. As an owner, we will give a 1 month advanced notice in case we need tenant to move out. Property maintenance is tenants responsibility. At the time of move out property needs to be in same condition as it was at the time of move in. Cost for any damage to the property by tenant will be deducted from the security deposit. For any maintenance issues, tenant needs to notify owner/property management and give enough time to work on a fix. Property photos in listing has owner's personal items which may not be available to tenant upon move in. Please discuss at the time of showing.

    This property is not currently displayed as for sale or rent on Zillow. This may be different from what's on other websites or public sources.
    Zillow last checked:

    Listing updated:

    Source: Zillow Rentals

    Facts & features

    Interior

    Bedrooms & bathrooms
    • Bedrooms: 4
    • Bathrooms: 3
    • Full bathrooms: 3
    Heating
    • Forced Air
    Cooling
    • Central Air
    Appliances
    • Included: Dishwasher, Dryer, Washer
    • Laundry: In Unit
    Interior area
    • Total interior livable area: 2,430 sqft

    Property

    Parking
    • Parking features: Attached, Garage
    • Has attached garage: Yes
    • Details: Contact manager
    Features
    • Patio & porch: Patio
    • Exterior features: Heating system: Forced Air
    Details
    • Parcel number: 235110211012

    Construction

    Type & style
    • Home type: SingleFamily
    • Property subtype: Single Family Residence

    Community & HOA

    Community
    • Deposit fee: $3,800
    Location
    • Region: Castle Pines

    Financial & listing details

    • Price per square foot: $300/sqft
    • Tax assessed value: $783,142
    • Annual tax amount: $6,974
    • Date on market: 5/17/2026
    • Date available: 07/01/2026
    • Lease term: 1 Year

    Price history

    DateEventPrice
    5/27/2026Listing removed$3,800$2/sqft
    Source: Zillow Rentals Report a problem
    5/17/2026Listed for rent$3,800+2.7%$2/sqft
    Source: Zillow Rentals Report a problem
    4/3/2024Listing removed--
    Source: Zillow Rentals Report a problem
    3/30/2024Listed for rent$3,700$2/sqft
    Source: Zillow Rentals Report a problem
    12/3/2020Sold$600,429$247/sqft
    Source: Public Record Report a problem

    Public tax history

    YearProperty taxesTax assessment
    2025$6,974 +0.7%$48,950 -7.3%
    2024$6,929 +13.2%$52,780 -1%
    2023$6,120 -14%$53,300 +33.2%
    2022$7,112 $40,030 -2.8%
    2021-- $41,180 +133.2%
    2020$3,036 $17,660 +42.9%
    2019-- $12,360
    2018-- --
    Find assessor info on the county website

    Neighborhood: 80108

    Nearby schools

    GreatSchools rating
    Get a cash offer in 3 minutes
    Find out how much your home could sell for in as little as 3 minutes with a no-obligation cash offer.
    Estimated market value
    $729,900
    Get a cash offer in 3 minutes
    Find out how much your home could sell for in as little as 3 minutes with a no-obligation cash offer.
    Estimated market value
    $729,900