Skip main navigation
Off market
  • $859,900

    6646 Merrimack Dr, Castle Pines, CO 80108

    5beds
    3,879sqft
    Single Family Residence
    Built in ----
    -- sqft lot
    $859,900 Zestimate®
    $222/sqft
    $4,740 Estimated rent

    Home value

    $859,900

    $817,000 - $903,000

    $4,740/mo

    Zestimate® history
    Loading
    Loading...

    Owner options

    List your home for rent

    $4,740/mo

    Rent Zestimate®

    Find your next renter with Zillow Rental Manager. Plus, with online applications, you can quickly screen prospective tenants – for free.

    Learn more

    $4,740/mo

    Rent Zestimate®

    Refinance and save

    $5,001/mo

    Est. payment

    Refinancing to a lower rate could help reduce your monthly payments and save thousands over the life of the loan.

    See today's rates

    $5,001/mo

    Est. payment

    Explore your selling options

    Work with a Zillow partner agent

    Leverage their expertise and Zillow's premium Showcase listings to get your home seen by more buyers.

    Get started

    List with your own agent

    Get your home in front of millions of buyers by listing it on Zillow.

    Learn how to do it

    Sell it yourself

    Take full control of how buyers see your home on Zillow by listing For Sale by Owner (FSBO).

    List your home

    What's special

    Finished walkout basementCovered deckStainless steel appliancesLarge pantryBeautiful dining areaWalk-in closetLarge kitchen island

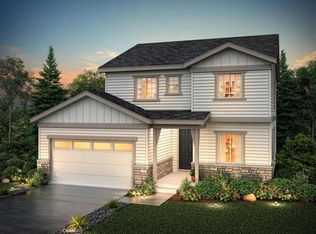
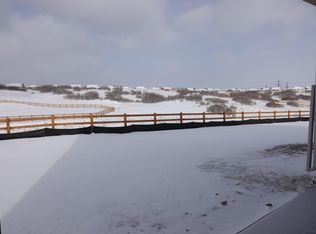
    Welcome home! This beautiful 5-bed 4-bath home is located in the highly desirable Castle Pines Town Center. With a beautiful and functional open floorplan, this house boasts unobstructed views of open space as soon as you walk in. With a 5-burner gas stove, a large kitchen island, and a large pantry, stainless steel appliances, the kitchen is a chef's dream. The kitchen opens up to a beautiful dining area and also flows into the spacious sun-filled living room where you also have access to the covered deck. The first floor also has a beautiful home office. Upstairs, enjoy an oversized loft area that can be used for your liking. The primary bedroom offers an ensuite bath with dual sinks and a walk-in closet. Three additional bedrooms upstairs and a full bathroom with dual sinks offers plenty of room for all your needs. The recently finished walkout basement provides a 5th bedroom, a 3/4 bathroom, and a family room with a wet bar. The finished basement opens up to another comfortably covered patio where you can enjoy peaceful views of rolling hills and wildlife. This is house is located just minutes away from shopping, entertainment, and is easily accessible from I-25. Monthly Rent: $4,800 due on the 1st of each month. Smoking: Smoking is strictly prohibited anywhere on the premises, including inside the unit, balconies, patios, and common areas. Pets: Pets are permitted only with prior written approval from the landlord. An additional monthly pet fee will apply. Security Deposit: $4800 due prior to move-in.

    This property is off market, which means it's not currently listed for sale or rent on Zillow. This may be different from what's available on other websites or public sources.
    Zillow last checked:

    Listing updated:

    Source: Zillow Rentals

    Facts & features

    Interior

    Bedrooms & bathrooms
    • Bedrooms: 5
    • Bathrooms: 4
    • Full bathrooms: 4
    Heating
    • Heat Pump, Wall Furnace
    Cooling
    • Central Air, Wall Unit, Window Unit
    Appliances
    • Included: Dishwasher, Dryer, Freezer, Microwave, Oven, Refrigerator, Washer
    • Laundry: In Unit
    Features
    • Walk In Closet
    • Flooring: Carpet, Hardwood
    Interior area
    • Total interior livable area: 3,879 sqft

    Property

    Parking
    • Parking features: Attached, Off Street
    • Has attached garage: Yes
    • Details: Contact manager
    Features
    • Exterior features: Electric Vehicle Charging Station, Heating system: Wall, Walk In Closet
    Details
    • Parcel number: 235110211010

    Construction

    Type & style
    • Home type: SingleFamily
    • Property subtype: Single Family Residence

    Community & neighborhood

    Location
    • Region: Castle Pines

    HOA & financial

    Other fees
    • Deposit fee: $4,500

    Other

    Other facts
    • Available date: 07/11/2025

    Price history

    DateEventPrice
    7/23/2025Listing removed$4,500$1/sqft
    Source: Zillow Rentals Report a problem
    7/11/2025Price change$4,500-6.3%$1/sqft
    Source: Zillow Rentals Report a problem
    6/23/2025Listed for rent$4,800-7.7%$1/sqft
    Source: Zillow Rentals Report a problem
    4/11/2025Listing removed$5,199$1/sqft
    Source: Zillow Rentals Report a problem
    3/17/2025Listed for rent$5,199$1/sqft
    Source: Zillow Rentals Report a problem
    6/24/2022Sold$810,000+27.6%$209/sqft
    Source: Public Record Report a problem
    1/26/2021Sold$634,990$164/sqft
    Source: Public Record Report a problem
    12/29/2020Pending sale$634,990$164/sqft
    Source: Coldwell Banker Realty 44 #3089883 Report a problem
    12/7/2020Listed for sale$634,990$164/sqft
    Source: Coldwell Banker Residential 44 #3089883 Report a problem

    Public tax history

    YearProperty taxesTax assessment
    2025$7,503 +0.7%$52,850 -6.5%
    2024$7,454 +20.6%$56,500 -1%
    2023$6,182 -13.9%$57,050 +41.1%
    2022$7,184 $40,440 -2.8%
    2021-- $41,600 +135.6%
    2020$3,036 $17,660 +42.9%
    2019-- $12,360
    2018-- --

    Find assessor info on the county website

    Neighborhood: 80108

    Nearby schools

    GreatSchools rating
    Get a cash offer in 3 minutes
    Find out how much your home could sell for in as little as 3 minutes with a no-obligation cash offer.
    Estimated market value
    $859,900
    Get a cash offer in 3 minutes
    Find out how much your home could sell for in as little as 3 minutes with a no-obligation cash offer.
    Estimated market value
    $859,900