Beautiful Rainier Crossing home that is ready for you! Come & see this charming end unit with MAIN FLOOR primary bedroom complete w/enormous closet, ensuite & walk in shower. The light & bright floorplan has a comfortable kitchen that opens to the dining area. Cozy living room is equipped with a gas fireplace & looks out to your own private courtyard. Main floor offers a half bath, laundry room/pantry. Upstairs find an office nook, 2 spacious bedrooms & full bath. The club house, 2 car garage & visitor parking spaces allow room for all. Location could not be better, walking distance to Horizons Elementary School & the 21 mile Chehalis Western Trail perfect for hiking & biking. Near shopping, golfing,I-5 & Amtrak. Easy living is right here!
Sold
Listed by: Windermere RE Arlington • Sally Tritt-Collins
Bought with: Real Broker LLC
$375,000
6634 Millstone Lane SE #101, Lacey, WA 98513
3beds
1,544sqft
Multi Family, Condominium
Built in 1997
-- sqft lot
$439,200 Zestimate®
$243/sqft
$2,607 Estimated rent
Home value
$439,200
$417,000 - $466,000
$2,607/mo
Zestimate® history
Owner options
List your home for rent
$2,607/mo
Rent Zestimate®
Find your next renter with Zillow Rental Manager. Plus, with online applications, you can quickly screen prospective tenants – for free.
$2,607/mo
Rent Zestimate®
Refinance and save
$2,720/mo
Est. payment
Refinancing to a lower rate could help reduce your monthly payments and save thousands over the life of the loan.
$2,720/mo
Est. payment
Explore your selling options
Work with a Zillow partner agent
Leverage their expertise and Zillow's premium Showcase listings to get your home seen by more buyers.
Get startedList with your own agent
Get your home in front of millions of buyers by listing it on Zillow.
Learn how to do itSell it yourself
Take full control of how buyers see your home on Zillow by listing For Sale by Owner (FSBO).
List your homeWhat's special
Zillow last checked:
Listing updated:
Offers reviewed: Feb 13
Listed by:
Sally Tritt-Collins,
Windermere RE Arlington
Bought with:
Destiny Buley, 22005541
Real Broker LLC
Source: NWMLS as distributed by MLS GRID,MLS#: 2199771
Facts & features
Interior
Bedrooms & bathrooms
- Bedrooms: 3
- Bathrooms: 3
- Full bathrooms: 1
- 3/4 bathrooms: 1
- 1/2 bathrooms: 1
- Main level bedrooms: 1
Primary bedroom
- Level: Main
Bedroom
- Level: Second
Bedroom
- Level: Second
Bathroom full
- Level: Second
Bathroom three quarter
- Level: Main
Other
- Level: Main
Dining room
- Level: Main
Entry hall
- Level: Main
Kitchen with eating space
- Level: Main
Living room
- Level: Main
Utility room
- Level: Main
Heating
- Fireplace, Forced Air, Insert, Electric, Natural Gas
Cooling
- None
Appliances
- Included: Dishwasher_, Dryer, GarbageDisposal_, Refrigerator_, StoveRange_, Washer, Dishwasher, Garbage Disposal, Refrigerator, StoveRange, Water Heater: Gas, Water Heater Location: Garage, Cooking - Electric Hookup, Cooking-Electric
Features
- Flooring: Ceramic Tile, Laminate, Carpet
- Number of fireplaces: 1
- Fireplace features: Electric, See Remarks, Main Level: 1, Fireplace
Interior area
- Total structure area: 1,544
- Total interior livable area: 1,544 sqft
Property
Parking
- Total spaces: 2
- Parking features: Individual Garage
- Garage spaces: 2
Features
- Levels: Two
- Stories: 2
- Entry location: Main
- Patio & porch: Ceramic Tile, Laminate, Wall to Wall Carpet, Balcony/Deck/Patio, Yard, Cooking-Electric, Fireplace, Water Heater
Lot
- Size: 4,795 Square Feet
- Features: Yard
Details
- Parcel number: 70281010100
- Special conditions: Standard
Construction
Type & style
- Home type: MultiFamily
- Architectural style: Townhouse,Condo (2 Levels)
- Property subtype: Multi Family, Condominium
Materials
- Metal/Vinyl
- Roof: Composition
Condition
- Year built: 1997
Community & HOA
Community
- Subdivision: Lacey
HOA
- Services included: Earthquake Insurance, Road Maintenance, Sewer, Water
- HOA fee: $400 monthly
- HOA phone: 360-972-5475
Location
- Region: Olympia
Financial & listing details
- Price per square foot: $243/sqft
- Annual tax amount: $3,035
- Offers reviewed: 02/13/2024
- Date on market: 3/11/2024
- Cumulative days on market: 863 days
- Listing terms: Conventional,FHA,VA Loan
- Inclusions: Dishwasher, Dryer, GarbageDisposal, Refrigerator, StoveRange, Washer
Price history
| Date | Event | Price |
|---|---|---|
| 3/15/2024 | Sold | $375,000+1.4%$243/sqft |
Source:  NWMLS as distributed by MLS GRID #2199771 Report a problem NWMLS as distributed by MLS GRID #2199771 Report a problem | ||
| 2/15/2024 | Pending sale | $370,000$240/sqft |
Source: NWMLS as distributed by MLS GRID #2199771 Report a problem | ||
| 2/7/2024 | Listed for sale | $370,000$240/sqft |
Source: NWMLS as distributed by MLS GRID #2197886 Report a problem | ||
Public tax history
Tax history is unavailable.
Neighborhood: 98513
Nearby homes
- $370,0003 bd3 ba1.5k sqft6634 Millstone Ln SE #O103, Lacey, WA 98513Sold

- $373,0003 bd3 ba1.5k sqft6635 Millstone Ln SE #D104, Lacey, WA 98513Sold
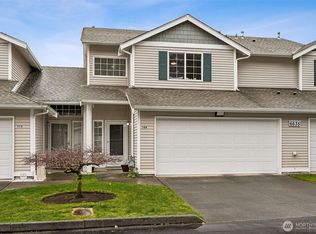
- $365,0003 bd3 ba1.5k sqft6630 Millstone Ln SE #N105, Lacey, WA 98513Sold
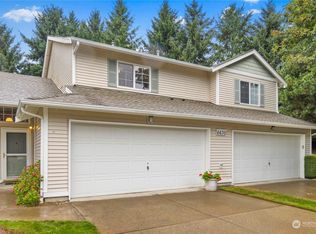
- $381,6003 bd2 ba1.5k sqft6639 Millstone Ln SE #6639, Olympia, WA 98513Off Market
- $377,6003 bd3 ba1.5k sqft6640 Millstone Ln SE #P105, Lacey, WA 98513Sold
- $372,2003 bd2 ba1.5k sqft6629 Millstone Se 102 #6629, Lacey, WA 98513Off Market
- $375,6003 bd3 ba1.5k sqft6629 Millstone 103 #6629, Lacey, WA 98513Off Market
- $375,6003 bd3 ba1.5k sqft6629 Millstone #104-6629, Olympia, WA 98513Off Market
Nearby schools
GreatSchools rating
- 6/10Horizons Elementary SchoolGrades: K-5Distance: 0.2 mi
- 7/10Komachin Middle SchoolGrades: 6-8Distance: 1.8 mi
- 6/10Timberline High SchoolGrades: 9-12Distance: 1.8 mi
Get a cash offer in 3 minutes
Find out how much your home could sell for in as little as 3 minutes with a no-obligation cash offer.
Estimated market value
$439,200
Get a cash offer in 3 minutes
Find out how much your home could sell for in as little as 3 minutes with a no-obligation cash offer.
Estimated market value
$439,200
- Washington
- Thurston County
- Olympia
- 98513
- 6634 Millstone Lane SE Unit 101
Nearby cities
Nearby neighborhoods
Nearby zip codes
Other Olympia Topics
