Skip main navigation
Sold
  • Listed by: Real Broker LLC • Ashley Duval
    Bought with: Real Broker LLC
    $377,600

    6640 Millstone Lane SE #P105, Olympia, WA 98513

    3beds
    1,551sqft
    Condominium
    Built in 1996
    -- sqft lot
    $379,600 Zestimate®
    $243/sqft
    $2,424 Estimated rent

    Home value

    $379,600

    $353,000 - $410,000

    $2,424/mo

    Zestimate® history
    Loading
    Loading...

    Owner options

    List your home for rent

    $2,424/mo

    Rent Zestimate®

    Find your next renter with Zillow Rental Manager. Plus, with online applications, you can quickly screen prospective tenants – for free.

    Learn more

    $2,424/mo

    Rent Zestimate®

    Refinance and save

    $2,686/mo

    Est. payment

    Refinancing to a lower rate could help reduce your monthly payments and save thousands over the life of the loan.

    See today's rates

    $2,686/mo

    Est. payment

    Explore your selling options

    Work with a Zillow partner agent

    Leverage their expertise and Zillow's premium Showcase listings to get your home seen by more buyers.

    Get started

    List with your own agent

    Get your home in front of millions of buyers by listing it on Zillow.

    Learn how to do it

    Sell it yourself

    Take full control of how buyers see your home on Zillow by listing For Sale by Owner (FSBO).

    List your home

    What's special

    Kitchen features granite countertopsSpacious primary suiteWalk-in closetFull en-suite bathWall of windowsGlass doorsPrivate patio
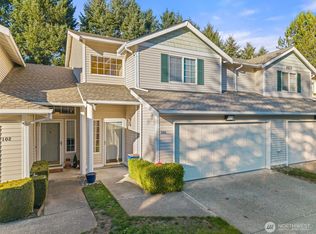
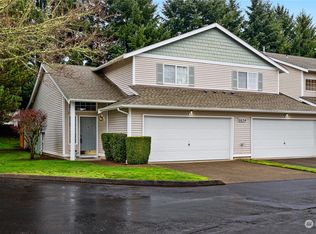
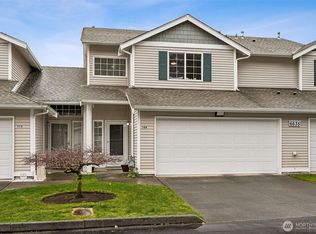
    This light-filled, two-story condo in Rainier Crossing offers a comfortable and practical layout with brand new carpet throughout! A wall of windows and glass doors along the living and dining areas bring in natural light and connect easily to the private patio, which is enclosed by a 6-foot cedar fence—ideal for outdoor relaxation or casual gatherings. The kitchen features granite countertops, and the upstairs includes a spacious primary suite with a walk-in closet & full en-suite bath. Laundry is conveniently located near the bedrooms & guest bathroom. A two-car garage, along with driveway parking, provides flexible storage and vehicle space. Located close to shopping & dining, easy commute to I-5 & JBLM.

    Zillow last checked:

    Listing updated:

    Listed by:

    Ashley Duval,

    Real Broker LLC,

    Aaron N. Thomas,

    Real Broker LLC

    Bought with:

    Rebekah Coriell, 24012698

    Real Broker LLC

    Source: NWMLS as distributed by MLS GRID,MLS#: 2359648MLS Logo

    Facts & features

    Interior

    Bedrooms & bathrooms
    • Bedrooms: 3
    • Bathrooms: 3
    • Full bathrooms: 2
    • 1/2 bathrooms: 1
    • Main level bathrooms: 1
    Other
    • Level: Main
    Dining room
    • Level: Main
    Entry hall
    • Level: Main
    Kitchen without eating space
    • Level: Main
    Living room
    • Level: Main
    Heating
    • Fireplace, Forced Air, Electric, Natural Gas
    Cooling
    • None
    Appliances
    • Included: Dishwasher(s), Dryer(s), Microwave(s), Refrigerator(s), Stove(s)/Range(s), Washer(s), Water Heater: Gas, Water Heater Location: Garage, Cooking - Electric Hookup, Cooking-Electric, Dryer-Electric, Washer
    • Laundry: Electric Dryer Hookup, Washer Hookup
    Features
    • Flooring: Ceramic Tile, Vinyl, Carpet
    • Windows: Insulated Windows
    • Number of fireplaces: 1
    • Fireplace features: Gas, Main Level: 1, Fireplace
    Interior area
    • Total structure area: 1,551
    • Total interior livable area: 1,551 sqft

    Property

    Parking
    • Total spaces: 2
    • Parking features: Individual Garage, Off Street
    • Garage spaces: 2
    Features
    • Levels: Two
    • Stories: 2
    • Entry location: Main
    • Patio & porch: Cooking-Electric, Dryer-Electric, Fireplace, Insulated Windows, Primary Bathroom, Walk-In Closet(s), Washer, Water Heater
    Lot
    • Size: 4,795 Square Feet
    • Features: Curbs, Paved, Sidewalk
    Details
    • Parcel number: 70280610500
    • Special conditions: Standard

    Construction

    Type & style
    • Home type: Condo
    • Property subtype: Condominium
    Materials
    • Metal/Vinyl
    • Roof: Composition
    Condition
    • Year built: 1996
    • Major remodel year: 1996

    Utilities & green energy

    • Electric: Company: PSE
    • Sewer: Company: City of Lacey
    • Water: Company: City of Lacey
    Green energy
    • Energy efficient items: Insulated Windows

    Community & HOA

    Community
    • Features: Clubhouse
    • Subdivision: Lacey
    HOA
    • Services included: Common Area Maintenance, Maintenance Grounds
    • HOA fee: $400 monthly
    • HOA phone: 360-972-5475
    Location
    • Region: Lacey

    Financial & listing details

    • Price per square foot: $243/sqft
    • Tax assessed value: $326,900
    • Annual tax amount: $3,399
    • Date on market: 6/18/2025
    • Cumulative days on market: 282 days
    • Listing terms: Conventional,FHA,VA Loan
    • Inclusions: Dishwasher(s), Dryer(s), Microwave(s), Refrigerator(s), Stove(s)/Range(s), Washer(s)

    Price history

    DateEventPrice
    6/23/2025Sold$377,600+4.9%$243/sqft
    Source: NWMLS as distributed by MLS GRID #2359648 Report a problem
    5/22/2025Pending sale$360,000$232/sqft
    Source: NWMLS as distributed by MLS GRID #2359648 Report a problem
    4/16/2025Listed for sale$360,000+7.5%$232/sqft
    Source: NWMLS as distributed by MLS GRID #2359648 Report a problem
    7/26/2022Sold$335,000+1.5%$216/sqft
    Source: NWMLS as distributed by MLS GRID #1958577 Report a problem
    7/3/2022Pending sale$330,000$213/sqft
    Source: NWMLS as distributed by MLS GRID #1958577 Report a problem
    6/30/2022Listed for sale$330,000$213/sqft
    Source: NWMLS as distributed by MLS GRID #1958577 Report a problem
    6/27/2022Pending sale$330,000$213/sqft
    Source: NWMLS as distributed by MLS GRID #1958577 Report a problem
    6/25/2022Listed for sale$330,000+10%$213/sqft
    Source: NWMLS as distributed by MLS GRID #1958577 Report a problem
    6/15/2021Sold$300,000+156.5%$193/sqft
    Source: Public Record Report a problem
    7/2/1998Sold$116,950$75/sqft
    Source: Public Record Report a problem

    Public tax history

    YearProperty taxesTax assessment
    2024$3,400 +18.3%$326,900 +8.9%
    2023$2,875 +1.2%$300,300 +0.7%
    2022$2,842 -2.7%$298,200 +18.9%
    2021$2,921 +572.6%$250,800 +20.1%
    2020$434 -3.4%$208,800 +4.7%
    2019$449 -1%$199,500 +4.7%
    2018$454 +12.3%$190,500 +35%
    2017$404 $141,100 +11.5%
    2016$404 $126,550 -6.4%
    2014$404 $135,250 +25.1%
    2013-- $108,100
    2012$367 --
    2011-- --
    2010-- --
    2009$1,846 --
    2008-- --
    2007$1,898 -29.1%--
    2006$2,675 +56.7%--
    2005$1,707 --
    2004-- --
    2001$1,817 -2.9%$113,100 +0.7%
    2000$1,872 $112,300
    Find assessor info on the county website

    Neighborhood: 98513

    Nearby schools

    GreatSchools rating
    Get a cash offer in 3 minutes
    Find out how much your home could sell for in as little as 3 minutes with a no-obligation cash offer.
    Estimated market value
    $379,600
    Get a cash offer in 3 minutes
    Find out how much your home could sell for in as little as 3 minutes with a no-obligation cash offer.
    Estimated market value
    $379,600