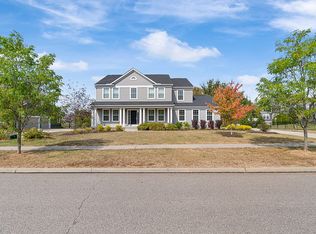
Welcome Home to one of Hudson’s most desirable communities! Custom Built by Pulte Homes, this stunning 4-bedroom, 3.5-bath home offers the perfect blend of elegance, comfort, and functionality—complete with a fully fenced backyard and professionally designed landscaping that creates your own private outdoor retreat. Inside, you'll be greeted by a dramatic two-story foyer that opens to a private home office and a formal dining room with a beautiful tray ceiling—perfect for hosting dinner parties or family gatherings. Love to entertain? You’ll fall in love with the show-stopping kitchen, featuring a huge center island, sleek quartz countertops, rich cabinetry, and a spacious walk-in pantry. There is also a 2nd office option off of the kitchen. The open layout flows effortlessly into the cozy living room, anchored by a gas fireplace that sets the tone for relaxed evenings at home. From the kitchen, dining area and living room you will enjoy spectacular views of the pond. The composite deck and hand laid stone patio are the perfect spot for inside/outside living. Upstairs, you'll find a loft offering great flexibility for a kids hangout /play space or an additional family room/entertainment room—ideal for movie nights, a game room. The luxurious master suite is your sanctuary, complete with a spa-like soaking tub, separate walk-in shower, and his-and-hers walk-in closets. Conveniently located on the same level, the laundry room makes daily routines a breeze. 3 additional bedrooms and 2 full bathrooms complete the 2nd story living. 1 of the additional bedrooms also has its on ensuite bathroom. The full basement is ready for your custom touch and already plumbed for a future bathroom, offering endless potential for a home gym, guest suite, or playroom. Located in the award-winning Hudson School District and just minutes from top-rated restaurants, parks, schools, shopping, and highways, this home truly has it all.
Closed
Zillow last checked:
Listing updated:
Bought with:
Kathryn Madio, 2019003670
Keller Williams Living
Source: MLS Now,MLS#: 5180374 Originating MLS: Akron Cleveland Association of REALTORS
Originating MLS: Akron Cleveland Association of REALTORSPrice history
| Date | Event | Price |
|---|---|---|
| 2/5/2026 | Sold | $770,000+2.7%$204/sqft |
Source:  MLS Now #5180374 Report a problem MLS Now #5180374 Report a problem | ||
| 1/11/2026 | Pending sale | $750,000$198/sqft |
Source: MLS Now #5180374 Report a problem | ||
| 1/9/2026 | Listed for sale | $750,000$198/sqft |
Source: MLS Now #5180374 Report a problem | ||
| 1/9/2026 | Listing removed | $750,000$198/sqft |
Source: MLS Now #5171522 Report a problem | ||
| 12/6/2025 | Contingent | $750,000$198/sqft |
Source: MLS Now #5171522 Report a problem | ||
| 11/12/2025 | Price change | $750,000-3.2%$198/sqft |
Source: MLS Now #5171522 Report a problem | ||
| 10/25/2025 | Listed for sale | $775,000+23%$205/sqft |
Source: MLS Now #5167246 Report a problem | ||
| 10/21/2025 | Sold | $630,000-13.1%$167/sqft |
Source: Public Record Report a problem | ||
| 8/15/2025 | Price change | $724,900-3.3%$192/sqft |
Source: MLS Now #5137801 Report a problem | ||
| 8/4/2025 | Price change | $749,900-1.3%$198/sqft |
Source: MLS Now #5137801 Report a problem | ||
| 7/26/2025 | Price change | $759,900-1.9%$201/sqft |
Source: MLS Now #5137801 Report a problem | ||
| 7/10/2025 | Listed for sale | $775,000+6.9%$205/sqft |
Source: MLS Now #5137801 Report a problem | ||
| 5/9/2023 | Sold | $725,000-2.7%$192/sqft |
Source: MLS Now #4435885 Report a problem | ||
| 3/15/2023 | Pending sale | $745,000$197/sqft |
Source: MLS Now #4435885 Report a problem | ||
| 3/2/2023 | Listed for sale | $745,000+46.1%$197/sqft |
Source: MLS Now #4435885 Report a problem | ||
| 11/22/2016 | Sold | $510,000-1%$135/sqft |
Source: Public Record Report a problem | ||
| 9/24/2016 | Price change | $515,000-2.9%$136/sqft |
Source: Pulte Homes Report a problem | ||
| 9/1/2016 | Price change | $530,450+0.2%$140/sqft |
Source: Pulte Homes Report a problem | ||
| 8/28/2016 | Price change | $529,505+0.1%$140/sqft |
Source: Pulte Homes Report a problem | ||
| 8/26/2016 | Price change | $529,225+1.9%$140/sqft |
Source: Pulte Homes Report a problem | ||
| 8/21/2016 | Price change | $519,225-0.1%$137/sqft |
Source: Pulte Homes Report a problem | ||
| 8/13/2016 | Price change | $519,610+0.1%$137/sqft |
Source: Pulte Homes Report a problem | ||
| 7/17/2016 | Price change | $519,055-0.2%$137/sqft |
Source: Pulte Homes Report a problem | ||
| 6/30/2016 | Price change | $519,835+0.2%$138/sqft |
Source: Pulte Homes Report a problem | ||
| 6/15/2016 | Price change | $518,705+0.2%$137/sqft |
Source: Pulte Homes Report a problem | ||
| 5/11/2016 | Price change | $517,705-0.2%$137/sqft |
Source: Pulte Homes Report a problem | ||
| 5/8/2016 | Listed for sale | $518,885$137/sqft |
Source: Pulte Homes Report a problem | ||
Get a cash offer in 3 minutes
Find out how much your home could sell for in as little as 3 minutes with a no-obligation cash offer.
Estimated market value
$798,600
