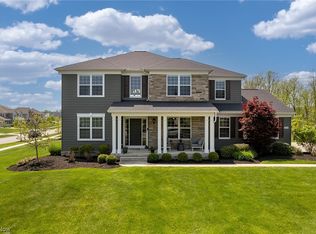
Welcome Home to one of Hudson’s most desirable communities!The entire home is meticulously crafted in trending tones with Pulte’s popular Atwater floorplan. This stunning 4-bedroom, 3.5-bath home offers the perfect blend of elegance, comfort, and functionality—complete with professionally designed landscaping that creates your own outdoor zone.
Inside, you'll be greeted by a dramatic 2-story foyer that opens to a private home office and a formal dining room—perfect for hosting dinner parties or family gatherings. Love to entertain? You’ll fall in love with the show-stopping kitchen, featuring a huge center island, sleek quartz countertops, rich cabinetry, and a spacious walk-in pantry. The huge walk-in pantry and ample cabinetry will serve you well after a Costco run (it's just 7 minutes away)! There is also a 2nd office option off of the kitchen. The open layout flows effortlessly into the cozy living room, anchored by a gas fireplace that sets the tone for relaxed evenings at home. From the kitchen, dining area and living room you will enjoy awesome views of the forest and pond.
Upstairs, you'll find a loft offering great flexibility for a kids hangout /play space or an additional family room/entertainment room—ideal for movie nights, a game room. The luxurious master suite is your sanctuary, complete with a spa-like soaking tub, separate walk-in shower, and his-and-hers walk-in closets. Conveniently located on the same level, the laundry room makes daily routines a breeze. 3 additional bedrooms and 2 full bathrooms complete the 2nd story living. 1 of the additional bedrooms also has its on ensuite bathroom.
The full basement is ready for your custom touch and already plumbed for a future bathroom, offering endless potential for a home gym, guest suite, or playroom.
Located in the award-winning Hudson School District and just minutes from top-rated restaurants, parks, schools, shopping, and highways, this home truly has it all.
Sold for $761,149
$761,149
6646 Regal Woods Dr, Hudson, OH 44236
4beds
3,424sqft
SingleFamily
Built in 2016
0.32 Acres Lot
$770,300 Zestimate®
$222/sqft
$3,789 Estimated rent
Home value
$770,300
$732,000 - $809,000
$3,789/mo
Zestimate® history
Owner options
List your home for rent
$3,789/mo
Rent Zestimate®
Find your next renter with Zillow Rental Manager. Plus, with online applications, you can quickly screen prospective tenants – for free.
$3,789/mo
Rent Zestimate®
Refinance and save
$4,194/mo
Est. payment
Refinancing to a lower rate could help reduce your monthly payments and save thousands over the life of the loan.
$4,194/mo
Est. payment
Explore your selling options
Work with a Zillow partner agent
Leverage their expertise and Zillow's premium Showcase listings to get your home seen by more buyers.
Get startedList with your own agent
Get your home in front of millions of buyers by listing it on Zillow.
Learn how to do itSell it yourself
Take full control of how buyers see your home on Zillow by listing For Sale by Owner (FSBO).
List your homeWhat's special
Gas fireplacePrivate home officeSleek quartz countertopsLuxurious master suiteShow-stopping kitchenProfessionally designed landscapingFull basement
Facts & features
Interior
Bedrooms & bathrooms
- Bedrooms: 4
- Bathrooms: 4
- Full bathrooms: 3
- 1/2 bathrooms: 1
Heating
- Forced air
Cooling
- Other
Appliances
- Included: Dishwasher, Freezer, Garbage disposal, Range / Oven, Refrigerator
- Laundry: In Unit
Features
- Flooring: Carpet, Hardwood
- Basement: Unfinished
- Has fireplace: Yes
Interior area
- Total interior livable area: 3,424 sqft
Property
Parking
- Total spaces: 3
- Parking features: Garage - Attached
Features
- Exterior features: Vinyl
- Has view: Yes
- View description: Park, Water
- Has water view: Yes
- Water view: Water
Lot
- Size: 0.32 Acres
Details
- Parcel number: 3010015
Construction
Type & style
- Home type: SingleFamily
- Architectural style: Colonial
Materials
- Metal
Condition
- Year built: 2016
Community & HOA
Community
- Features: Fifty Five Plus Active Community
- Senior community: Yes
HOA
- Has HOA: Yes
- HOA fee: $50 monthly
Location
- Region: Hudson
Financial & listing details
- Price per square foot: $222/sqft
- Tax assessed value: $585,580
- Annual tax amount: $10,618
Price history
| Date | Event | Price |
|---|---|---|
| 3/27/2026 | Sold | $761,149+1.5%$222/sqft |
Source: Public Record Report a problem | ||
| 2/7/2026 | Listed for sale | $749,900-1.2%$219/sqft |
Source: Owner Report a problem | ||
| 11/14/2025 | Listing removed | $759,000$222/sqft |
Source:  MLS Now #5158689 Report a problem MLS Now #5158689 Report a problem | ||
| 9/26/2025 | Listed for sale | $759,000+63.2%$222/sqft |
Source: MLS Now #5158689 Report a problem | ||
| 6/17/2016 | Sold | $465,080$136/sqft |
Source: Public Record Report a problem | ||
Public tax history
| Year | Property taxes | Tax assessment |
|---|---|---|
| 2025 | $10,618 -1.7% | $204,960 |
| 2024 | $10,801 +3.8% | $204,960 |
| 2023 | $10,403 +3.6% | $204,960 +16% |
| 2022 | $10,045 -0.2% | $176,684 |
| 2021 | $10,062 | $176,684 |
| 2020 | -- | $176,684 +14.4% |
| 2019 | $9,337 +0.4% | $154,469 0% |
| 2018 | $9,303 +430.2% | $154,470 |
| 2017 | $1,755 | $154,470 +337.8% |
| 2016 | $1,755 | $35,280 |
| 2015 | $1,755 +2506.4% | $35,280 +3228.3% |
| 2014 | $67 | $1,060 |
Find assessor info on the county website
Neighborhood: 44236
Nearby homes
- $770,0004 bd4 ba3.7k sqft6634 Regal Woods Dr, Hudson, OH 44236Sold

- $795,3004 bd4 ba3.4k sqft6662 Rosewood Trl, Hudson, OH 44236Off Market
- $970,1006 bd5 ba4k sqft6672 Rosewood Trl, Hudson, OH 44236Off Market
- $759,9004 bd4 ba3.3k sqft6645 Regal Woods Dr, Hudson, OH 44236Off Market

- $758,8004 bd3 ba2.9k sqft6635 Regal Woods Dr, Hudson, OH 44236Off Market
- $770,5004 bd3 ba3.4k sqft6621 Wildwood Ct, Hudson, OH 44236Off Market
- $688,9004 bd2 ba3k sqft6655 Regal Woods Dr, Hudson, OH 44236Off Market
- $671,6004 bd4 ba3.4k sqft6627 Regal Woods Dr, Hudson, OH 44236Off Market
Nearby schools
GreatSchools rating
- 9/10East Woods Elementary SchoolGrades: 3-5Distance: 3 mi
- 9/10Hudson Middle SchoolGrades: 6-8Distance: 2.7 mi
- 10/10Hudson High SchoolGrades: 9-12Distance: 3.7 mi
Get a cash offer in 3 minutes
Find out how much your home could sell for in as little as 3 minutes with a no-obligation cash offer.
Estimated market value
$770,300
Get a cash offer in 3 minutes
Find out how much your home could sell for in as little as 3 minutes with a no-obligation cash offer.
Estimated market value
$770,300
- Ohio
- Summit County
- Hudson
- 44236
- 6646 Regal Woods Dr
Nearby cities
Nearby zip codes
Other Hudson Topics
