Skip main navigation
Sold for $421,990
  • $421,990

    6634 RHYTHM DRIVE, MASCOTTE, FL 34753

    4beds
    2,151sqft
    Single Family Residence
    Built in 2025
    6,000 Square Feet Lot
    $415,200 Zestimate®
    $196/sqft
    $2,440 Estimated rent

    Home value

    $415,200

    $378,000 - $453,000

    $2,440/mo

    Zestimate® history
    Loading
    Loading...

    Owner options

    List your home for rent

    $2,440/mo

    Rent Zestimate®

    Find your next renter with Zillow Rental Manager. Plus, with online applications, you can quickly screen prospective tenants – for free.

    Learn more

    $2,440/mo

    Rent Zestimate®

    Refinance and save

    $2,970/mo

    Est. payment

    Refinancing to a lower rate could help reduce your monthly payments and save thousands over the life of the loan.

    See today's rates

    $2,970/mo

    Est. payment

    Explore your selling options

    Work with a Zillow partner agent

    Leverage their expertise and Zillow's premium Showcase listings to get your home seen by more buyers.

    Get started

    List with your own agent

    Get your home in front of millions of buyers by listing it on Zillow.

    Learn how to do it

    Sell it yourself

    Take full control of how buyers see your home on Zillow by listing For Sale by Owner (FSBO).

    List your home

    What's special

    Large windowsPavers on the drivewaySleek quartz countertopsOpen floor planPlush carpetingRear patioArchitectural shingles
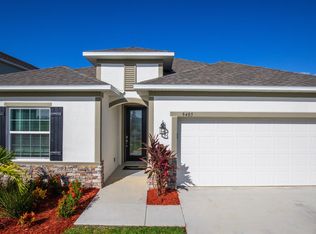
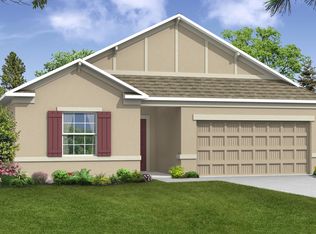
    Under Construction. Living in Villa Pass offers a peaceful, community-oriented lifestyle with a perfect blend of suburban comfort and natural beauty. This charming neighborhood provides residents with easy access to outdoor activities, local parks, and a variety of amenities, making it an ideal place to call home for those seeking a serene, well-connected environment. The Miramar, a stunning home that perfectly complements the Floridian style with its inviting elevation and covered front door. Inside, the open floor plan effortlessly blends spaciousness with privacy, highlighted by tray ceilings and soaring 9'4" ceilings. Upgraded tile flooring throughout the main areas and plush carpeting in the bedrooms adds a refined touch, while large windows in the great room and master bath flood the home with natural light, enhancing the airy atmosphere. The gourmet kitchen is a true standout, featuring sleek quartz countertops, a beautiful tile backsplash, and a premium stainless steel appliance package, including a 27 cu. ft. French door refrigerator. The master suite, located at the rear of the home for added privacy, offers a serene retreat with a separate soaking tub, large shower, and a thoughtfully placed linen closet. Crown molding and cordless blinds add sophistication throughout, while the rear patio provides an ideal space for relaxation or entertaining. The home is beautifully landscaped with an irrigation system and features architectural shingles, pavers on the driveway, and lead entryway pavers that enhance its curb appeal. Smart home features, including a Z-Wave thermostat, front door light, front door lock, and video doorbell, offer convenience and security. With a full builder warranty for peace of mind, The Miramar combines luxurious details and thoughtful functionality, making it the perfect choice for anyone seeking comfort, style, and long-term value in a welcoming community. Don’t miss your chance to own this beautifully designed home, where style, comfort, and smart living come together. With modern features, high-quality finishes, and a prime location, this home is perfect for any lifestyle. Schedule your tour today and make it yours!

    Zillow last checked:

    Listing updated:

    Listed by:

    Charles Pennant 407-305-4317,

    NEW HOME STAR FLORIDA LLC 407-803-4083

    Bought with:

    LaKathryn Llewellyn, 3413053

    FUTURE HOME REALTY INC

    Source: Stellar MLS,MLS#: O6281868MLS LogoOriginating MLS: Orlando Regional

    Facts & features

    Interior

    Bedrooms & bathrooms
    • Bedrooms: 4
    • Bathrooms: 2
    • Full bathrooms: 2
    Rooms
    • Room types: Great Room, Utility Room
    Primary bedroom
    • Features: Dual Sinks, En Suite Bathroom, Other, Stone Counters, Water Closet/Priv Toilet, Window/Skylight in Bath, Walk-In Closet(s)
    • Level: First
    • Area: 253.5 Square Feet
    • Dimensions: 15x16.9
    Bedroom 2
    • Features: Built-in Closet
    • Level: First
    • Area: 135.89 Square Feet
    • Dimensions: 12.7x10.7
    Bedroom 3
    • Features: Built-in Closet
    • Level: First
    • Area: 124.44 Square Feet
    • Dimensions: 10.2x12.2
    Bedroom 4
    • Features: Built-in Closet
    • Level: First
    • Area: 135.45 Square Feet
    • Dimensions: 10.5x12.9
    Balcony porch lanai
    • Level: First
    • Area: 141.12 Square Feet
    • Dimensions: 16.8x8.4
    Dining room
    • Level: First
    • Area: 136.16 Square Feet
    • Dimensions: 18.4x7.4
    Great room
    • Level: First
    • Area: 382.72 Square Feet
    • Dimensions: 18.4x20.8
    Kitchen
    • Features: Breakfast Bar, Other, Pantry, Stone Counters
    • Level: First
    • Area: 148.8 Square Feet
    • Dimensions: 9.6x15.5
    Laundry
    • Level: First
    • Area: 65.8 Square Feet
    • Dimensions: 9.4x7
    Heating
    • Central, Electric
    Cooling
    • Central Air
    Appliances
    • Included: Dishwasher, Disposal, Dryer, Electric Water Heater, Microwave, Range, Refrigerator, Washer
    • Laundry: Laundry Room
    Features
    • Crown Molding, Eating Space In Kitchen, High Ceilings, Open Floorplan, Primary Bedroom Main Floor, Smart Home, Solid Wood Cabinets, Stone Counters, Thermostat, Tray Ceiling(s), Walk-In Closet(s)
    • Flooring: Carpet, Ceramic Tile
    • Doors: Sliding Doors
    • Windows: Blinds, ENERGY STAR Qualified Windows, Low Emissivity Windows
    • Has fireplace: No
    Interior area
    • Total structure area: 2,773
    • Total interior livable area: 2,151 sqft

    Property

    Parking
    • Total spaces: 2
    • Parking features: Driveway, Garage Door Opener
    • Attached garage spaces: 2
    • Has uncovered spaces: Yes
    • Details: Garage Dimensions: 19x11
    Features
    • Levels: One
    • Stories: 1
    • Patio & porch: Covered, Patio
    • Exterior features: Irrigation System
    Lot
    • Size: 6,000 Square Feet
    • Features: Landscaped, Level
    Details
    • Parcel number: 112224001000012700
    • Special conditions: None

    Construction

    Type & style
    • Home type: SingleFamily
    • Architectural style: Florida,Ranch
    • Property subtype: Single Family Residence
    Materials
    • Block, Stucco
    • Foundation: Slab
    • Roof: Other,Shingle
    Condition
    • Under Construction
    • New construction: Yes
    • Year built: 2025
    Details
    • Builder model: Miramar B
    • Builder name: Maronda Homes

    Utilities & green energy

    • Sewer: Public Sewer
    • Water: Public
    • Utilities for property: Cable Available

    Community & HOA

    Community
    • Security: Smoke Detector(s)
    • Pet fee: $0 monthly
    • Subdivision: VILLA PASS PHASE 1
    HOA
    • Has HOA: Yes
    • Services included: Cable TV, Internet, Other
    • HOA fee: $155 monthly
    • HOA name: Care of Maronda Homes of Florida, LLC
    • HOA phone: 407-305-4317
    Location
    • Region: Mascotte

    Financial & listing details

    • Price per square foot: $196/sqft
    • Tax assessed value: $45,500
    • Annual tax amount: $793
    • Date on market: 3/5/2025
    • Cumulative days on market: 373 days
    • Listing terms: Cash,Conventional,FHA,VA Loan
    • Ownership: Fee Simple
    • Total actual rent: 0
    • Road surface type: Paved

    Price history

    DateEventPrice
    5/16/2025Sold$421,990-2.5%$196/sqft
    Source: Stellar MLS #O6281868 Report a problem
    4/11/2025Pending sale$432,990$201/sqft
    Source: Stellar MLS #O6281868 Report a problem
    4/4/2025Price change$432,990+0.7%$201/sqft
    Source: Stellar MLS #O6281868 Report a problem
    3/5/2025Listed for sale$429,990+0.9%$200/sqft
    Source: Stellar MLS #O6281868 Report a problem
    3/2/2025Listing removed$425,990$198/sqft
    Source: Stellar MLS #O6155056 Report a problem
    10/23/2024Pending sale$425,990$198/sqft
    Source: Stellar MLS #O6155056 Report a problem
    7/29/2024Price change$425,990+10.9%$198/sqft
    Source: Stellar MLS #O6155056 Report a problem
    4/22/2024Price change$383,990+0.8%$179/sqft
    Source: Stellar MLS #O6155056 Report a problem
    1/26/2024Price change$380,990+1.3%$177/sqft
    Source: Stellar MLS #O6155056 Report a problem
    11/27/2023Price change$375,990-1.1%$175/sqft
    Source: Stellar MLS #O6155056 Report a problem
    11/4/2023Listed for sale$379,990$177/sqft
    Source: Stellar MLS #O6155056 Report a problem

    Public tax history

    YearProperty taxesTax assessment
    2025$1,198 +51.1%$45,500
    2024$793 $45,500
    Find assessor info on the county website

    Neighborhood: 34753

    Nearby schools

    GreatSchools rating
    Schools provided by the listing agent
    • Elementary: Groveland Elem
    • Middle: Gray Middle
    • High: South Lake High

    Source: Stellar MLS. This data may not be complete. We recommend contacting the local school district to confirm school assignments for this home.

    Get a cash offer in 3 minutes
    Find out how much your home could sell for in as little as 3 minutes with a no-obligation cash offer.
    Estimated market value
    $415,200
    Get a cash offer in 3 minutes
    Find out how much your home could sell for in as little as 3 minutes with a no-obligation cash offer.
    Estimated market value
    $415,200