Discover your dream home in Villa Pass, a vibrant and growing community with convenient access to major highways, recreation, shopping, and dining. Your new home in Villa Pass is not only conveniently located but offers fiber internet & digital cable, low HOA costs, and no CDD. Seeking an adventure? Villa Pass is within an hour of three of the most famous theme parks in the world: Walt Disney World, Universal Studios, and SeaWorld. Living in this community will also allow you to take quick day trips to your choice of beaches on both the Gulf and Atlantic coasts. The Memphis is a charming and practical home, now available in Villa Pass, designed to meet a variety of needs with both style and functionality. As you approach, the lead entry pavers and professional landscaping create an inviting first impression. Step onto the covered porch and into the foyer, where you are immediately drawn into the heart of the home. The great room, breakfast nook, and kitchen flow seamlessly together, enhanced by 9'4" ceilings and an extra window in the great room that fills the space with natural light, creating an open, airy atmosphere. Just off the great room, a covered patio extends your living space, offering the perfect spot to relax and enjoy the outdoors. The kitchen features stunning quartz countertops and upgraded ceramic tile flooring throughout, except for the bedrooms, offering both beauty and durability. The well-designed layout of the secondary bedrooms creates a sense of spaciousness, and they share a thoughtfully placed bathroom. At the rear of the home, the master suite offers privacy and comfort, with a tray ceiling, walk-in closet, and a luxurious bath complete with a beautifully tiled shower. Modern smart home features, including a Ring Video Doorbell, Smart Thermostat, Keyless Entry Smart Door Lock, and DEAKO smart light switches, ensure convenience and peace of mind. The home is further enhanced by an irrigation system, ensuring your outdoor space remains lush and vibrant year-round. The driveway, also featuring pavers, adds a touch of elegance to the overall curb appeal. With a full builder warranty included, you can move in with confidence, knowing your home is covered. The Memphis combines convenience, modern technology, and thoughtful design, offering the perfect space for comfortable living and entertaining. Don’t miss your chance to make the Memphis your new home—schedule a tour today!
Sold for $354,890
$354,890
6646 RHYTHM DRIVE, MASCOTTE, FL 34753
3beds
1,602sqft
Single Family Residence
Built in 2026
8,200 Square Feet Lot
$356,100 Zestimate®
$222/sqft
$2,194 Estimated rent
Home value
$356,100
$331,000 - $385,000
$2,194/mo
Zestimate® history
Owner options
List your home for rent
$2,194/mo
Rent Zestimate®
Find your next renter with Zillow Rental Manager. Plus, with online applications, you can quickly screen prospective tenants – for free.
$2,194/mo
Rent Zestimate®
Refinance and save
$2,548/mo
Est. payment
Refinancing to a lower rate could help reduce your monthly payments and save thousands over the life of the loan.
$2,548/mo
Est. payment
Explore your selling options
Work with a Zillow partner agent
Leverage their expertise and Zillow's premium Showcase listings to get your home seen by more buyers.
Get startedList with your own agent
Get your home in front of millions of buyers by listing it on Zillow.
Learn how to do itSell it yourself
Take full control of how buyers see your home on Zillow by listing For Sale by Owner (FSBO).
List your homeWhat's special
Covered porchStunning quartz countertopsMaster suiteLuxurious bathGreat roomBreakfast nookIrrigation system
Zillow last checked:
Listing updated:
Listed by:
Charles Pennant 407-305-4317,
NEW HOME STAR FLORIDA LLC 407-803-4083
Bought with:
Non-Member Agent
STELLAR NON-MEMBER OFFICE
Source: Stellar MLS,MLS#: O6228598 Originating MLS: Orlando Regional
Originating MLS: Orlando Regional
Facts & features
Interior
Bedrooms & bathrooms
- Bedrooms: 3
- Bathrooms: 2
- Full bathrooms: 2
Rooms
- Room types: Great Room, Utility Room
Primary bedroom
- Features: Dual Sinks, En Suite Bathroom, Shower No Tub, Stone Counters, Walk-In Closet(s)
- Level: First
- Area: 200 Square Feet
- Dimensions: 12.5x16
Bedroom 2
- Features: Built-in Closet
- Level: First
- Area: 107.1 Square Feet
- Dimensions: 10.2x10.5
Bedroom 3
- Features: Built-in Closet
- Level: First
- Area: 125 Square Feet
- Dimensions: 12.5x10
Balcony porch lanai
- Level: First
- Area: 98.83 Square Feet
- Dimensions: 13.9x7.11
Dinette
- Level: First
- Area: 87.69 Square Feet
- Dimensions: 11.1x7.9
Great room
- Level: First
- Area: 284.35 Square Feet
- Dimensions: 12.1x23.5
Kitchen
- Features: Breakfast Bar, Stone Counters
- Level: First
Heating
- Electric
Cooling
- Central Air
Appliances
- Included: Dishwasher, Disposal, Dryer, Electric Water Heater, Microwave, Range, Refrigerator, Washer
- Laundry: Laundry Room
Features
- High Ceilings, Open Floorplan, Primary Bedroom Main Floor, Stone Counters, Thermostat, Tray Ceiling(s), Walk-In Closet(s)
- Flooring: Carpet, Ceramic Tile
- Windows: ENERGY STAR Qualified Windows
- Has fireplace: No
Interior area
- Total structure area: 2,179
- Total interior livable area: 1,602 sqft
Property
Parking
- Total spaces: 2
- Parking features: Driveway, Garage Door Opener
- Attached garage spaces: 2
- Has uncovered spaces: Yes
Features
- Levels: One
- Stories: 1
- Patio & porch: Covered, Rear Porch
- Exterior features: Irrigation System
Lot
- Size: 8,200 Square Feet
- Features: Landscaped, Level
Details
- Parcel number: 112224001000013000
- Special conditions: None
Construction
Type & style
- Home type: SingleFamily
- Architectural style: Florida
- Property subtype: Single Family Residence
Materials
- Block, Stucco
- Foundation: Slab
- Roof: Shingle
Condition
- Completed
- New construction: Yes
- Year built: 2026
Details
- Builder model: Memphis A
- Builder name: Maronda Homes
Utilities & green energy
- Sewer: Public Sewer
- Water: Public
- Utilities for property: Cable Available, Sprinkler Meter
Community & HOA
Community
- Security: Smoke Detector(s)
- Pet fee: $0 monthly
- Subdivision: VILLA PASS PHASE 1 PB 81 PG 36-40 LOT 130
HOA
- Has HOA: Yes
- HOA fee: $155 monthly
- HOA name: Care of Maronda Homes
- HOA phone: 407-305-4317
Location
- Region: Mascotte
Financial & listing details
- Price per square foot: $222/sqft
- Tax assessed value: $45,500
- Annual tax amount: $768
- Date on market: 8/6/2024
- Cumulative days on market: 429 days
- Listing terms: Cash,Conventional,FHA,VA Loan
- Ownership: Fee Simple
- Total actual rent: 0
- Road surface type: Paved
Price history
| Date | Event | Price |
|---|---|---|
| 3/26/2026 | Sold | $354,890-1.4%$222/sqft |
Source:  Stellar MLS #O6228598 Report a problem Stellar MLS #O6228598 Report a problem | ||
| 10/29/2025 | Pending sale | $359,990$225/sqft |
Source: Stellar MLS #O6228598 Report a problem | ||
| 9/29/2025 | Price change | $359,990-6.3%$225/sqft |
Source: Stellar MLS #O6228598 Report a problem | ||
| 4/7/2025 | Listed for sale | $383,990-10.1%$240/sqft |
Source: Stellar MLS #O6228598 Report a problem | ||
| 3/20/2025 | Listing removed | $426,990$267/sqft |
Source: Stellar MLS #O6228598 Report a problem | ||
| 8/6/2024 | Listed for sale | $426,990$267/sqft |
Source: Stellar MLS #O6228598 Report a problem | ||
Public tax history
| Year | Property taxes | Tax assessment |
|---|---|---|
| 2025 | $783 -1.2% | $45,500 |
| 2024 | $793 | $45,500 |
Find assessor info on the county website
Neighborhood: 34753
Nearby homes
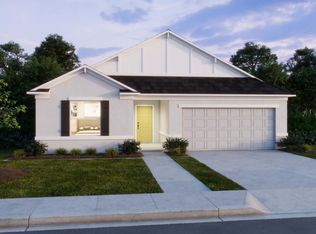
- $369,6003 bd2 ba1.6k sqft6646 Rhythm Dr, Mascotte, FL 34736Off Market
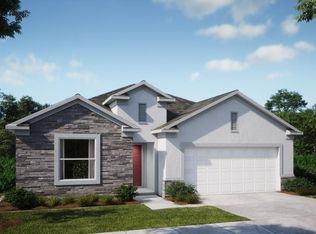
- $420,3004 bd2 ba2.1k sqft6650 Rhythm Dr, Mascotte, FL 34736Off Market
- $--3 bd2 ba1.7k sqft6642 Rhythm Dr, Groveland, FL 34736Off Market

- $407,1903 bd2 ba1.9k sqft6638 Rhythm Dr, Mascotte, FL 34753Sold
- $375,8854 bd2 ba2.1k sqft6639 Rhythm Dr, Groveland, FL 34736Sold
- $421,9904 bd2 ba2.1k sqft6634 Rhythm Dr, Mascotte, FL 34753Sold
- $386,1953 bd2 ba1.7k sqft6643 Rhythm Dr, Mascotte, FL 34753Sold
- $420,3004 bd2 ba2.1k sqft6634 Rhythm Dr, Groveland, FL 34736Off Market
Nearby schools
GreatSchools rating
- 2/10Groveland Elementary SchoolGrades: PK-5Distance: 3 mi
- 4/10Gray Middle SchoolGrades: 6-8Distance: 2.5 mi
- 4/10South Lake High SchoolGrades: 9-12Distance: 3.6 mi
Schools provided by the listing agent
- Elementary: Mascotte Elem
- Middle: Gray Middle
- High: South Lake High
Source: Stellar MLS. This data may not be complete. We recommend contacting the local school district to confirm school assignments for this home.
Get a cash offer in 3 minutes
Find out how much your home could sell for in as little as 3 minutes with a no-obligation cash offer.
Estimated market value
$356,100
Get a cash offer in 3 minutes
Find out how much your home could sell for in as little as 3 minutes with a no-obligation cash offer.
Estimated market value
$356,100
- Florida
- Lake County
- Groveland
- 34753
- 6646 RHYTHM DRIVE
Nearby cities
Nearby zip codes
Other Groveland Topics
