Welcome to 6635 Rockleigh Way, an inviting residence located in the sought-after Amberleigh neighborhood. This home boasts an open floor plan, where warm hardwood floors create a seamless transition from the living room to the dining area, providing an ideal setting for dining and entertaining guests. One standout feature is the presence of two primary suites, each equipped with its own en-suite bath, ensuring privacy and comfort for all occupants. A powder room on the main floor provides added convenience for you and your guests. Recent upgrades include fresh paint, a new roof and deck, new carpeting, new shower doors, modern stainless-steel appliances and windows that enjoy upgraded glass for crystal clear insulated views. Further improvements include upgraded door handles and new faucets throughout, as well as new kitchen and dining light fixtures, adding to the home's modern appeal while ensuring functionality. Contemporary kitchen countertops and an expanded prep area complement the above and below cabinet lighting, while the young hot water heater and reliable heat pump make this property a perfect choice for any discerning buyer. The walk-out lower level features an oversized recreation room, complete with a cozy fireplace, that serves as an ideal space for relaxation. This level also includes a spacious laundry center with ample storage solutions for all your needs. The young deck and welcoming patio below enhance the outdoor experience, allowing residents to immerse themselves in the tranquility of the adjacent forest. Step outside, and you'll discover a wealth of amenities designed to cater to a variety of interests and age groups. Nearby walking paths wind through the tree-lined community; perfect for leisurely strolls. Families will appreciate the three accessible tot lots while pet owners can enjoy the dog park. There's even a lot to store your RV or boat! For sports enthusiasts, basketball and tennis courts are readily available. Additionally, a private walkway leads directly to the Springfield Metro, ensuring convenient access to public transportation. The prime location of this property offers unparalleled convenience. With major routes like I-95 and Fairfax County Parkway just moments away, commuting is a breeze. The Hilltop, Springfield and Kingstowne Towne Centers are also a short drive from your doorstep, providing an abundance of shopping, dining, and entertainment options. At 6635 Rockleigh Way, you’re not just purchasing a home, you’re investing in a lifestyle that combines tranquility and convenience with a vibrant community.
Sold for $560,000
$560,000
6635 Rockleigh Way, Alexandria, VA 22315
2beds
1,818sqft
Townhouse
Built in 1986
1,328 Square Feet Lot
$570,900 Zestimate®
$308/sqft
$3,062 Estimated rent
Home value
$570,900
$531,000 - $611,000
$3,062/mo
Zestimate® history
Owner options
List your home for rent
$3,062/mo
Rent Zestimate®
Find your next renter with Zillow Rental Manager. Plus, with online applications, you can quickly screen prospective tenants – for free.
$3,062/mo
Rent Zestimate®
Refinance and save
$3,816/mo
Est. payment
Refinancing to a lower rate could help reduce your monthly payments and save thousands over the life of the loan.
$3,816/mo
Est. payment
Explore your selling options
Work with a Zillow partner agent
Leverage their expertise and Zillow's premium Showcase listings to get your home seen by more buyers.
Get startedList with your own agent
Get your home in front of millions of buyers by listing it on Zillow.
Learn how to do itSell it yourself
Take full control of how buyers see your home on Zillow by listing For Sale by Owner (FSBO).
List your homeWhat's special
Cozy fireplaceOversized recreation roomNew carpetingExpanded prep areaNew shower doorsUpgraded door handlesOpen floor plan
Zillow last checked:
Listing updated:
Listed by:
Chris Wood 202-714-9817,
EXP Realty, LLC
Bought with:
Elonda Esi, 225226410
Century 21 Redwood Realty
Source: Bright MLS,MLS#: VAFX2207770
Facts & features
Interior
Bedrooms & bathrooms
- Bedrooms: 2
- Bathrooms: 3
- Full bathrooms: 2
- 1/2 bathrooms: 1
- Main level bathrooms: 1
Rooms
- Room types: Living Room, Dining Room, Primary Bedroom, Kitchen, Laundry, Recreation Room
Primary bedroom
- Features: Flooring - Carpet, Bathroom - Tub Shower
- Level: Upper
- Dimensions: 12 X 11
Primary bedroom
- Features: Flooring - Carpet, Bathroom - Stall Shower
- Level: Upper
Dining room
- Features: Flooring - HardWood
- Level: Main
- Dimensions: 12 X 10
Kitchen
- Features: Flooring - HardWood, Granite Counters
- Level: Main
- Dimensions: 14 X 10
Laundry
- Level: Lower
Living room
- Features: Flooring - HardWood
- Level: Main
Recreation room
- Features: Flooring - Carpet, Fireplace - Wood Burning
- Level: Lower
Heating
- Heat Pump, Electric
Cooling
- Ceiling Fan(s), Central Air, Electric
Appliances
- Included: Dishwasher, Disposal, Ice Maker, Microwave, Refrigerator, Cooktop, Electric Water Heater
- Laundry: Has Laundry, In Basement, Dryer In Unit, Washer In Unit, Laundry Room
Features
- Dining Area, Eat-in Kitchen, Primary Bath(s), Open Floorplan, Dry Wall
- Flooring: Carpet, Hardwood, Wood
- Doors: Sliding Glass, Storm Door(s)
- Basement: Exterior Entry,Rear Entrance,Finished,Walk-Out Access,Connecting Stairway,Full
- Number of fireplaces: 1
- Fireplace features: Wood Burning
Interior area
- Total structure area: 1,818
- Total interior livable area: 1,818 sqft
- Finished area above ground: 1,212
- Finished area below ground: 606
Property
Parking
- Parking features: Parking Lot
Accessibility
- Accessibility features: None
Features
- Levels: Three
- Stories: 3
- Patio & porch: Deck
- Pool features: None
- Has view: Yes
- View description: Garden, Trees/Woods
Lot
- Size: 1,328 Square Feet
Details
- Additional structures: Above Grade, Below Grade
- Parcel number: 0904 10 0351
- Zoning: 150
- Zoning description: R-5 Residential 5 DU/AC
- Special conditions: Standard
Construction
Type & style
- Home type: Townhouse
- Architectural style: Colonial
- Property subtype: Townhouse
Materials
- Vinyl Siding
- Foundation: Permanent
Condition
- New construction: No
- Year built: 1986
Details
- Builder model: WOODLEIGH
- Builder name: Miller & Smith
Utilities & green energy
- Sewer: Public Sewer
- Water: Public
Community & HOA
Community
- Subdivision: Amberleigh
HOA
- Has HOA: Yes
- Amenities included: Basketball Court, Common Grounds, Jogging Path, Tennis Court(s), Tot Lots/Playground
- Services included: Snow Removal, Trash
- HOA fee: $311 quarterly
- HOA name: AMBERLEIGH HOMEOWNERS ASSOCIATION
Location
- Region: Alexandria
Financial & listing details
- Price per square foot: $308/sqft
- Tax assessed value: $503,570
- Annual tax amount: $5,665
- Date on market: 11/8/2024
- Listing agreement: Exclusive Right To Sell
- Ownership: Fee Simple
Price history
| Date | Event | Price |
|---|---|---|
| 3/4/2025 | Sold | $560,000$308/sqft |
Source:  Bright MLS #VAFX2207770 Report a problem Bright MLS #VAFX2207770 Report a problem | ||
| 2/12/2025 | Pending sale | $560,000$308/sqft |
Source: Bright MLS #VAFX2207770 Report a problem | ||
| 2/8/2025 | Listed for sale | $560,000$308/sqft |
Source: Bright MLS #VAFX2207770 Report a problem | ||
| 1/25/2025 | Listing removed | $560,000$308/sqft |
Source: Bright MLS #VAFX2207770 Report a problem | ||
| 1/13/2025 | Pending sale | $560,000$308/sqft |
Source: Bright MLS #VAFX2207770 Report a problem | ||
| 1/1/2025 | Listed for sale | $560,000$308/sqft |
Source: Bright MLS #VAFX2207770 Report a problem | ||
| 11/21/2024 | Listing removed | $560,000$308/sqft |
Source: Bright MLS #VAFX2207770 Report a problem | ||
| 11/14/2024 | Contingent | $560,000$308/sqft |
Source: Bright MLS #VAFX2207770 Report a problem | ||
| 11/8/2024 | Listed for sale | $560,000+55.6%$308/sqft |
Source: Bright MLS #VAFX2207770 Report a problem | ||
| 1/28/2013 | Sold | $359,950$198/sqft |
Source: Public Record Report a problem | ||
| 12/2/2012 | Pending sale | $359,950$198/sqft |
Source: Long & Foster Real Estate #FX7944040 Report a problem | ||
| 10/25/2012 | Price change | $359,950-1.4%$198/sqft |
Source: Long & Foster Real Estate #FX7944040 Report a problem | ||
| 10/11/2012 | Listed for sale | $365,000+32.7%$201/sqft |
Source: Long & Foster Real Estate #FX7944040 Report a problem | ||
| 9/30/2003 | Sold | $275,000$151/sqft |
Source: Public Record Report a problem | ||
Public tax history
| Year | Property taxes | Tax assessment |
|---|---|---|
| 2025 | $6,268 +7.4% | $542,250 +7.7% |
| 2024 | $5,834 +7.3% | $503,570 +4.5% |
| 2023 | $5,439 +0.4% | $481,970 +1.8% |
| 2022 | $5,416 | $473,670 +8.4% |
| 2021 | -- | $437,110 +5.8% |
| 2020 | $4,890 +3.4% | $413,210 +3.4% |
| 2019 | $4,728 +2.9% | $399,480 +2.9% |
| 2018 | $4,594 +1.9% | $388,140 |
| 2017 | $4,506 +0.2% | $388,140 |
| 2016 | $4,497 +11.3% | $388,140 +7.2% |
| 2015 | $4,041 +6.9% | $362,140 +6.6% |
| 2014 | $3,781 | $339,560 +2.9% |
| 2013 | -- | $329,950 +7.1% |
| 2012 | -- | $308,150 -5.6% |
| 2011 | -- | $326,350 +3.6% |
| 2010 | -- | $315,070 |
| 2009 | -- | $315,070 -10.4% |
| 2008 | -- | $351,760 -6.1% |
| 2007 | -- | $374,460 +89.9% |
| 2003 | -- | $197,185 +20.6% |
| 2002 | -- | $163,570 +18.5% |
| 2001 | -- | $138,090 |
Find assessor info on the county website
Neighborhood: Franconia
Nearby homes
- $541,0003 bd2 ba1.2k sqft6633 Rockleigh Way, Alexandria, VA 22315Off Market
- $628,5003 bd3 ba1.5k sqft6637 Rockleigh Way, Alexandria, VA 22315Sold

- $600,0003 bd4 ba1.9k sqft6639 Rockleigh Way, Alexandria, VA 22315Sold
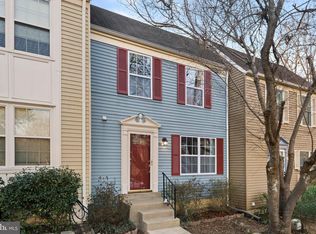
- $530,0002 bd4 ba1.2k sqft6631 Rockleigh Way, Alexandria, VA 22315Sold

- $520,5002 bd3 ba1.2k sqft6641 Rockleigh Way, Alexandria, VA 22315Off Market
- $618,0003 bd4 ba1.2k sqft6629 Rockleigh Way, Alexandria, VA 22315Off Market
- $564,9003 bd2 ba1.2k sqft6643 Rockleigh Way, Alexandria, VA 22315Off Market
- $596,4003 bd3 ba1.2k sqft6645 Rockleigh Way, Alexandria, VA 22315Off Market
Nearby schools
GreatSchools rating
- 9/10Island Creek Elementary SchoolGrades: PK-6Distance: 1.1 mi
- 6/10Hayfield SecondaryGrades: 7-12Distance: 1.6 mi
Schools provided by the listing agent
- Elementary: Island Creek
- Middle: Hayfield Secondary School
- High: Hayfield Secondary School
- District: Fairfax County Public Schools
Source: Bright MLS. This data may not be complete. We recommend contacting the local school district to confirm school assignments for this home.
Get a cash offer in 3 minutes
Find out how much your home could sell for in as little as 3 minutes with a no-obligation cash offer.
Estimated market value
$570,900
Get a cash offer in 3 minutes
Find out how much your home could sell for in as little as 3 minutes with a no-obligation cash offer.
Estimated market value
$570,900
- Virginia
- Fairfax County
- Alexandria
- 22315
- Franconia
- 6635 Rockleigh Way
Nearby cities
Nearby neighborhoods
Nearby zip codes
Other Alexandria Topics
