**Multiple Offers Received** Welcome to 6637 Rockleigh Way! A wonderful place to call your NEW HOME! Located in the Amberleigh Community in Alexandria, this community is walking distance to the Franconia-Springfield Metro Station with a walking trail directly to the metro! It features tot lots throughout the community, easy access to 395, 495, 95 and the Fairfax County Parkway! It is surrounded by plenty of shopping centers featuring stores like Amazon Fresh, Aldi, Giant Food, Safeway and Wegmans. It is close to Springfield Plaza and Springfield Town Center. Enjoy shopping at the local Target and Walmart! This beautiful move-in ready townhome features three bedrooms on the upper level and two full bathrooms. The main level features a separate living room and dining room with access to the beautiful deck overlooking the fenced-in backyard and a half bathroom. The kitchen features granite countertops, SS appliances, a built-in microwave (2021), electric stove (2022), dishwasher and refrigerator. The lower level features a walkout basement with a flex room that can be used as a fourth bedroom (includes a closet but no window) or office space along with the recreation room with a fireplace, laundry room and a desk area with built-in cabinets and lots of storage space! The roof is 2021, HVAC 2011, and the windows are newer. This property is close to the local schools and offers a **VA Assumable loan at 3.5%**! Don't miss your chance to own this wonderful townhome in the sought after Amberleigh Community. Schedule your showing today! Don't wait!
Sold for $628,500
$628,500
6637 Rockleigh Way, Alexandria, VA 22315
3beds
1,512sqft
Townhouse
Built in 1986
1,320 Square Feet Lot
$618,100 Zestimate®
$416/sqft
$3,067 Estimated rent
Home value
$618,100
$587,000 - $649,000
$3,067/mo
Zestimate® history
Owner options
List your home for rent
$3,067/mo
Rent Zestimate®
Find your next renter with Zillow Rental Manager. Plus, with online applications, you can quickly screen prospective tenants – for free.
$3,067/mo
Rent Zestimate®
Refinance and save
$4,186/mo
Est. payment
Refinancing to a lower rate could help reduce your monthly payments and save thousands over the life of the loan.
$4,186/mo
Est. payment
Explore your selling options
Work with a Zillow partner agent
Leverage their expertise and Zillow's premium Showcase listings to get your home seen by more buyers.
Get startedList with your own agent
Get your home in front of millions of buyers by listing it on Zillow.
Learn how to do itSell it yourself
Take full control of how buyers see your home on Zillow by listing For Sale by Owner (FSBO).
List your homeWhat's special
Zillow last checked:
Listing updated:
Listed by:
Natalie Wiggins 703-859-6316,
Redfin Corporation
Bought with:
Jason Cheperdak, 0226009835
Samson Properties
Source: Bright MLS,MLS#: VAFX2166980
Facts & features
Interior
Bedrooms & bathrooms
- Bedrooms: 3
- Bathrooms: 3
- Full bathrooms: 2
- 1/2 bathrooms: 1
- Main level bathrooms: 1
Rooms
- Room types: Living Room, Dining Room, Primary Bedroom, Bedroom 2, Bedroom 3, Kitchen, Family Room, Den
Basement
- Area: 300
Heating
- Heat Pump, Electric
Cooling
- Central Air, Electric
Appliances
- Included: Dishwasher, Disposal, Dryer, Washer, Water Heater, Microwave, Refrigerator, Cooktop, Electric Water Heater
Features
- Kitchen - Table Space, Dining Area, Breakfast Area, Eat-in Kitchen, Primary Bath(s), Wainscotting, Chair Railings, Dry Wall
- Flooring: Hardwood, Carpet, Tile/Brick, Vinyl, Wood
- Doors: Sliding Glass, Storm Door(s)
- Windows: Double Pane Windows, Insulated Windows, Bay/Bow
- Basement: Connecting Stairway,Exterior Entry,Full,Finished,Walk-Out Access
- Number of fireplaces: 1
- Fireplace features: Mantel(s), Glass Doors, Wood Burning
Interior area
- Total structure area: 1,512
- Total interior livable area: 1,512 sqft
- Finished area above ground: 1,212
- Finished area below ground: 300
Property
Parking
- Parking features: Parking Lot
Accessibility
- Accessibility features: None
Features
- Levels: Three
- Stories: 3
- Patio & porch: Deck, Patio
- Pool features: None
Lot
- Size: 1,320 Square Feet
Details
- Additional structures: Above Grade, Below Grade
- Parcel number: 0904100352
- Zoning: 150
- Special conditions: Standard
Construction
Type & style
- Home type: Townhouse
- Architectural style: Colonial
- Property subtype: Townhouse
Materials
- Vinyl Siding
- Foundation: Other
Condition
- New construction: No
- Year built: 1986
Utilities & green energy
- Sewer: Public Sewer
- Water: Public
Community & HOA
Community
- Subdivision: Amberleigh
HOA
- Has HOA: Yes
- Amenities included: Bike Trail, Common Grounds, Jogging Path, Tot Lots/Playground
- Services included: Reserve Funds, Insurance, Snow Removal, Trash
- HOA fee: $311 quarterly
- HOA name: AMBERLEIGH HOMEOWNER’S ASSOCIATION
Location
- Region: Alexandria
Financial & listing details
- Price per square foot: $416/sqft
- Tax assessed value: $482,990
- Annual tax amount: $5,450
- Date on market: 3/13/2024
- Listing agreement: Exclusive Right To Sell
- Inclusions: Shed Behind Fence Conveys
- Ownership: Fee Simple
Price history
| Date | Event | Price |
|---|---|---|
| 4/26/2024 | Sold | $628,500+14.3%$416/sqft |
Source:  Bright MLS #VAFX2166980 Report a problem Bright MLS #VAFX2166980 Report a problem | ||
| 3/19/2024 | Pending sale | $550,000$364/sqft |
Source: Bright MLS #VAFX2166980 Report a problem | ||
| 3/13/2024 | Listed for sale | $550,000+25.9%$364/sqft |
Source: Bright MLS #VAFX2166980 Report a problem | ||
| 10/5/2018 | Sold | $437,000$289/sqft |
Source: Public Record Report a problem | ||
| 5/19/2018 | Sold | $437,000+1.6%$289/sqft |
Source: Public Record Report a problem | ||
| 4/5/2018 | Pending sale | $430,000$284/sqft |
Source: Century 21 Redwood Realty #FX10177210 Report a problem | ||
| 3/21/2018 | Listed for sale | $430,000+14.7%$284/sqft |
Source: Century 21 Redwood Realty #1000254618 Report a problem | ||
| 5/31/2011 | Sold | $375,000+0%$248/sqft |
Source: Public Record Report a problem | ||
| 4/9/2011 | Listed for sale | $374,900-2.6%$248/sqft |
Source: Century 21 New Millennium #FX7571149 Report a problem | ||
| 11/1/2007 | Sold | $385,000+165.5%$255/sqft |
Source: Public Record Report a problem | ||
| 11/25/1998 | Sold | $145,000$96/sqft |
Source: Public Record Report a problem | ||
Public tax history
| Year | Property taxes | Tax assessment |
|---|---|---|
| 2025 | $6,307 +7.9% | $545,620 +8.1% |
| 2024 | $5,846 +7.3% | $504,640 +4.5% |
| 2023 | $5,451 +0.4% | $482,990 +1.7% |
| 2022 | $5,429 | $474,750 +8.2% |
| 2021 | -- | $438,700 +5.7% |
| 2020 | $4,914 +3.4% | $415,210 +3.4% |
| 2019 | $4,751 +2.9% | $401,440 +2.9% |
| 2018 | $4,616 +1.9% | $390,040 |
| 2017 | $4,528 +0.2% | $390,040 |
| 2016 | $4,519 +11.2% | $390,040 +7.2% |
| 2015 | $4,062 +6.9% | $364,000 +6.7% |
| 2014 | $3,799 | $341,150 +1.8% |
| 2013 | -- | $335,230 +7% |
| 2012 | -- | $313,200 -5.7% |
| 2011 | -- | $331,960 +3.6% |
| 2010 | -- | $320,310 |
| 2009 | -- | $320,310 -9.5% |
| 2008 | -- | $353,910 -6.8% |
| 2007 | -- | $379,750 +78.6% |
| 2003 | -- | $212,680 +20% |
| 2002 | -- | $177,235 +18.4% |
| 2001 | -- | $149,630 |
Find assessor info on the county website
Neighborhood: Franconia
Nearby homes
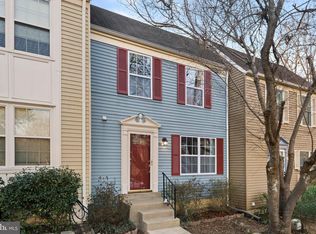
- $600,0003 bd4 ba1.9k sqft6639 Rockleigh Way, Alexandria, VA 22315Sold
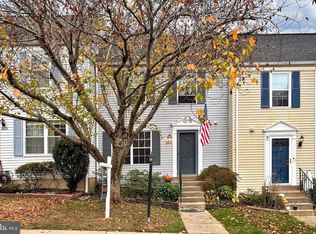
- $560,0002 bd3 ba1.8k sqft6635 Rockleigh Way, Alexandria, VA 22315Sold
- $541,0003 bd2 ba1.2k sqft6633 Rockleigh Way, Alexandria, VA 22315Off Market
- $520,5002 bd3 ba1.2k sqft6641 Rockleigh Way, Alexandria, VA 22315Off Market

- $564,9003 bd2 ba1.2k sqft6643 Rockleigh Way, Alexandria, VA 22315Off Market
- $530,0002 bd4 ba1.2k sqft6631 Rockleigh Way, Alexandria, VA 22315Sold
- $596,4003 bd3 ba1.2k sqft6645 Rockleigh Way, Alexandria, VA 22315Off Market
- $618,0003 bd4 ba1.2k sqft6629 Rockleigh Way, Alexandria, VA 22315Off Market
Nearby schools
GreatSchools rating
- 9/10Island Creek Elementary SchoolGrades: PK-6Distance: 1.1 mi
- 6/10Hayfield SecondaryGrades: 7-12Distance: 1.6 mi
Schools provided by the listing agent
- Elementary: Island Creek
- High: Hayfield
- District: Fairfax County Public Schools
Source: Bright MLS. This data may not be complete. We recommend contacting the local school district to confirm school assignments for this home.
Get a cash offer in 3 minutes
Find out how much your home could sell for in as little as 3 minutes with a no-obligation cash offer.
Estimated market value
$618,100
Get a cash offer in 3 minutes
Find out how much your home could sell for in as little as 3 minutes with a no-obligation cash offer.
Estimated market value
$618,100
- Virginia
- Fairfax County
- Alexandria
- 22315
- Franconia
- 6637 Rockleigh Way
Nearby cities
Nearby neighborhoods
Nearby zip codes
Other Alexandria Topics
