Skip main navigation
Under contract
  • $269,000

    6635 Time Square Ave APT 101, Orlando, FL 32835

    3beds
    1,634sqft
    : 
    Loading
    Get pre-qualified
    Condominium
    Built in 2000
    -- sqft lot
    $-- Zestimate®
    $165/sqft
    $883/mo HOA

    What's special

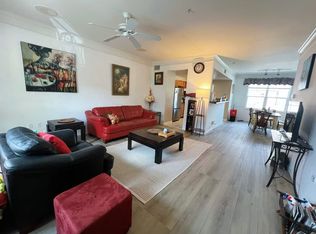
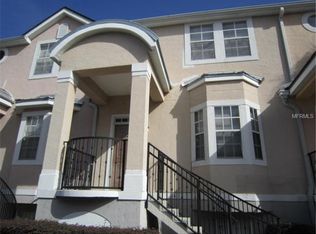
    Under contract-accepting backup offers. Welcome to resort-style living in this fully renovated, 3-bedroom, 2.5-bathroom corner-unit townhome nestled within the premier, 24-hour guard-gated Hamptons at MetroWest community in Orlando. Spanning multiple levels, the property showcases high-end modern updates throughout, starting with a private, attached 2-car garage on the lower level and brand-new luxury vinyl plank flooring stretching across every single room. The bright, open-concept main floor boasts fresh paint and a stunning, reimagined kitchen complete with sleek breakfast-bar seating and upgraded appliances, while all 2.5 bathrooms have been beautifully refreshed with custom tile work. For ultimate peace of mind, this home is completely turn-key with a fully repiped plumbing system, updated electrical, and a brand-new water heater. Upstairs, you will find comfortable, private bedrooms, highlighted by a spacious primary suite featuring a luxurious, newly updated bathroom. As a resident of this picturesque enclave, you will enjoy premium community amenities including two sparkling pools, a 4,000-square-foot fitness center, an on-site bar and grill, a convenience store, and private Turkey Lake access with a boat ramp and fishing pier. Strategically located just minutes from Universal Studios, Disney World, the Mall at Millennia, and Downtown Orlando, this fully upgraded gem offers unparalleled modern luxury and convenience to major highways.
    47 days
    |
    4,238
    |
    277
    |

    Likely to sell faster than

    Zillow last checked:

    Listing updated:

    Listed by:

    Alexander Young 407-797-7421,

    FOLIO REALTY LLC 407-917-0241

    Source: Stellar MLS,MLS#: O6405490MLS LogoOriginating MLS: Orlando Regional

      Facts & features

      Interior

      Bedrooms & bathrooms
      • Bedrooms: 3
      • Bathrooms: 3
      • Full bathrooms: 2
      • 1/2 bathrooms: 1
      Primary bedroom
      • Features: Walk-In Closet(s)
      • Level: Third
      • Area: 168 Square Feet
      • Dimensions: 12x14
      Bedroom 2
      • Features: Built-in Closet
      • Level: Third
      • Area: 110 Square Feet
      • Dimensions: 11x10
      Bedroom 3
      • Features: Built-in Closet
      • Level: Third
      • Area: 156 Square Feet
      • Dimensions: 12x13
      Primary bathroom
      • Features: Linen Closet
      • Level: Third
      • Area: 40 Square Feet
      • Dimensions: 8x5
      Kitchen
      • Level: Second
      • Area: 120 Square Feet
      • Dimensions: 12x10
      Living room
      • Level: Second
      • Area: 225 Square Feet
      • Dimensions: 15x15
      Heating
      • Heat Pump
      Cooling
      • Central Air
      Appliances
      • Included: Convection Oven, Dishwasher, Disposal, Dryer, Microwave, Range, Range Hood, Washer
      • Laundry: Laundry Room
      Features
      • Ceiling Fan(s), Thermostat
      • Flooring: Luxury Vinyl
      • Has fireplace: No
      Interior area
      • Total structure area: 1,634
      • Total interior livable area: 1,634 sqft
      Video & virtual tour

      Property

      Parking
      • Total spaces: 2
      • Parking features: Garage - Attached
      • Attached garage spaces: 2
      Features
      • Levels: Three Or More
      • Stories: 3
      • Patio & porch: Covered, Front Porch
      • Exterior features: Lighting
      • Pool features: In Ground
      Lot
      • Size: 3,679 Square Feet
      Details
      • Parcel number: 012328328737101
      • Zoning: AC-2
      • Special conditions: None

      Construction

      Type & style
      • Home type: Condo
      • Property subtype: Condominium
      Materials
      • Stucco
      • Foundation: Slab
      • Roof: Shingle
      Condition
      • New construction: No
      • Year built: 2000

      Utilities & green energy

      • Sewer: Public Sewer
      • Water: Public
      • Utilities for property: Electricity Connected, Sewer Connected, Water Connected

      Community & HOA

      Community
      • Features: Fitness Center, Gated Community - Guard, Pool, Sidewalks
      • Pet fee: $0 monthly
      • Subdivision: HAMPTONS/METROWEST
      HOA
      • Has HOA: Yes
      • Services included: 24-Hour Guard, Cable TV, Internet, Maintenance Structure, Maintenance Grounds, Manager, Pool Maintenance, Recreational Facilities, Security
      • HOA fee: $883 monthly
      • HOA name: KW Property Managment Hamptons
      • HOA phone: 407-313-3570
      Location
      • Region: Orlando

      Financial & listing details

      • Price per square foot: $165/sqft
      • Tax assessed value: $220,600
      • Annual tax amount: $4,341
      • Date on market: 5/26/2026
      • Cumulative days on market: 40 days
      • Ownership: Fee Simple
      • Total actual rent: 0
      • Electric utility on property: Yes
      • Road surface type: Paved

        Estimated market value

        Not available

        Estimated sales range

        Not available

        Not available

        Price history

        DateEventPrice
        7/8/2026Contingent$269,000$165/sqft
        Source: Stellar MLS #O6405490 Report a problem
        7/1/2026Pending sale$269,000$165/sqft
        Source: Stellar MLS #O6405490 Report a problem
        5/26/2026Listed for sale$269,000+35.2%$165/sqft
        Source: Stellar MLS #O6405490 Report a problem
        2/27/2024Listing removed$199,000+2.1%$122/sqft
        Source: Stellar MLS #O5950492 Report a problem
        9/22/2021Sold$195,000-2%$119/sqft
        Source: Public Record Report a problem
        9/2/2021Pending sale$199,000$122/sqft
        Source: Stellar MLS #O5950492 Report a problem
        8/25/2021Price change$199,000-2.9%$122/sqft
        Source: Stellar MLS #O5950492 Report a problem
        7/30/2021Price change$205,000-2.4%$125/sqft
        Source: Stellar MLS #O5950492 Report a problem
        7/7/2021Listed for sale$210,000$129/sqft
        Source: Stellar MLS #O5950492 Report a problem
        7/1/2021Pending sale$210,000$129/sqft
        Source: Stellar MLS #O5950492 Report a problem
        6/25/2021Listed for sale$210,000$129/sqft
        Source: Stellar MLS #O5950492 Report a problem
        6/18/2021Pending sale$210,000$129/sqft
        Source: Stellar MLS #O5950492 Report a problem
        6/10/2021Listed for sale$210,000+147.1%$129/sqft
        Source: Stellar MLS #O5950492 Report a problem
        6/9/2017Listing removed$1,400$1/sqft
        Source: BERGER REALTY & INVESTMENTS #O5510595 Report a problem
        5/12/2017Listed for rent$1,400+8.1%$1/sqft
        Source: BERGER REALTY & INVESTMENTS #O5510595 Report a problem
        7/31/2014Listing removed$1,295$1/sqft
        Source: Premier Management Group, Inc. Report a problem
        7/29/2014Listed for rent$1,295+3.6%$1/sqft
        Source: Premier Management Group, Inc. Report a problem
        7/27/2012Listing removed$1,250$1/sqft
        Source: Premier Management Group, Inc. Report a problem
        6/1/2012Listed for rent$1,250$1/sqft
        Source: Premier Management Group, Inc. Report a problem
        3/31/2012Listing removed$1,250$1/sqft
        Source: Premier Management Group, Inc. Report a problem
        3/21/2012Listed for rent$1,250$1/sqft
        Source: Premier Management Group, Inc. Report a problem
        7/15/2009Sold$85,000-71.7%$52/sqft
        Source: Stellar MLS #O4893578 Report a problem
        12/5/2005Sold$300,000$184/sqft
        Source: Public Record Report a problem

        Public tax history

        YearProperty taxesTax assessment
        2024$3,926 +8.3%$207,636 +10%
        2023$3,624 +14.4%$188,760 +10%
        2022$3,169 +7.4%$171,600 +9.4%
        2021$2,949 +4%$156,900 +7.9%
        2020$2,836 +6.9%$145,466 +10%
        2019$2,652 +12.3%$132,242 +10%
        2018$2,362 0%$120,220 +3.6%
        2017$2,362 +7%$116,000 +9.4%
        2016$2,207 +7.5%$106,000 +3%
        2015$2,053 +15.4%$102,900 +15.9%
        2014$1,779 +19.4%$88,800 +19%
        2013$1,489 +2%$74,647 -1.1%
        2012$1,461 +9.8%$75,442 +11.4%
        2011$1,331 +14.8%$67,741 +16.3%
        2010$1,159 $58,235 -23.7%
        2009-- $76,311 -58%
        2008$2,634 -27.3%$181,692 -26.5%
        2007$3,625 -6%$247,200 +10.4%
        2006$3,854 $223,900
        Find assessor info on the county website

        Monthly payment

        Est. payment

        Payment breakdown

        Explore the cost of this home by adjusting the details. Changes won't be saved.
        All calculations are estimates and provided by Zillow, Inc. for informational purposes only. Actual amounts may vary.
        HOA fees may include property taxes on listings classified as Co-Ops. Contact the listing agent and/or owner for fee details.
        Mortgage interest rates are dependent on a number of factors, including credit score, down payment, and repayment length. Interest rate data provided by Zillow Group Marketplace, Inc. as of 1/1/1970 from various mortgage lenders with which we have lead or other similar arrangements; the Estimated Payment is an average of those rates.
        See how much you could borrow to make a competitive offer.

        Climate risks

        Neighborhood: Metro West

        Getting around

        27 / 100
        Car-Dependent
        26 / 100
        Some Transit
        30 / 100
        Somewhat Bikeable

        Nearby schools

        GreatSchools rating
        Schools provided by the listing agent
        • Elementary: Windy Ridge Elem
        • Middle: Chain of Lakes Middle
        • High: Olympia High

        Source: Stellar MLS. This data may not be complete. We recommend contacting the local school district to confirm school assignments for this home.

        A local agent can set up tours, give advice and negotiate with sellers.

        Browse local experts

        Similar homes