Built by Starside Custom Builders in the Villas of Normandy Estates. First floor conveniences include the Owner's suite with huge walk-in closet, 2nd bedroom & a handsome office complete with hardwoods & plantation shutters. Large Open Gourmet kitchen featuring Sub-Zero and Wolf with ample storage and walk-in pantry! Vaulted ceiling, beautiful swimming pool, mosquito misters installed, ice maker for entertaining. Second floor includes a large game room and a guest suite with a full bathroom. European elegance and exquisitely manicured grounds for carefree living and entertaining; including a clubhouse, pool, fitness center, jogging path, and lake with a fishing dock. All in a gated and guarded community with convenient access to the Dallas North Tollway and Highway 121
Sold
Price Unknown
6636 Josephine St, Plano, TX 75024
3beds
3,533sqft
Single Family Residence
Built in 2017
6,621 Square Feet Lot
$1,781,700 Zestimate®
$--/sqft
$6,198 Estimated rent
Home value
$1,781,700
$1.66M - $1.91M
$6,198/mo
Zestimate® history
Owner options
List your home for rent
$6,198/mo
Rent Zestimate®
Find your next renter with Zillow Rental Manager. Plus, with online applications, you can quickly screen prospective tenants – for free.
$6,198/mo
Rent Zestimate®
Refinance and save
$4,792/mo
Est. payment
Refinancing to a lower rate could help reduce your monthly payments and save thousands over the life of the loan.
$4,792/mo
Est. payment
Explore your selling options
Work with a Zillow partner agent
Leverage their expertise and Zillow's premium Showcase listings to get your home seen by more buyers.
Get startedList with your own agent
Get your home in front of millions of buyers by listing it on Zillow.
Learn how to do itSell it yourself
Take full control of how buyers see your home on Zillow by listing For Sale by Owner (FSBO).
List your homeWhat's special
European eleganceFitness centerFishing dockGuest suiteLarge game roomWalk-in pantryLarge open gourmet kitchen
Zillow last checked:
Listing updated:
Listed by:
Boo Reitz 0679264 469-473-4114,
EXIT REALTY ELITE 469-473-4114
Bought with:
Non-Mls Member
NON MLS
Source: NTREIS,MLS#: 20349405
Facts & features
Interior
Bedrooms & bathrooms
- Bedrooms: 3
- Bathrooms: 3
- Full bathrooms: 3
Primary bedroom
- Level: First
- Dimensions: 18 x 15
Bedroom
- Level: Second
- Dimensions: 12 x 12
Bedroom
- Level: First
- Dimensions: 14 x 12
Game room
- Level: Second
- Dimensions: 22 x 14
Kitchen
- Features: Built-in Features, Pantry, Walk-In Pantry
- Level: First
- Dimensions: 13 x 20
Laundry
- Features: Built-in Features, Utility Room
- Level: First
- Dimensions: 8 x 7
Living room
- Features: Fireplace
- Level: First
- Dimensions: 18 x 20
Office
- Level: First
- Dimensions: 15 x 14
Heating
- Central, Natural Gas, Zoned
Cooling
- Central Air, Ceiling Fan(s), Electric, Zoned
Appliances
- Included: Some Gas Appliances, Built-In Refrigerator, Convection Oven, Double Oven, Dishwasher, Electric Oven, Gas Cooktop, Disposal, Ice Maker, Microwave, Plumbed For Gas, Range, Some Commercial Grade, Tankless Water Heater, Vented Exhaust Fan, Wine Cooler
- Laundry: Laundry in Utility Room
Features
- High Speed Internet, Cable TV, Vaulted Ceiling(s), Wired for Sound
- Flooring: Carpet, Ceramic Tile, Wood
- Windows: Skylight(s), Window Coverings
- Has basement: No
- Number of fireplaces: 1
- Fireplace features: Gas Starter, Masonry, Wood Burning
Interior area
- Total interior livable area: 3,533 sqft
Property
Parking
- Total spaces: 2
- Parking features: Covered, Epoxy Flooring, Garage, Garage Door Opener, Garage Faces Rear
- Attached garage spaces: 2
Features
- Levels: Two
- Stories: 2
- Patio & porch: Covered, Mosquito System
- Exterior features: Rain Gutters
- Pool features: Gunite, Heated, In Ground, Pool, Pool Sweep, Water Feature, Community
- Fencing: Brick,Wood
Lot
- Size: 6,621 Square Feet
- Features: Zero Lot Line
Details
- Parcel number: R556584
Construction
Type & style
- Home type: SingleFamily
- Architectural style: Traditional,Detached
- Property subtype: Single Family Residence
Materials
- Brick
- Foundation: Combination
- Roof: Composition
Condition
- Year built: 2017
Utilities & green energy
- Sewer: Public Sewer
- Water: Public
- Utilities for property: Natural Gas Available, Sewer Available, Separate Meters, Underground Utilities, Water Available, Cable Available
Green energy
- Energy efficient items: Appliances, Doors, HVAC, Rain/Freeze Sensors, Thermostat, Water Heater, Windows
- Indoor air quality: Ventilation
Community & HOA
Community
- Features: Clubhouse, Dock, Fenced Yard, Gated, Lake, Pool, Trails/Paths, Curbs, Sidewalks
- Security: Security System Owned, Security System, Carbon Monoxide Detector(s), Smoke Detector(s), Gated with Guard
- Subdivision: Normandy Estates
HOA
- Has HOA: Yes
- Services included: All Facilities, Association Management, Maintenance Grounds, Maintenance Structure, Security
- HOA fee: $4,792 annually
- HOA name: SBB Management
- HOA phone: 972-960-2800
Location
- Region: Plano
Financial & listing details
- Tax assessed value: $1,959,925
- Annual tax amount: $22,318
- Date on market: 6/28/2023
- Cumulative days on market: 62 days
- Listing terms: Cash,Conventional
- Exclusions: All non realty items and staging furniture, TVs and Mounts
Price history
| Date | Event | Price |
|---|---|---|
| 9/15/2023 | Sold | -- |
Source: NTREIS #20349405 Report a problem | ||
| 8/19/2023 | Pending sale | $1,990,000$563/sqft |
Source: NTREIS #20349405 Report a problem | ||
| 8/12/2023 | Contingent | $1,990,000$563/sqft |
Source: NTREIS #20349405 Report a problem | ||
| 7/9/2023 | Price change | $1,990,000-5.2%$563/sqft |
Source: NTREIS #20349405 Report a problem | ||
| 6/9/2023 | Listed for sale | $2,100,000+75.1%$594/sqft |
Source: NTREIS #20349405 Report a problem | ||
| 9/14/2020 | Sold | -- |
Source: EXIT Realty solds #-7996735221317905860 Report a problem | ||
| 8/21/2020 | Pending sale | $1,199,000$339/sqft |
Source: Lynn Urban #14305199 Report a problem | ||
| 8/5/2020 | Price change | $1,199,000-4%$339/sqft |
Source: Lynn Urban #14305199 Report a problem | ||
| 3/18/2020 | Listed for sale | $1,249,000+4.2%$354/sqft |
Source: Lynn Urban #14305199 Report a problem | ||
| 10/31/2019 | Listing removed | $1,199,000$339/sqft |
Source: Lynn Urban #14197104 Report a problem | ||
| 10/26/2019 | Pending sale | $1,199,000$339/sqft |
Source: Lynn Urban #14197104 Report a problem | ||
| 10/3/2019 | Listed for sale | $1,199,000$339/sqft |
Source: Lynn Urban #14197104 Report a problem | ||
| 9/21/2018 | Sold | -- |
Source: Agent Provided Report a problem | ||
Public tax history
| Year | Property taxes | Tax assessment |
|---|---|---|
| 2025 | $23,951 +2% | $1,959,925 +3.9% |
| 2024 | $23,472 +8.8% | $1,885,990 +15.4% |
| 2023 | $21,574 +24.4% | $1,634,871 +37.1% |
| 2022 | $17,342 -0.2% | $1,192,457 +5.8% |
| 2021 | $17,372 +1% | $1,126,737 +3% |
| 2020 | $17,206 +1.3% | $1,094,339 +0.7% |
| 2019 | $16,986 +72.5% | $1,086,900 +80.3% |
| 2018 | $9,845 | $602,810 +167.9% |
| 2017 | -- | $224,994 +16.9% |
| 2016 | -- | $192,444 |
| 2015 | -- | $192,444 +186.4% |
| 2014 | -- | $67,190 |
| 2013 | -- | $67,190 |
Find assessor info on the county website
Neighborhood: 75024
Nearby homes
- $1,620,0003 bd3 ba3.6k sqft6632 Josephine St, Plano, TX 75024Off Market
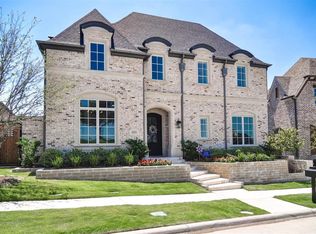
- $1,662,5003 bd2 ba3.5k sqft6640 Josephine St, Plano, TX 75024Off Market
- $1,591,0004 bd4 ba3.6k sqft6628 Josephine St, Carrollton, TX 75024Off Market
- $--3 bd4 ba3.1k sqft6644 Josephine St, Plano, TX 75024Sold

- $1,435,5003 bd3 ba3.3k sqft6624 Josephine St, Plano, TX 75024Off Market
- $1,621,3003 bd3 ba3.2k sqft6648 Josephine St, Plano, TX 75024Off Market
- $1,485,0003 bd3 ba3.4k sqft6620 Josephine St, Plano, TX 75024Off Market
- $---- bd-- ba-- sqft6809 Pourchot Pl, Plano, TX 75024Off Market
Nearby schools
GreatSchools rating
- 9/10Tom Hicks Elementary SchoolGrades: PK-5Distance: 2.8 mi
- 8/10Arbor Creek Middle SchoolGrades: 6-8Distance: 2.8 mi
- 7/10Hebron High SchoolGrades: 9-12Distance: 2.5 mi
Schools provided by the listing agent
- Elementary: Hicks
- Middle: Arbor Creek
- High: Hebron
- District: Lewisville ISD
Source: NTREIS. This data may not be complete. We recommend contacting the local school district to confirm school assignments for this home.
Get a cash offer in 3 minutes
Find out how much your home could sell for in as little as 3 minutes with a no-obligation cash offer.
Estimated market value
$1,781,700
Get a cash offer in 3 minutes
Find out how much your home could sell for in as little as 3 minutes with a no-obligation cash offer.
Estimated market value
$1,781,700
- Texas
- Denton County
- Plano
- 75024
- 6636 Josephine St
Nearby cities
Nearby neighborhoods
Nearby zip codes
Other Plano Topics
