Better than new! This stunning stand-alone townhouse in the highly desired Rockford area is ready for you to call home. With 3 bedrooms, 2.5 baths, two living spaces, and a versatile flex room, there's plenty of room for everyone and everything you love. The main floor features an open layout that's perfect for everyday living and entertaining. You'll love the beautiful kitchen with stainless steel appliances, convenient main-floor laundry with front-loading washer and dryer, and a relaxing primary suite with a tiled shower and stone floor. Upstairs offers even more space to spread out—a large second living room with vaulted ceilings, a flex room (currently used as a recording studio but perfect for a home office or hobby space), plus two additional bedrooms and a full bath. Outside, enjoy the private courtyard—great for grilling or gathering around a fire pit—and a welcoming front porch where you can unwind at the end of the day. Come see for yourself all the things to love about this move-in ready home. Schedule your private showing today!
Sold
$434,900
6636 Promenade St NE #13, Rockford, MI 49341
3beds
1,945sqft
Single Family Residence
Built in 2023
871 Square Feet Lot
$449,600 Zestimate®
$224/sqft
$2,706 Estimated rent
Home value
$449,600
$423,000 - $481,000
$2,706/mo
Zestimate® history
Owner options
List your home for rent
$2,706/mo
Rent Zestimate®
Find your next renter with Zillow Rental Manager. Plus, with online applications, you can quickly screen prospective tenants – for free.
$2,706/mo
Rent Zestimate®
Refinance and save
$3,034/mo
Est. payment
Refinancing to a lower rate could help reduce your monthly payments and save thousands over the life of the loan.
$3,034/mo
Est. payment
Explore your selling options
Work with a Zillow partner agent
Leverage their expertise and Zillow's premium Showcase listings to get your home seen by more buyers.
Get startedList with your own agent
Get your home in front of millions of buyers by listing it on Zillow.
Learn how to do itSell it yourself
Take full control of how buyers see your home on Zillow by listing For Sale by Owner (FSBO).
List your homeWhat's special
Stand-alone townhouseFlex roomWelcoming front porchTiled showerRelaxing primary suiteMain-floor laundryStone floor
Zillow last checked:
Listing updated:
Listed by:
Mara Piastro 616-308-5429,
Berkshire Hathaway HomeServices Michigan Real Estate (South)
Bought with:
Yordanos Torrez, 6501398358
Polaris Real Estate LLC
Source: MichRIC,MLS#: 25051933
Facts & features
Interior
Bedrooms & bathrooms
- Bedrooms: 3
- Bathrooms: 3
- Full bathrooms: 2
- 1/2 bathrooms: 1
- Main level bedrooms: 1
Heating
- Forced Air
Cooling
- Central Air
Appliances
- Included: Dishwasher, Disposal, Dryer, Microwave, Range, Refrigerator, Washer
- Laundry: Main Level
Features
- Ceiling Fan(s), Center Island
- Windows: Low-Emissivity Windows, Screens, Insulated Windows, Window Treatments
- Basement: Slab
- Has fireplace: No
Interior area
- Total structure area: 1,945
- Total interior livable area: 1,945 sqft
Property
Parking
- Total spaces: 2
- Parking features: Garage Faces Rear, Garage Door Opener, Detached
- Garage spaces: 2
Features
- Stories: 2
- Fencing: Privacy,Vinyl
Lot
- Size: 871 Square Feet
- Dimensions: 35 x 118.58
- Features: Level, Sidewalk, Site Condo
Details
- Parcel number: 411109385013
- Zoning description: Residential
Construction
Type & style
- Home type: SingleFamily
- Architectural style: Traditional
- Property subtype: Single Family Residence
Materials
- Vinyl Siding
- Roof: Composition
Condition
- New construction: No
- Year built: 2023
Details
- Builder name: Eastbrook Homes
Utilities & green energy
- Sewer: Public Sewer
- Water: Public
Community & HOA
Community
- Subdivision: Town Square
HOA
- Has HOA: Yes
- Services included: Trash, Snow Removal, Maintenance Grounds
- HOA fee: $240 monthly
- HOA phone: 616-433-9090
Location
- Region: Rockford
Financial & listing details
- Price per square foot: $224/sqft
- Tax assessed value: $195,271
- Annual tax amount: $6,539
- Date on market: 10/9/2025
- Listing terms: Cash,FHA,VA Loan,Conventional
- Road surface type: Paved
Price history
| Date | Event | Price |
|---|---|---|
| 11/12/2025 | Sold | $434,900$224/sqft |
Source:  MichRIC #25051933 Report a problem MichRIC #25051933 Report a problem | ||
| 10/12/2025 | Pending sale | $434,900$224/sqft |
Source: MichRIC #25051933 Report a problem | ||
| 10/9/2025 | Listed for sale | $434,900$224/sqft |
Source: MichRIC #25051933 Report a problem | ||
Public tax history
Tax history is unavailable.
Neighborhood: 49341
Nearby homes
- $415,0003 bd3 ba1.4k sqft6624 Promenade St NE, Rockford, MI 49341Sold
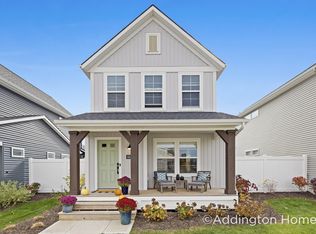
- $59,600-- bd-- ba-- sqft6614 Promenade St, Rockford, MI 49341Off Market
- $434,900-- bd-- ba-- sqft6636 Promenade St NE, Rockford, MI 49341Sold
- $405,0003 bd3 ba1.4k sqft6642 Promenade St NE, Rockford, MI 49341Sold
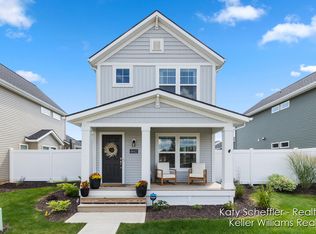
- $375,9003 bd3 ba1.6k sqft6630 Promenade, Rockford, MI 49341Sold
- $439,9003 bd3 ba1.5k sqft6648 Promenade St, Rockford, MI 49341Sold
- $368,700-- bd-- ba-- sqft6871 W Cottage Ln NE, Rockford, MI 49341Off Market
- $450,000-- bd-- ba-- sqft6615 Craftsman Square Dr NE, Rockford, MI 49341Off Market
Nearby schools
GreatSchools rating
- 9/10Crestwood Elementary SchoolGrades: K-5Distance: 2.3 mi
- 9/10East Rockford Middle SchoolGrades: 6-8Distance: 2.7 mi
- NARockford H.S. Freshman CenterGrades: 9Distance: 2.7 mi
Schools provided by the listing agent
- Elementary: Crestwood Elementary School
- Middle: East Rockford Middle School
- High: Rockford High School
Source: MichRIC. This data may not be complete. We recommend contacting the local school district to confirm school assignments for this home.
Get a cash offer in 3 minutes
Find out how much your home could sell for in as little as 3 minutes with a no-obligation cash offer.
Estimated market value
$449,600
Get a cash offer in 3 minutes
Find out how much your home could sell for in as little as 3 minutes with a no-obligation cash offer.
Estimated market value
$449,600
- Michigan
- Kent County
- Rockford
- 49341
- 6636 Promenade St NE Unit 13
Nearby cities
Nearby zip codes
Other Rockford Topics
