Skip main navigation
Sold
  • $405,000

    6642 Promenade St NE, Rockford, MI 49341

    3beds
    1,488sqft
    Single Family Residence
    Built in 2023
    -- sqft lot
    $418,700 Zestimate®
    $272/sqft
    $2,437 Estimated rent

    Home value

    $418,700

    $394,000 - $448,000

    $2,437/mo

    Zestimate® history
    Loading
    Loading...

    Owner options

    List your home for rent

    $2,437/mo

    Rent Zestimate®

    Find your next renter with Zillow Rental Manager. Plus, with online applications, you can quickly screen prospective tenants – for free.

    Learn more

    $2,437/mo

    Rent Zestimate®

    Refinance and save

    $2,794/mo

    Est. payment

    Refinancing to a lower rate could help reduce your monthly payments and save thousands over the life of the loan.

    See today's rates

    $2,794/mo

    Est. payment

    Explore your selling options

    Work with a Zillow partner agent

    Leverage their expertise and Zillow's premium Showcase listings to get your home seen by more buyers.

    Get started

    List with your own agent

    Get your home in front of millions of buyers by listing it on Zillow.

    Learn how to do it

    Sell it yourself

    Take full control of how buyers see your home on Zillow by listing For Sale by Owner (FSBO).

    List your home

    What's special

    Center islandModern comfortThoughtful designPrivate bathLarger green spaceGranite countertopsOpen-concept main floor
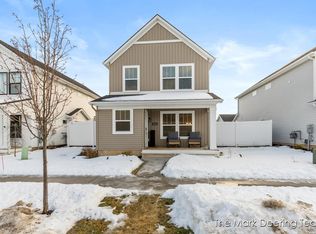
    Welcome to 6642 Promenade Street in Rockford's sought-after Town Square community. This 3-bedroom, 3-bathroom stand-alone condo combines modern comfort, thoughtful design, and low-maintenance living in a location that's hard to beat.The open-concept main floor features a bright kitchen with granite countertops, a center island, and a spacious walk-in pantry. The kitchen flows seamlessly into the dining and living areas, creating the perfect setting for both everyday living and entertaining. Step outside to your private, fenced-in courtyard, one of the larger green spaces in the neighborhood, ideal for relaxing or hosting guests. A 2-stall garage adds convenience with plenty of room for parking and storage. Upstairs, you'll find three generous bedrooms, including a primary ensuite with a private bath, plus an additional full bathroom and a convenient laundry center. Perfectly positioned just minutes from downtown Rockford, the White Pine Trail, and Cannon Township Park, this home offers an active lifestyle right outside your door. With community sidewalks, a pet-friendly dog park, and even walkability to the grocery store, you'll love the neighborhood conveniences. And when you want more, downtown Grand Rapids is only 20 minutes away. Residents of Town Square enjoy the ease of association services that include lawn care, snow removal, and trash, freeing up more time to enjoy everything this vibrant community has to offer.

    Zillow last checked:

    Listing updated:

    Listed by:

    Kathryn A Scheffler 616-822-8835,

    Keller Williams GR North (Main)

    Bought with:

    Jonathan D Austin, 6506048534

    RE/MAX United (Beltline)

    Source: MichRIC,MLS#: 25045394MLS Logo

    Facts & features

    Interior

    Bedrooms & bathrooms
    • Bedrooms: 3
    • Bathrooms: 3
    • Full bathrooms: 2
    • 1/2 bathrooms: 1
    Primary bedroom
    • Level: Upper
    • Area: 107.4
    • Dimensions: 12.00 x 8.95
    Bedroom 2
    • Level: Upper
    • Area: 91.29
    • Dimensions: 10.20 x 8.95
    Bedroom 3
    • Level: Upper
    • Area: 143.35
    • Dimensions: 11.75 x 12.20
    Bathroom 1
    • Level: Main
    • Area: 19.11
    • Dimensions: 2.75 x 6.95
    Bathroom 2
    • Level: Upper
    • Area: 43.32
    • Dimensions: 8.33 x 5.20
    Bathroom 3
    • Level: Upper
    • Area: 42.96
    • Dimensions: 4.80 x 8.95
    Dining room
    • Level: Main
    • Area: 556.64
    • Dimensions: 14.20 x 39.20
    Kitchen
    • Level: Main
    • Area: 556.64
    • Dimensions: 14.20 x 39.20
    Laundry
    • Level: Upper
    • Area: 26.98
    • Dimensions: 4.95 x 5.45
    Heating
    • Forced Air
    Cooling
    • Central Air
    Appliances
    • Included: Humidifier, Dishwasher, Disposal, Dryer, Microwave, Oven, Range, Refrigerator, Washer
    • Laundry: In Unit, Laundry Room, Upper Level
    Features
    • Ceiling Fan(s), Center Island, Eat-in Kitchen, Pantry
    • Flooring: Carpet, Vinyl
    • Windows: Low-Emissivity Windows, Storms, Screens, Insulated Windows, Window Treatments
    • Basement: Slab
    • Number of fireplaces: 1
    • Fireplace features: Living Room
    Interior area
    • Total structure area: 1,488
    • Total interior livable area: 1,488 sqft

    Property

    Parking
    • Total spaces: 2
    • Parking features: Garage Faces Rear, Garage Door Opener, Detached
    • Garage spaces: 2
    Features
    • Stories: 2
    Lot
    • Features: Level, Sidewalk, Ground Cover, Shrubs/Hedges
    Details
    • Parcel number: 411109385014
    • Zoning description: PUD

    Construction

    Type & style
    • Home type: SingleFamily
    • Property subtype: Single Family Residence
    Materials
    • Vinyl Siding
    • Roof: Composition
    Condition
    • New construction: No
    • Year built: 2023
    Details
    • Builder name: Eastbrook Homes

    Utilities & green energy

    • Sewer: Public Sewer, Storm Sewer
    • Water: Public
    • Utilities for property: Phone Available, Natural Gas Available, Electricity Available, Cable Available, Natural Gas Connected

    Community & HOA

    Community
    • Security: Carbon Monoxide Detector(s), Smoke Detector(s)
    • Subdivision: Town Square
    HOA
    • Has HOA: Yes
    • Amenities included: Detached Unit
    • Services included: Trash, Snow Removal, Maintenance Grounds
    • HOA fee: $250 monthly
    • HOA phone: 616-228-4792
    Location
    • Region: Rockford

    Financial & listing details

    • Price per square foot: $272/sqft
    • Tax assessed value: $155,700
    • Annual tax amount: $4,868
    • Date on market: 9/5/2025
    • Listing terms: Cash,FHA,VA Loan,Conventional
    • Electric utility on property: Yes
    • Road surface type: Paved

    Price history

    DateEventPrice
    11/6/2025Sold$405,000-1.1%$272/sqft
    Source: MichRIC #25045394 Report a problem
    9/28/2025Pending sale$409,500$275/sqft
    Source: MichRIC #25045394 Report a problem
    9/12/2025Price change$409,500-1.3%$275/sqft
    Source: MichRIC #25045394 Report a problem
    9/5/2025Listed for sale$415,000+29.9%$279/sqft
    Source: MichRIC #25045394 Report a problem
    10/20/2023Sold$319,584$215/sqft
    Source: Public Record Report a problem

    Public tax history

    YearProperty taxesTax assessment
    2025$4,868 $170,700 +9.6%
    2024-- $155,700
    Find assessor info on the county website

    Neighborhood: 49341

    Nearby schools

    GreatSchools rating
    Schools provided by the listing agent
    • Middle: East Rockford Middle School
    • High: Rockford High School

    Source: MichRIC. This data may not be complete. We recommend contacting the local school district to confirm school assignments for this home.

    Get a cash offer in 3 minutes
    Find out how much your home could sell for in as little as 3 minutes with a no-obligation cash offer.
    Estimated market value
    $418,700
    Get a cash offer in 3 minutes
    Find out how much your home could sell for in as little as 3 minutes with a no-obligation cash offer.
    Estimated market value
    $418,700