Birchwood Towers Beautiful Jr-1Br High in the Sky - Luxury Doorman Bldg - Pool - Gym - Prime Forest Hills Location Exciting Combination of Large Living Space, 26th Floor Stunning Views, Prime Location, Prestigious Building, and Luxurious Amenities MOVE-IN READY Sundrenched Lovely 26th Floor JR-1Br Apartment on Features a Large Living Room, a Dedicated Dining Area, a Junior Bedroom, Updated Kitchen and Bath, Wall to Wall Walk-In Closet Space, Beautiful Central Air Conditioning and Heating, Gorgeous Open Views with South-Eastern Exposure! LAVISH BUILDING AMENITIES - Luxury living, premium residential co-op high rise, one of only a select few - 24hr doorman & full staff with live-in super, package service - seasonal heated pool with lifeguards, lounge chair area, & umbrella tables - fully equipped modern gym/fitness center - enormous communal terrace & sitting area accessible 24/7 - paved horseshoe driveway & luxurious canopy - stunning new lobby, modern avant-garde design, lounge room, sliding glass sensor-doors. newly remodeled hallways, flooring, & lighting - new marble/granite modern high speed elevators - high security building, 24hr surveillance - green building: conversion to gas, implementation of co-gen energy saving efficient system ? shareholder portal conveniently tracks all activity - private storage units available - laundry room on site with new app & card-operated machines - very convenient central location, only 1 block to subway. 20-minute commute to nyc. express bus to nyc just outside the lobby - playground, parks, supermarket, schools, daycares, grocery, pharmacy, any & all shopping, austin street boutiques, restaurants & nightlife, it's all steps away! SOLID INVESTMENT - Unique opportunity for a top-tier luxury building with excellent upside potential - forest hills has always demonstrated steady & reliable growth for decades - may be sublet for up to 10 years after 3 years of residence!, Additional information: Appearance:Very Good
Sold for $254,500
$254,500
66-36 Yellowstone Boulevard #26C, Forest Hills, NY 11375
1beds
650sqft
Stock Cooperative, Residential
Built in 1964
-- sqft lot
$-- Zestimate®
$392/sqft
$2,385 Estimated rent
Home value
Not available
Estimated sales range
Not available
$2,385/mo
Zestimate® history
Owner options
List your home for rent
$2,385/mo
Rent Zestimate®
Find your next renter with Zillow Rental Manager. Plus, with online applications, you can quickly screen prospective tenants – for free.
$2,385/mo
Rent Zestimate®
Refinance and save
$1,367/mo
Est. payment
Refinancing to a lower rate could help reduce your monthly payments and save thousands over the life of the loan.
$1,367/mo
Est. payment
Explore your selling options
Work with a Zillow partner agent
Leverage their expertise and Zillow's premium Showcase listings to get your home seen by more buyers.
Get startedList with your own agent
Get your home in front of millions of buyers by listing it on Zillow.
Learn how to do itSell it yourself
Take full control of how buyers see your home on Zillow by listing For Sale by Owner (FSBO).
List your homeWhat's special
Zillow last checked:
Listing updated:
Listed by:
Roger Mashihi 347-489-6828,
Metro Garden Realty Inc 718-263-5757
Bought with:
Maribel X. Garcia ABR CIPS SRES AH, 30RE1167297
Keller Williams Realty Greater
Source: OneKey® MLS as distributed by MLS GRID,MLS#: L3500687
Facts & features
Interior
Bedrooms & bathrooms
- Bedrooms: 1
- Bathrooms: 1
- Full bathrooms: 1
Heating
- Forced Air, Hot Water
Appliances
- Included: Refrigerator, Tankless Water Heater
- Laundry: Common Area
Features
- Windows: Double Pane Windows, ENERGY STAR Qualified Windows
- Has basement: No
- Attic: None
- Common walls with other units/homes: End Unit
Interior area
- Total structure area: 650
- Total interior livable area: 650 sqft
Property
Parking
- Parking features: Garage
Features
- Levels: One
- Patio & porch: Deck, Patio
- Has private pool: Yes
- Pool features: In Ground
- Has view: Yes
- View description: Panoramic, Park/Greenbelt
Lot
- Features: Near Public Transit, Near School
Details
- Parcel number: 02133003626C
Construction
Type & style
- Home type: Cooperative
- Property subtype: Stock Cooperative, Residential
Materials
- Brick
Condition
- Year built: 1964
Details
- Builder model: Jr-1Br
Utilities & green energy
- Water: Public
- Utilities for property: Trash Collection Public
Community & HOA
Community
- Features: Pool
- Subdivision: Birchwood Towers Bel Air
HOA
- Has HOA: No
- Amenities included: Building Link, Door Person, Park, Trash
- Services included: Air Conditioning, Electricity, Maintenance Structure, Gas, Heat, Hot Water
Location
- Region: Flushing
Financial & listing details
- Price per square foot: $392/sqft
- Tax assessed value: $20,946,000
- Annual tax amount: $1,039,915
- Date on market: 11/21/2024
- Listing agreement: Exclusive Right To Lease
- Inclusions: , A/C Units, Oven/Range, Refrigerator
Price history
| Date | Event | Price |
|---|---|---|
| 4/2/2024 | Sold | $254,500-0.2%$392/sqft |
Source:  OneKey® MLS as distributed by MLS GRID #L3500687 Report a problem OneKey® MLS as distributed by MLS GRID #L3500687 Report a problem | ||
| 1/29/2024 | Pending sale | $255,000$392/sqft |
Source: OneKey® MLS as distributed by MLS GRID #3500687 Report a problem | ||
| 1/4/2024 | Price change | $255,000-3.8%$392/sqft |
Source: OneKey® MLS as distributed by MLS GRID #3500687 Report a problem | ||
| 12/11/2023 | Price change | $265,000-3.6%$408/sqft |
Source: OneKey® MLS as distributed by MLS GRID #3500687 Report a problem | ||
| 12/4/2023 | Price change | $275,000-4.8%$423/sqft |
Source: OneKey® MLS as distributed by MLS GRID #3500687 Report a problem | ||
| 11/8/2023 | Price change | $289,000-3.3%$445/sqft |
Source: OneKey® MLS as distributed by MLS GRID #3500687 Report a problem | ||
| 8/28/2023 | Listed for sale | $299,000$460/sqft |
Source: OneKey® MLS as distributed by MLS GRID #3500687 Report a problem | ||
Public tax history
| Year | Property taxes | Tax assessment |
|---|---|---|
| 2020 | -- | -- |
| 2019 | -- | -- |
| 2018 | $1,039,915 | $8,245,440 +7.2% |
| 2017 | -- | $7,689,420 |
Find assessor info on the county website
Neighborhood: Forest Hills
Nearby homes
- $393,7002 bd1 ba1k sqft6636 Yellowstone Blvd, Forest Hills, NY 11375Off Market
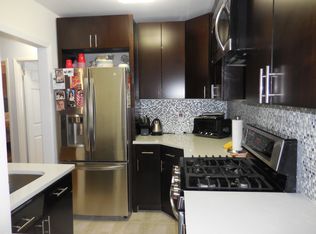
- $230,0001 bd1 ba650 sqft6636 Yellowstone Blvd APT 29C, Flushing, NY 11375Sold
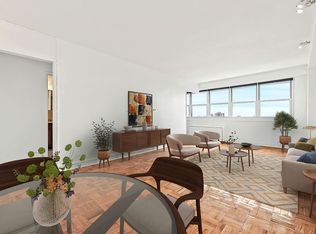
- $289,600-- bd-- ba-- sqft6636 Yellowstone Blvd APT 17G, Flushing, NY 11375Off Market
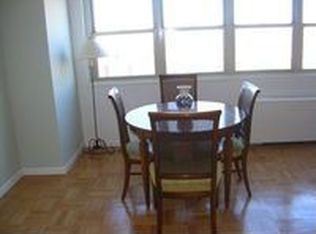
- $680,0002 bd2 ba1.2k sqft6636 Yellowstone Blvd APT 14D, Forest Hills, NY 11375Sold
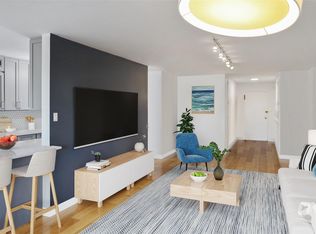
- $--1 bd1 ba-- sqft6636 Yellowstone Blvd APT 20A, Forest Hills, NY 11375Off Market
- $--2 bd1 ba-- sqft6636 Yellowstone Blvd APT 25H, Forest Hills, NY 11375Off Market
- $379,3001 bd1 ba800 sqft6636 Yellowstone Blvd APT 28A, Forest Hills, NY 11375Off Market
- $312,6001 bd1 ba650 sqft6636 Yellowstone Blvd APT 23E, Flushing, NY 11375Off Market
- $735,5003 bd2 ba-- sqft6636 Yellowstone Blvd APT 27A, Flushing, NY 11375Off Market
Nearby schools
GreatSchools rating
- 9/10Ps 175 The Lynn Gross Discovery SchoolGrades: PK-5Distance: 0.2 mi
- 9/10Jhs 157 Stephen A HalseyGrades: 6-8Distance: 0.3 mi
- 5/10Forest Hills High SchoolGrades: 9-12Distance: 0.3 mi
Schools provided by the listing agent
- Elementary: Ps 175 Lynn Gross Discovery (The)
- Middle: Jhs 157 Stephen A Halsey
- High: Forest Hills High School
Source: OneKey® MLS as distributed by MLS GRID. This data may not be complete. We recommend contacting the local school district to confirm school assignments for this home.
- New York
- Queens County
- New York
- 11375
- Queens
- Forest Hills
- 66-36 Yellowstone Boulevard Unit 26C
Nearby cities
Nearby neighborhoods
Nearby zip codes
Other New York Topics
