Skip main navigation
Pending
  • $269,000

    6636 Yellowstone Boulevard #2C, Forest Hills, NY 11375

    1beds
    575sqft
    Loading
    Stock Cooperative, Residential
    Built in 1964
    -- sqft lot
    $-- Zestimate®
    $468/sqft
    $-- HOA

    What's special

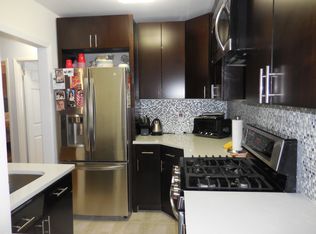
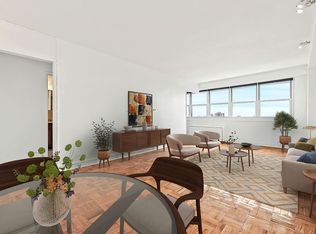
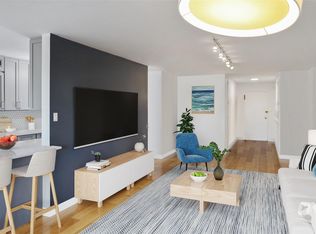
    A beautifully renovated JR1/One Bedroom apartment has just become available in the Birchwood Belair, and it may be an excellent fit for anyone looking to own a comfortable and modern living space. This unit has been thoughtfully updated and offers several appealing features, including: • A well designed bedroom layout with a spacious wall closet • A modern kitchen with wood cabinetry, granite countertops, and high-quality stainless-steel appliances • Ample natural light throughout the apartment • A 24-hour doorman with package receiving services • A prime location close to subways, buses, shopping, restaurants, schools, parks, and major highways • Other amenities include access to the Birchwood Pool and gym (additional fees apply) It’s a great opportunity for someone who wants to enjoy the best of urban living while still having the comfort of a well-appointed home. Parking is waitlisted
    125 days
    |
    41
    |
    0
    |

    Zillow last checked:

    Listing updated:

    Listed by:

    Douglas Elliman Real Estate 718-631-8900,

    Ellen Weisman 917-747-5129

    Source: OneKey® MLS as distributed by MLS GRID,MLS#: 971828MLS Logo

      Facts & features

      Interior

      Bedrooms & bathrooms
      • Bedrooms: 1
      • Bathrooms: 1
      • Full bathrooms: 1
      Bedroom 1
      • Description: Ample size bedroom with wall closet and window
      • Level: First
      Bathroom 1
      • Description: Bathroom updated with tub and shower combination- and hallway linen closet
      • Level: First
      Kitchen
      • Description: Kitchen thoughtfully updated with wood cabinetry, granite countertop, stainless steel appliances-fridge, gas range, dishwasher
      • Level: First
      Living room
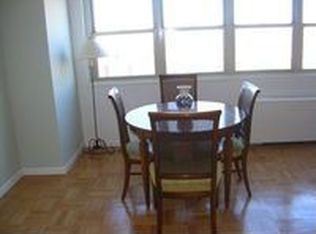
      • Description: Living room dining room combination with walk-in closet at entry way
      • Level: First
      Heating
      • Forced Air, Natural Gas
      Cooling
      • Central Air
      Appliances
      • Included: Dishwasher, Gas Range, Refrigerator, Stainless Steel Appliance(s)
      Features
      • First Floor Bedroom, First Floor Full Bath, Granite Counters, Walk-In Closet(s)
      • Basement: Common
      • Common walls with other units/homes: 2+ Common Walls
      Interior area
      • Total structure area: 575
      • Total interior livable area: 575 sqft

      Property

      Parking
      • Total spaces: 1
      • Parking features: Garage
      • Garage spaces: 1
      Features
      • Levels: One
      • Pool features: Electric Heat, In Ground, Outdoor Pool
      Details
      • Parcel number: 02133003600066036000002C
      • Special conditions: None

      Construction

      Type & style
      • Home type: Cooperative
      • Architectural style: Other
      • Property subtype: Stock Cooperative, Residential
      • Attached to another structure: Yes
      Materials
      • Brick
      Condition
      • Year built: 1964

      Utilities & green energy

      • Sewer: Public Sewer
      • Water: Public
      • Utilities for property: Cable Available, Electricity Connected, Natural Gas Connected, Phone Available, Sewer Connected, Trash Collection Public, Water Connected

      Community & HOA

      Community
      • Subdivision: Birchwood Towers
      HOA
      • Has HOA: No
      Location
      • Region: Flushing

      Financial & listing details

      • Price per square foot: $468/sqft
      • Tax assessed value: $20,946,000
      • Annual tax amount: $1,039,915
      • Date on market: 3/19/2026
      • Cumulative days on market: 83 days
      • Listing agreement: Exclusive Right To Sell
      • Listing terms: Conventional
      • Exclusions: NA
      • Electric utility on property: Yes

        Estimated market value

        Not available

        Estimated sales range

        Not available

        Not available

        Price history

        DateEventPrice
        4/22/2026Pending sale$269,000$468/sqft
        Source: OneKey® MLS as distributed by MLS GRID #971828 Report a problem
        3/19/2026Listed for sale$269,000$468/sqft
        Source: OneKey® MLS as distributed by MLS GRID #971828 Report a problem

        Public tax history

        YearProperty taxesTax assessment
        2020-- --
        2019-- --
        2018$1,039,915 $8,245,440 +7.2%
        2017-- $7,689,420
        Find assessor info on the county website

        Monthly payment

        Estimated monthly payment$1,822
        All calculations are estimates and provided by Zillow, Inc. for informational purposes only. Actual amounts may vary.
        HOA fees may include property taxes on listings classified as Co-Ops. Contact the listing agent and/or owner for fee details.
        Mortgage interest rates are dependent on a number of factors, including credit score, down payment, and repayment length. Interest rate data provided by Zillow Group Marketplace, Inc. as of 1/1/1970 from various mortgage lenders with which we have lead or other similar arrangements; the Estimated Payment is an average of those rates.
        See how much you could borrow to make a competitive offer.

        Climate risks

        Neighborhood: Forest Hills

        Getting around

        81 / 100
        Very Walkable
        67 / 100
        Bikeable

        Nearby schools

        GreatSchools rating
        Schools provided by the listing agent
        • Elementary: Ps 175 Lynn Gross Discovery
        • Middle: Jhs 157 Stephen A Halsey
        • High: Forest Hills High School

        Source: OneKey® MLS as distributed by MLS GRID. This data may not be complete. We recommend contacting the local school district to confirm school assignments for this home.

        A local agent can set up tours, give advice and negotiate with sellers.

        Browse local experts

        Similar homes