Fully updated 4 bedroom/ 2.5 bath Ranch in East Avalon Hills. Sit on the covered front porch and enjoy the tranquil neighborhood. This home has plenty of room for a growing family and yet it is all on one floor so a person could retire here. The house includes a formal living room and dining room that is currently being used as a library/ reading room. The kitchen boasts new cabinets, backsplash, SS appliances and quartz countertops. Just off of the kitchen is a breakfast room that leads to the family room with an electric fireplace insert. 4 large bedrooms including a grand entrance into the primary suite. Because of the location of the primary suite it feels like a split plan with privacy and quiet. The fenced in backyard is an oasis for the gardener or flower lover.
Sold
$425,000
6637 Albion Dr, Indianapolis, IN 46256
4beds
2,921sqft
Residential, Single Family Residence
Built in 1975
0.39 Acres Lot
$460,100 Zestimate®
$145/sqft
$3,219 Estimated rent
Home value
$460,100
$437,000 - $488,000
$3,219/mo
Zestimate® history
Owner options
List your home for rent
$3,219/mo
Rent Zestimate®
Find your next renter with Zillow Rental Manager. Plus, with online applications, you can quickly screen prospective tenants – for free.
$3,219/mo
Rent Zestimate®
Refinance and save
$2,137/mo
Est. payment
Refinancing to a lower rate could help reduce your monthly payments and save thousands over the life of the loan.
$2,137/mo
Est. payment
Explore your selling options
Work with a Zillow partner agent
Leverage their expertise and Zillow's premium Showcase listings to get your home seen by more buyers.
Get startedList with your own agent
Get your home in front of millions of buyers by listing it on Zillow.
Learn how to do itSell it yourself
Take full control of how buyers see your home on Zillow by listing For Sale by Owner (FSBO).
List your homeWhat's special
Zillow last checked:
Listing updated:
Listed by:
Paul Commons 317-804-1456,
F.C. Tucker Company
Bought with:
Andrew Porter
@properties
Source: MIBOR as distributed by MLS GRID,MLS#: 21989895
Facts & features
Interior
Bedrooms & bathrooms
- Bedrooms: 4
- Bathrooms: 3
- Full bathrooms: 2
- 1/2 bathrooms: 1
- Main level bathrooms: 3
- Main level bedrooms: 4
Primary bedroom
- Features: Vinyl Plank
- Level: Main
- Area: 216 Square Feet
- Dimensions: 18 X 12
Bedroom 2
- Features: Vinyl Plank
- Level: Main
- Area: 165 Square Feet
- Dimensions: 15 X 11
Bedroom 3
- Features: Vinyl Plank
- Level: Main
- Area: 143 Square Feet
- Dimensions: 13 X 11
Bedroom 4
- Features: Vinyl Plank
- Level: Main
- Area: 180 Square Feet
- Dimensions: 15 X 12
Breakfast room
- Features: Vinyl Plank
- Level: Main
- Area: 90 Square Feet
- Dimensions: 10 X 9
Dining room
- Features: Vinyl Plank
- Level: Main
- Area: 168 Square Feet
- Dimensions: 14 X 12
Family room
- Features: Vinyl Plank
- Level: Main
- Area: 286 Square Feet
- Dimensions: 22 X 13
Foyer
- Features: Marble
- Level: Main
- Area: 84 Square Feet
- Dimensions: 12 X 7
Kitchen
- Features: Vinyl Plank
- Level: Main
- Area: 110 Square Feet
- Dimensions: 11 X 10
Laundry
- Features: Vinyl Plank
- Level: Main
- Area: 80 Square Feet
- Dimensions: 8 X 10
Living room
- Features: Vinyl Plank
- Level: Main
- Area: 252 Square Feet
- Dimensions: 18 X 14
Play room
- Features: Other
- Level: Basement
- Area: 247 Square Feet
- Dimensions: 19 X 13
Utility room
- Features: Other
- Level: Basement
- Area: 78 Square Feet
- Dimensions: 6 X 13
Workshop
- Features: Other
- Level: Basement
- Area: 117 Square Feet
- Dimensions: 9 X 13
Heating
- Forced Air
Cooling
- Has cooling: Yes
Appliances
- Included: Dishwasher, Disposal, Gas Water Heater, Laundry Connection in Unit, Gas Oven, Range Hood, Refrigerator
- Laundry: Main Level, Laundry Connection in Unit
Features
- Attic Pull Down Stairs, Double Vanity, Bookcases, Entrance Foyer, Ceiling Fan(s), Pantry
- Windows: Windows Vinyl
- Basement: Finished Ceiling,Partial,Storage Space
- Attic: Pull Down Stairs
- Number of fireplaces: 1
- Fireplace features: Electric, Wood Burning
Interior area
- Total structure area: 2,921
- Total interior livable area: 2,921 sqft
- Finished area below ground: 0
Property
Parking
- Total spaces: 2
- Parking features: Attached
- Attached garage spaces: 2
- Details: Garage Parking Other(Finished Garage, Garage Door Opener, Keyless Entry, Service Door)
Accessibility
- Accessibility features: Handicap Accessible Interior
Features
- Levels: One
- Stories: 1
- Patio & porch: Covered
- Fencing: Fenced,Fence Full Rear,Privacy,Gate
Lot
- Size: 0.39 Acres
- Features: Sidewalks, Mature Trees
Details
- Additional structures: Barn Mini
- Parcel number: 490235124041000400
- Horse amenities: None
Construction
Type & style
- Home type: SingleFamily
- Architectural style: Ranch
- Property subtype: Residential, Single Family Residence
Materials
- Aluminum Siding, Brick
- Foundation: Block
Condition
- New construction: No
- Year built: 1975
Utilities & green energy
- Electric: 200+ Amp Service, 220 Volts in Laundry, Circuit Breakers
- Water: Municipal/City
- Utilities for property: Electricity Connected, Sewer Connected
Community & HOA
Community
- Subdivision: Avalon Hills
HOA
- Has HOA: No
Location
- Region: Indianapolis
Financial & listing details
- Price per square foot: $145/sqft
- Tax assessed value: $403,000
- Annual tax amount: $3,436
- Date on market: 7/15/2024
- Cumulative days on market: 31 days
- Electric utility on property: Yes
Price history
| Date | Event | Price |
|---|---|---|
| 9/12/2024 | Sold | $425,000$145/sqft |
Source:  MIBOR as distributed by MLS GRID #21989895 Report a problem MIBOR as distributed by MLS GRID #21989895 Report a problem | ||
| 7/19/2024 | Pending sale | $425,000$145/sqft |
Source: MIBOR as distributed by MLS GRID #21989895 Report a problem | ||
| 7/15/2024 | Listed for sale | $425,000+41.7%$145/sqft |
Source: MIBOR as distributed by MLS GRID #21989895 Report a problem | ||
| 8/27/2021 | Sold | $300,000+0%$103/sqft |
Source: MIBOR as distributed by MLS GRID #21791376 Report a problem | ||
| 7/28/2021 | Pending sale | $299,900$103/sqft |
Source:  RE/MAX International #21791376 Report a problem RE/MAX International #21791376 Report a problem | ||
| 7/24/2021 | Listed for sale | $299,900$103/sqft |
Source: RE/MAX International #21791376 Report a problem | ||
| 6/17/2021 | Pending sale | $299,900$103/sqft |
Source: RE/MAX International #21791376 Report a problem | ||
| 6/12/2021 | Listed for sale | $299,900$103/sqft |
Source: RE/MAX International #21791376 Report a problem | ||
Public tax history
| Year | Property taxes | Tax assessment |
|---|---|---|
| 2025 | $4,093 +9% | $403,000 +8% |
| 2024 | $3,756 +9.3% | $373,200 +8.4% |
| 2023 | $3,437 +21.3% | $344,400 +11.1% |
| 2022 | $2,834 -5.3% | $309,900 +22.5% |
| 2021 | $2,994 +14.7% | $253,000 -4.2% |
| 2020 | $2,610 +10% | $264,100 +1.3% |
| 2019 | $2,373 -35.6% | $260,700 +10% |
| 2018 | $3,685 +53.8% | $237,000 +1.2% |
| 2017 | $2,397 +8.4% | $234,200 +2.9% |
| 2016 | $2,210 +0.4% | $227,500 +3.5% |
| 2014 | $2,202 +3.1% | $219,900 +1.6% |
| 2013 | $2,136 | $216,500 +1.5% |
| 2012 | $2,136 | $213,300 +7.5% |
| 2011 | -- | $198,500 |
| 2010 | $1,988 +0% | $198,500 |
| 2009 | $1,988 | $198,500 -5.9% |
| 2007 | -- | $211,000 -0.8% |
| 2006 | -- | $212,600 +14.3% |
| 2005 | -- | $186,000 |
| 2004 | -- | $186,000 |
| 2003 | -- | $186,000 +51.2% |
| 2002 | -- | $123,000 +200% |
| 2001 | -- | $41,000 |
| 2000 | -- | $41,000 |
Find assessor info on the county website
Neighborhood: Fall Creek
Nearby homes
- $352,600-- bd1 ba2.2k sqft7339 Hampstead Ln, Indianapolis, IN 46256Off Market
- $410,0005 bd3 ba3.3k sqft6621 Albion Dr, Indianapolis, IN 46256Sold
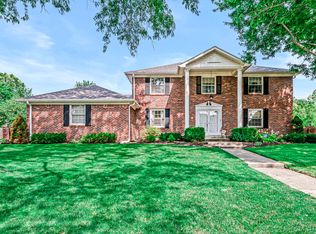
- $448,1004 bd3 ba3.5k sqft6624 Albion Dr, Indianapolis, IN 46256Off Market
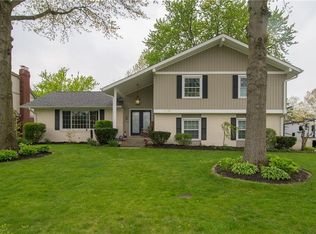
- $406,1004 bd3 ba2.2k sqft7330 Hampstead Ln, Indianapolis, IN 46256Off Market
- $425,600-- bd1 ba2.7k sqft6626 Hampstead Ct, Indianapolis, IN 46256Off Market
- $417,3005 bd3 ba2.7k sqft6611 Albion Dr, Indianapolis, IN 46256Off Market
- $410,0004 bd3 ba3.1k sqft7320 Hampstead Ln, Indianapolis, IN 46256Sold
- $420,0005 bd4 ba3.2k sqft7347 Hampstead Ln, Indianapolis, IN 46256Sold
Nearby schools
GreatSchools rating
- 5/10Crestview Elementary SchoolGrades: 1-6Distance: 0.5 mi
- 5/10Fall Creek Valley Middle SchoolGrades: 7-8Distance: 2.4 mi
- 5/10Lawrence North High SchoolGrades: 9-12Distance: 1.3 mi
Get a cash offer in 3 minutes
Find out how much your home could sell for in as little as 3 minutes with a no-obligation cash offer.
Estimated market value
$460,100
Get a cash offer in 3 minutes
Find out how much your home could sell for in as little as 3 minutes with a no-obligation cash offer.
Estimated market value
$460,100
- Indiana
- Marion County
- Indianapolis
- 46256
- Fall Creek
- 6637 Albion Dr
Nearby cities
Nearby neighborhoods
Nearby zip codes
Other Indianapolis Topics
