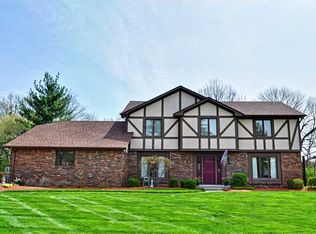
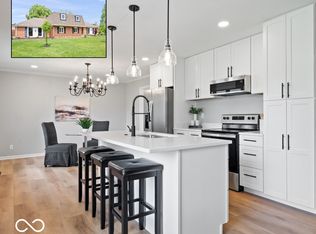
Excellent opportunity in the sought-after Avalon Hills community offering over 3,200 square feet of flexible living space. The main level includes a formal sitting room with a large front-facing picture window and abundant natural light. The eat-in kitchen opens directly to the family room, creating a functional layout for everyday living and entertaining. The family room features a wood-burning fireplace and generous gathering space. The home offers five well-sized bedrooms and three and a half bathrooms located throughout the home. The expansive basement significantly extends the living space and includes a full kitchenette and full bathroom. Ideal for in-law quarters, guest space, or a separate living area. Plenty of room for recreation, storage, or multi-generational living. Situated on a well-proportioned lot in an established neighborhood known for mature trees and strong community feel. Convenient access to shopping, dining, and major commuter routes. A solid home with space, versatility, and long-term potential in one of Indianapolis' most desirable eastside communities.
Sold
$420,000
7347 Hampstead Ln, Indianapolis, IN 46256
5beds
3,233sqft
Residential, Single Family Residence
Built in 1972
0.39 Acres Lot
$425,900 Zestimate®
$130/sqft
$3,183 Estimated rent
Home value
$425,900
$400,000 - $451,000
$3,183/mo
Zestimate® history
Owner options
List your home for rent
$3,183/mo
Rent Zestimate®
Find your next renter with Zillow Rental Manager. Plus, with online applications, you can quickly screen prospective tenants – for free.
$3,183/mo
Rent Zestimate®
Refinance and save
$2,938/mo
Est. payment
Refinancing to a lower rate could help reduce your monthly payments and save thousands over the life of the loan.
$2,938/mo
Est. payment
Explore your selling options
Work with a Zillow partner agent
Leverage their expertise and Zillow's premium Showcase listings to get your home seen by more buyers.
Get startedList with your own agent
Get your home in front of millions of buyers by listing it on Zillow.
Learn how to do itSell it yourself
Take full control of how buyers see your home on Zillow by listing For Sale by Owner (FSBO).
List your homeWhat's special
Wood-burning fireplaceFamily roomFive well-sized bedroomsFormal sitting roomLarge front-facing picture windowAbundant natural lightWell-proportioned lot
Zillow last checked:
Listing updated:
Listed by:
Jacob Burris 317-431-2937,
Carpenter, REALTORS®,
Catherine Burris,
Carpenter, REALTORS®
Bought with:
Rachael Burt
Compass Indiana, LLC
Source: MIBOR as distributed by MLS GRID,MLS#: 22084993
Facts & features
Interior
Bedrooms & bathrooms
- Bedrooms: 5
- Bathrooms: 4
- Full bathrooms: 3
- 1/2 bathrooms: 1
- Main level bathrooms: 1
Primary bedroom
- Level: Upper
- Area: 252 Square Feet
- Dimensions: 18 x 14
Bedroom 2
- Level: Upper
- Area: 143 Square Feet
- Dimensions: 13 x 11
Bedroom 3
- Level: Upper
- Area: 168 Square Feet
- Dimensions: 14 x 12
Bedroom 4
- Level: Upper
- Area: 130 Square Feet
- Dimensions: 13 x 10
Bedroom 5
- Level: Basement
- Area: 224 Square Feet
- Dimensions: 16 x 14
Dining room
- Level: Main
- Area: 120 Square Feet
- Dimensions: 10 x 12
Family room
- Level: Main
- Area: 210 Square Feet
- Dimensions: 15 x 14
Kitchen
- Level: Main
- Area: 120 Square Feet
- Dimensions: 10 x 12
Kitchen
- Level: Basement
- Area: 40 Square Feet
- Dimensions: 10 x 4
Laundry
- Level: Main
- Area: 56 Square Feet
- Dimensions: 8 x 7
Living room
- Level: Basement
- Area: 480 Square Feet
- Dimensions: 24 x 20
Sitting room
- Level: Main
- Area: 288 Square Feet
- Dimensions: 24 x 12
Heating
- Natural Gas
Cooling
- Central Air
Appliances
- Included: Electric Cooktop, Dishwasher, Dryer, Double Oven, Range Hood, Refrigerator, Washer, Water Softener Owned
- Laundry: Sink, Laundry Room
Features
- Central Vacuum, Entrance Foyer, Hardwood Floors, High Speed Internet, In-Law Floorplan, Eat-in Kitchen, Smart Thermostat, Wet Bar
- Flooring: Hardwood
- Basement: Finished
- Number of fireplaces: 1
- Fireplace features: Living Room, Wood Burning
Interior area
- Total structure area: 3,233
- Total interior livable area: 3,233 sqft
- Finished area below ground: 0
Property
Parking
- Total spaces: 2
- Parking features: Attached
- Attached garage spaces: 2
Features
- Levels: Multi/Split
- Patio & porch: Patio
Lot
- Size: 0.39 Acres
Details
- Parcel number: 490235107025000400
- Horse amenities: None
Construction
Type & style
- Home type: SingleFamily
- Property subtype: Residential, Single Family Residence
Materials
- Brick, Cement Siding
- Foundation: Block
Condition
- New construction: No
- Year built: 1972
Utilities & green energy
- Water: Public
- Utilities for property: Electricity Connected, Water Connected
Community & HOA
Community
- Subdivision: East Avalon Hills
HOA
- Has HOA: Yes
- HOA fee: $150 annually
Location
- Region: Indianapolis
Financial & listing details
- Price per square foot: $130/sqft
- Tax assessed value: $405,100
- Annual tax amount: $4,136
- Date on market: 2/27/2026
- Cumulative days on market: 54 days
- Electric utility on property: Yes
Price history
| Date | Event | Price |
|---|---|---|
| 6/3/2026 | Sold | $420,000$130/sqft |
Source:  MIBOR as distributed by MLS GRID #22084993 Report a problem MIBOR as distributed by MLS GRID #22084993 Report a problem | ||
| 4/22/2026 | Pending sale | $420,000$130/sqft |
Source: MIBOR as distributed by MLS GRID #22084993 Report a problem | ||
| 2/27/2026 | Listed for sale | $420,000$130/sqft |
Source: MIBOR as distributed by MLS GRID #22084993 Report a problem | ||
Public tax history
| Year | Property taxes | Tax assessment |
|---|---|---|
| 2025 | $4,137 +2.4% | $405,100 +7.4% |
| 2024 | $4,039 +9.3% | $377,100 +1.9% |
| 2023 | $3,697 +21.4% | $370,200 +10.9% |
| 2022 | $3,044 -3% | $333,700 +22.6% |
| 2021 | $3,140 +14.6% | $272,200 -1.9% |
| 2020 | $2,740 +7.3% | $277,600 +1.3% |
| 2019 | $2,554 -0.4% | $274,000 +7.4% |
| 2018 | $2,564 +0% | $255,100 +0.9% |
| 2017 | $2,563 +9.9% | $252,900 +3% |
| 2016 | $2,331 -2.2% | $245,600 +3.1% |
| 2014 | $2,384 +3.7% | $238,100 +1.6% |
| 2013 | $2,299 | $234,400 +2.1% |
| 2012 | $2,299 | $229,600 +5.2% |
| 2011 | -- | $218,300 |
| 2010 | $2,186 +0% | $218,300 |
| 2009 | $2,186 | $218,300 -6% |
| 2007 | -- | $232,200 -0.8% |
| 2006 | -- | $234,000 +14.5% |
| 2005 | -- | $204,400 |
| 2004 | -- | $204,400 |
| 2003 | -- | $204,400 +63.8% |
| 2002 | -- | $124,800 +200% |
| 2001 | -- | $41,600 |
| 2000 | -- | $41,600 |
Find assessor info on the county website
Neighborhood: Fall Creek
Nearby homes
- $408,800-- bd1 ba2.7k sqft6626 Hampstead Ct, Indianapolis, IN 46256Off Market
- $337,300-- bd1 ba2.2k sqft7339 Hampstead Ln, Indianapolis, IN 46256Off Market
- $468,1005 bd4 ba3.7k sqft6637 Hampstead Ct, Indianapolis, IN 46256Off Market
- $440,0004 bd3 ba3.3k sqft6712 Bruton Dr, Indianapolis, IN 46256Sold
- $374,000-- bd1 ba2.9k sqft6627 Hampstead Ct, Indianapolis, IN 46256Off Market
- $470,0004 bd3 ba2.9k sqft7340 Hampstead Ln, Indianapolis, IN 46256Sold
- $375,6000.4 acres6616 Hampstead Ct, Indianapolis, IN 46256Off Market
- $380,2004 bd3 ba2.6k sqft6645 Bruton Dr, Indianapolis, IN 46256Off Market
Nearby schools
GreatSchools rating
- 5/10Crestview Elementary SchoolGrades: 1-6Distance: 0.5 mi
- 4/10Fall Creek Valley Middle SchoolGrades: 7-8Distance: 2.4 mi
- 5/10Lawrence North High SchoolGrades: 9-12Distance: 1.3 mi
Get a cash offer in 3 minutes
Find out how much your home could sell for in as little as 3 minutes with a no-obligation cash offer.
Estimated market value
$425,900
Get a cash offer in 3 minutes
Find out how much your home could sell for in as little as 3 minutes with a no-obligation cash offer.
Estimated market value
$425,900
- Indiana
- Marion County
- Indianapolis
- 46256
- Fall Creek
- 7347 Hampstead Ln
