This wonderful home has been thoughtfully updated to preserve the character of yesteryear, while embracing today's modern elegance. Recent renovations include a new kitchen w/cabinets, appliances & quartz counters; three new baths w/new plumbing, fixtures & ceramic tile; new laundry room on main; updated rec room in basement w/wet bar; updated engineered hardwood or carpet flooring throughout; updated electrical & lighting fixtures/switches; new ceiling fans; interior & exterior paint; fresh landscaping & new trees; new patio door & some windows; roof is estimated to be five years old.
Sold
$440,000
6712 Bruton Dr, Indianapolis, IN 46256
4beds
3,370sqft
Residential, Single Family Residence
Built in 1974
0.39 Acres Lot
$467,500 Zestimate®
$131/sqft
$2,891 Estimated rent
Home value
$467,500
$439,000 - $500,000
$2,891/mo
Zestimate® history
Owner options
List your home for rent
$2,891/mo
Rent Zestimate®
Find your next renter with Zillow Rental Manager. Plus, with online applications, you can quickly screen prospective tenants – for free.
$2,891/mo
Rent Zestimate®
Refinance and save
$2,916/mo
Est. payment
Refinancing to a lower rate could help reduce your monthly payments and save thousands over the life of the loan.
$2,916/mo
Est. payment
Explore your selling options
Work with a Zillow partner agent
Leverage their expertise and Zillow's premium Showcase listings to get your home seen by more buyers.
Get startedList with your own agent
Get your home in front of millions of buyers by listing it on Zillow.
Learn how to do itSell it yourself
Take full control of how buyers see your home on Zillow by listing For Sale by Owner (FSBO).
List your homeWhat's special
Zillow last checked:
Listing updated:
Listed by:
Lisa McCoy 317-371-1189,
CENTURY 21 Scheetz
Bought with:
Deborah Brandon
Fathom Realty
Source: MIBOR as distributed by MLS GRID,MLS#: 21973640
Facts & features
Interior
Bedrooms & bathrooms
- Bedrooms: 4
- Bathrooms: 3
- Full bathrooms: 3
- Main level bathrooms: 1
- Main level bedrooms: 1
Primary bedroom
- Features: Carpet
- Level: Upper
- Area: 273 Square Feet
- Dimensions: 21 x 13
Bedroom 2
- Features: Carpet
- Level: Upper
- Area: 195 Square Feet
- Dimensions: 15 x 13
Bedroom 3
- Features: Carpet
- Level: Upper
- Area: 168 Square Feet
- Dimensions: 14 x 12
Bedroom 4
- Features: Carpet
- Level: Main
- Area: 144 Square Feet
- Dimensions: 12 x 12
Breakfast room
- Features: Engineered Hardwood
- Level: Main
- Area: 100 Square Feet
- Dimensions: 10 x 10
Dining room
- Features: Engineered Hardwood
- Level: Main
- Area: 216 Square Feet
- Dimensions: 18 x 12
Kitchen
- Features: Engineered Hardwood
- Level: Main
- Area: 156 Square Feet
- Dimensions: 13 x 12
Living room
- Features: Carpet
- Level: Main
- Area: 330 Square Feet
- Dimensions: 22 x 15
Heating
- Electric, Forced Air
Cooling
- Has cooling: Yes
Appliances
- Included: Dishwasher, Electric Water Heater, Electric Oven, Refrigerator
- Laundry: Laundry Closet, Main Level
Features
- Attic Pull Down Stairs, Bookcases, Kitchen Island, Entrance Foyer, Hardwood Floors, Walk-In Closet(s), Wet Bar
- Flooring: Hardwood
- Windows: Screens Some, Window Bay Bow, Windows Thermal, Wood Frames, Wood Work Painted
- Basement: Finished Walls,Storage Space
- Attic: Pull Down Stairs
- Number of fireplaces: 1
- Fireplace features: Masonry, Non Functional
Interior area
- Total structure area: 3,370
- Total interior livable area: 3,370 sqft
- Finished area below ground: 792
Property
Parking
- Total spaces: 2
- Parking features: Attached
- Attached garage spaces: 2
- Details: Garage Parking Other(Guest Street Parking)
Features
- Levels: Two
- Stories: 2
- Patio & porch: Covered, Deck
Lot
- Size: 0.39 Acres
- Features: Curbs, Irregular Lot, Sidewalks, Storm Sewer, Street Lights, Mature Trees, Wedge
Details
- Parcel number: 490235107014000400
- Horse amenities: None
Construction
Type & style
- Home type: SingleFamily
- Architectural style: French Provincial
- Property subtype: Residential, Single Family Residence
Materials
- Brick, Vinyl With Brick
- Foundation: Block, Partial
Condition
- Updated/Remodeled
- New construction: No
- Year built: 1974
Utilities & green energy
- Electric: 200+ Amp Service
- Water: Municipal/City
- Utilities for property: Electricity Connected, Sewer Connected, Water Connected
Community & HOA
Community
- Subdivision: East Avalon Hills
HOA
- Has HOA: Yes
- Amenities included: None
- Services included: Entrance Common
- HOA fee: $150 annually
Location
- Region: Indianapolis
Financial & listing details
- Price per square foot: $131/sqft
- Tax assessed value: $420,300
- Annual tax amount: $3,858
- Date on market: 5/7/2024
- Cumulative days on market: 94 days
- Electric utility on property: Yes
Price history
| Date | Event | Price |
|---|---|---|
| 9/27/2024 | Sold | $440,000+0%$131/sqft |
Source:  MIBOR as distributed by MLS GRID #21973640 Report a problem MIBOR as distributed by MLS GRID #21973640 Report a problem | ||
| 8/29/2024 | Pending sale | $439,900$131/sqft |
Source: MIBOR as distributed by MLS GRID #21973640 Report a problem | ||
| 8/5/2024 | Price change | $439,900-6.4%$131/sqft |
Source: MIBOR as distributed by MLS GRID #21973640 Report a problem | ||
| 7/17/2024 | Price change | $469,900-2.1%$139/sqft |
Source: MIBOR as distributed by MLS GRID #21973640 Report a problem | ||
| 7/5/2024 | Price change | $479,900-3%$142/sqft |
Source: MIBOR as distributed by MLS GRID #21973640 Report a problem | ||
| 6/14/2024 | Pending sale | $494,900$147/sqft |
Source: MIBOR as distributed by MLS GRID #21973640 Report a problem | ||
| 6/7/2024 | Price change | $494,900-1%$147/sqft |
Source: MIBOR as distributed by MLS GRID #21973640 Report a problem | ||
| 5/10/2024 | Price change | $499,900-4.8%$148/sqft |
Source: MIBOR as distributed by MLS GRID #21973640 Report a problem | ||
| 5/7/2024 | Listed for sale | $525,000+84.2%$156/sqft |
Source: MIBOR as distributed by MLS GRID #21973640 Report a problem | ||
| 12/7/2023 | Sold | $285,000-5%$85/sqft |
Source: MIBOR as distributed by MLS GRID #21925842 Report a problem | ||
| 11/22/2023 | Pending sale | $299,900$89/sqft |
Source: MIBOR as distributed by MLS GRID #21925842 Report a problem | ||
| 11/14/2023 | Price change | $299,900-1.7%$89/sqft |
Source: MIBOR as distributed by MLS GRID #21925842 Report a problem | ||
| 11/2/2023 | Price change | $305,000-3.2%$91/sqft |
Source: MIBOR as distributed by MLS GRID #21925842 Report a problem | ||
| 10/24/2023 | Price change | $315,000-3.1%$93/sqft |
Source: MIBOR as distributed by MLS GRID #21925842 Report a problem | ||
| 9/29/2023 | Price change | $325,000-3%$96/sqft |
Source: MIBOR as distributed by MLS GRID #21925842 Report a problem | ||
| 8/29/2023 | Price change | $335,000-2.9%$99/sqft |
Source: MIBOR as distributed by MLS GRID #21925842 Report a problem | ||
| 8/22/2023 | Price change | $345,000-2.8%$102/sqft |
Source: MIBOR as distributed by MLS GRID #21925842 Report a problem | ||
| 8/15/2023 | Price change | $355,000-2.7%$105/sqft |
Source: MIBOR as distributed by MLS GRID #21925842 Report a problem | ||
| 7/25/2023 | Price change | $365,000-2.7%$108/sqft |
Source: MIBOR as distributed by MLS GRID #21925842 Report a problem | ||
| 7/12/2023 | Price change | $375,000-2.6%$111/sqft |
Source: MIBOR as distributed by MLS GRID #21925842 Report a problem | ||
| 6/21/2023 | Price change | $385,000-3.8%$114/sqft |
Source: MIBOR as distributed by MLS GRID #21925842 Report a problem | ||
| 6/8/2023 | Listed for sale | $400,000$119/sqft |
Source: MIBOR as distributed by MLS GRID #21925842 Report a problem | ||
Public tax history
| Year | Property taxes | Tax assessment |
|---|---|---|
| 2025 | $4,583 +9.2% | $420,300 +0.7% |
| 2024 | $4,198 +8.8% | $417,300 +8.5% |
| 2023 | $3,859 +21.6% | $384,600 +10.6% |
| 2022 | $3,174 -3.1% | $347,600 +22.9% |
| 2021 | $3,274 +12.2% | $282,900 -1.9% |
| 2020 | $2,917 +10.6% | $288,500 -1.1% |
| 2019 | $2,638 -0.2% | $291,700 +10.6% |
| 2018 | $2,642 +0.2% | $263,800 +1.1% |
| 2017 | $2,638 +9.9% | $261,000 +3% |
| 2016 | $2,401 -2.5% | $253,400 +2.9% |
| 2014 | $2,463 +3.4% | $246,300 +1.6% |
| 2013 | $2,382 | $242,400 +1.8% |
| 2012 | $2,382 | $238,200 +7.3% |
| 2011 | -- | $221,900 |
| 2010 | $2,219 | $221,900 |
| 2009 | $2,219 | $221,900 -6% |
| 2007 | -- | $236,100 -1.1% |
| 2006 | -- | $238,800 +14.6% |
| 2005 | -- | $208,400 |
| 2004 | -- | $208,400 |
| 2003 | -- | $208,400 +59% |
| 2002 | -- | $131,100 +200% |
| 2001 | -- | $43,700 |
| 2000 | -- | $43,700 |
Find assessor info on the county website
Neighborhood: Fall Creek
Nearby homes
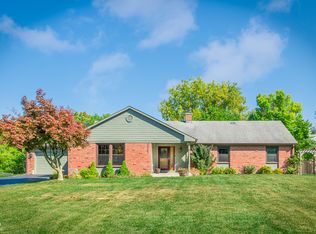
- $470,0004 bd3 ba2.9k sqft7340 Hampstead Ln, Indianapolis, IN 46256Sold
- $401,200-- bd1 ba2.6k sqft6722 Bruton Dr, Indianapolis, IN 46256Off Market
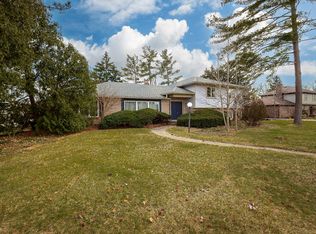
- $420,0005 bd4 ba3.2k sqft7347 Hampstead Ln, Indianapolis, IN 46256Sold
- $391,3004 bd3 ba2.6k sqft6645 Bruton Dr, Indianapolis, IN 46256Off Market
- $482,2004 bd3 ba3.2k sqft6713 Bruton Dr, Indianapolis, IN 46256Off Market
- $406,1004 bd3 ba2.2k sqft7330 Hampstead Ln, Indianapolis, IN 46256Off Market
- $407,2004 bd2 ba2k sqft6732 Bruton Dr, Indianapolis, IN 46256Off Market
- $376,600-- bd1 ba2.5k sqft6719 Highburry Ct, Indianapolis, IN 46256Off Market
Nearby schools
GreatSchools rating
- 5/10Crestview Elementary SchoolGrades: 1-6Distance: 0.4 mi
- 5/10Fall Creek Valley Middle SchoolGrades: 7-8Distance: 2.4 mi
- 5/10Lawrence North High SchoolGrades: 9-12Distance: 1.2 mi
Get a cash offer in 3 minutes
Find out how much your home could sell for in as little as 3 minutes with a no-obligation cash offer.
Estimated market value
$467,500
Get a cash offer in 3 minutes
Find out how much your home could sell for in as little as 3 minutes with a no-obligation cash offer.
Estimated market value
$467,500
- Indiana
- Marion County
- Indianapolis
- 46256
- Fall Creek
- 6712 Bruton Dr
Nearby cities
Nearby neighborhoods
Nearby zip codes
Other Indianapolis Topics
