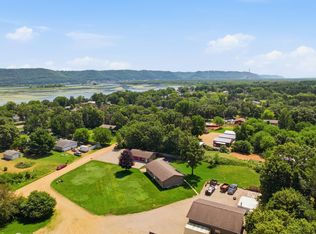
Set on 2 wooded acres, this home gives you room to spread out without making everyday life complicated. Most of what you need is on the main level: three bedrooms, including a primary suite with its own bath and corner tub, plus a second full bath and laundry right off the attached garage. The living room is where everyone ends up, with a vaulted ceiling and a stone fireplace anchoring the space. It flows into a kitchen with a center island, stainless appliances, and plenty of cabinet space. Open the dining room slider and you're out on the back patio looking over a big green yard framed by trees.
Downstairs adds a family room, another bedroom, a bonus room, a full bath, and generous storage.
Then there's the detached garage. A tall overhead door, a full workbench wall, and a separate room inside, with a covered patio on one side and a porch on the other. Bring the trailer, the toys, and the projects. There's space for all of it, plus a shady spot to sit when the work is done.
Active
$450,000
66377 148th Ave, Wabasha, MN 55981
4beds
2,406sqft
Single Family
Built in 2009
2 Acres Lot
$440,000 Zestimate®
$187/sqft
$-- HOA
What's special
Stainless appliancesPlenty of cabinet spaceShady spot to sit
- 2 days
- 286
- 32
Likely to sell faster than
Zillow last checked:
Listing updated:
Listed by:
Jay Jewson 651-564-0556,
Jewson Realty,
Bree Jewson 651-564-1464
Source: NorthstarMLS as distributed by MLS GRID,MLS#: 7153449
Facts & features
Interior
Bedrooms & bathrooms
- Bedrooms: 4
- Bathrooms: 3
- Full bathrooms: 1
- 3/4 bathrooms: 2
Bedroom
- Level: Main
- Area: 193.13 Square Feet
- Dimensions: 11'5" x 16'11"
Bedroom 2
- Level: Main
- Area: 185.18 Square Feet
- Dimensions: 11'2" x 16'7"
Bedroom 3
- Level: Main
- Area: 131.67 Square Feet
- Dimensions: 10' x 13'2"
Bedroom 4
- Level: Lower
- Area: 174 Square Feet
- Dimensions: 14'6" x12'0"
Family room
- Level: Lower
- Area: 280 Square Feet
- Dimensions: 23'4" x 12'0"
Informal dining room
- Level: Main
- Area: 133.88 Square Feet
- Dimensions: 9'11" x 13'6"
Kitchen
- Level: Main
- Area: 158.63 Square Feet
- Dimensions: 11'9" x 13'6"
Living room
- Level: Main
- Area: 281.03 Square Feet
- Dimensions: 22'4" x 12'7"
Heating
- Fireplace(s)
Cooling
- Central Air
Appliances
- Included: Dishwasher, Dryer, Exhaust Fan, Other, Range, Refrigerator, Stainless Steel Appliance(s), Tankless Water Heater, Washer
- Laundry: Laundry Room, Main Level
Features
- Basement: Full,Partially Finished,Storage Space
- Number of fireplaces: 1
- Fireplace features: Living Room, Stone, Wood Burning
Interior area
- Total structure area: 3,074
- Total interior livable area: 2,406 sqft
- Finished area above ground: 1,590
- Finished area below ground: 816
Property
Parking
- Total spaces: 3
- Parking features: Attached, Detached Garage, Multiple Garages
- Attached garage spaces: 3
Accessibility
- Accessibility features: None
Features
- Levels: One
- Stories: 1
- Patio & porch: Covered, Patio, Side Porch
Lot
- Size: 2 Acres
- Dimensions: 284 x 384 x 257 x 276
Details
- Additional structures: Garage(s)
- Foundation area: 1484
- Parcel number: R050137400
- Zoning description: Residential-Single Family
Construction
Type & style
- Home type: SingleFamily
- Property subtype: Single Family
Condition
- New construction: No
- Year built: 2009
Utilities & green energy
- Electric: 200+ Amp Service, Power Company: Xcel Energy
- Gas: Propane
- Sewer: Septic System Compliant - Yes
- Water: Well
Community & HOA
Community
- Subdivision: Sanderson Pine Tree Estates
HOA
- Has HOA: No
Location
- Region: Wabasha
Financial & listing details
- Price per square foot: $187/sqft
- Tax assessed value: $396,200
- Annual tax amount: $3,266
- Date on market: 10/2/2026
Estimated market value
$440,000
$418,000 - $462,000
$2,374/mo
Price history
| Date | Event | Price |
|---|---|---|
| 10/2/2026 | Listed for sale | $450,000+1025%$187/sqft |
Source:  NorthstarMLS as distributed by MLS GRID #7153449 Report a problem NorthstarMLS as distributed by MLS GRID #7153449 Report a problem | ||
| 12/29/2004 | Sold | $40,000$17/sqft |
Source: Agent Provided Report a problem | ||
Public tax history
| Year | Property taxes | Tax assessment |
|---|---|---|
| 2025 | $3,046 +2.6% | $396,200 +7.6% |
| 2024 | $2,970 +17.2% | $368,100 +13.6% |
| 2023 | $2,534 +0.8% | $324,100 +14.2% |
| 2022 | $2,514 +2.6% | $283,700 |
| 2021 | $2,450 +1.2% | $283,700 +7.4% |
| 2020 | $2,422 -0.7% | $264,200 +1.1% |
| 2019 | $2,438 | $261,300 +5.4% |
| 2018 | $2,438 +3.5% | $248,000 +0.2% |
| 2017 | $2,356 -2.5% | $247,500 |
| 2016 | $2,416 | -- |
| 2015 | $2,416 +5.8% | -- |
| 2012 | $2,284 | -- |
| 2011 | -- | -- |
| 2010 | -- | -- |
Find assessor info on the county website
Monthly payment
Est. payment
Payment breakdown
Explore the cost of this home by adjusting the details. Changes won't be saved.Climate risks
Neighborhood: 55981
Similar homes
- $425,0003 bd2 ba2.3k sqft234 Main St W #200, Wabasha, MN 55981For Sale

 MLS ID #7154169, Michelle Babcock, Keller Williams Premier Realty. NorthstarMLS as distributed by MLS GRID
 - $405,0005 bd3 ba2k sqft65391 142nd Ave, Wabasha, MN 55981For Sale
 MLS ID #7102034, Aaron Perleberg, Real Broker, LLC.. NorthstarMLS as distributed by MLS GRID
 - $585,0004 bd4 ba2.6k sqft217 Skyline Dr, Wabasha, MN 55981For Sale
 MLS ID #7077413, Stephanie Checkley, Keller Williams Premier Realty. NorthstarMLS as distributed by MLS GRID
 - $289,5004 bd3 ba2.4k sqft724 Washington Ave, Wabasha, MN 55981For Sale
 MLS ID #7112260, Linda Kae Gates, Re/Max Results. NorthstarMLS as distributed by MLS GRID
 - $250,0003 bd1 ba2.1k sqft133 W 16th St, Cochrane, WI 54622For SaleMLS ID #7153821, Celeste Liesch, Edina Realty, Inc.. NorthstarMLS as distributed by MLS GRID
- $625,0002 bd3 ba1.9k sqft65272 140th Ave, Wabasha, MN 55981For SaleMLS ID #7103790, Robin Gwaltney, Re/Max Results. NorthstarMLS as distributed by MLS GRID
- $480,0003 bd3 ba2.3k sqft544 Bennett Ave, Minneiska, MN 55910For SaleMLS ID #7077069, Craig Prescher, Jewson Realty. NorthstarMLS as distributed by MLS GRID
- $460,0004 bd3 ba2.6k sqft1407 Woodland Way, Lake City, MN 55041For SaleMLS ID #7121256, Rob Arguello, Counselor Realty of Rochester. NorthstarMLS as distributed by MLS GRID
- $325,0004 bd3 ba3.2k sqft318 2nd St W, Wabasha, MN 55981For SaleMLS ID #7113949, Maggie Casasola Amaya, RE/MAX Results. NorthstarMLS as distributed by MLS GRID
- $299,0003 bd2 ba1.4k sqft500 N Sheppard St, Kellogg, MN 55945For SaleMLS ID #7115335, Jeremy Binner, Jewson Realty. NorthstarMLS as distributed by MLS GRID
- $460,0002 bd3 ba2.7k sqft311 W Iowa St, Lake City, MN 55041For SaleMLS ID #7144823, Tracy Petersohn, Tracy Sells LLC. NorthstarMLS as distributed by MLS GRID
- $479,9004 bd3 ba1.9k sqft73466 318th Ave, Lake City, MN 55041For SaleMLS ID #7134230, Sonda J. Featherstone, Featherstone Real Estate, LLC. NorthstarMLS as distributed by MLS GRID
- $315,0004 bd1 ba1.5k sqft1024 Talon Ave, Wabasha, MN 55981For SaleMLS ID #7070069, Adam Swenson, Coldwell Banker Realty. NorthstarMLS as distributed by MLS GRID
- $599,0003 bd3 ba1.7k sqft67466 152nd Ave, Wabasha, MN 55981New ConstructionMLS ID #7130206, Beth Biever, Re/Max Results. NorthstarMLS as distributed by MLS GRID
- $499,9004 bd2 ba2.4k sqft375 4th St SW, Plainview, MN 55964For SaleMLS ID #7139998, Kathy Ann Rohlik, RE/MAX Results. NorthstarMLS as distributed by MLS GRID
- $419,0004 bd3 ba2.1k sqft809 S Prairie St, Lake City, MN 55041For SaleMLS ID #7126122, Jay Stephan, Schurhammer Real Estate, LLC. NorthstarMLS as distributed by MLS GRID
- $489,9005 bd2 ba3.1k sqft105 Hillwood Dr, Lake City, MN 55041For SaleMLS ID #7061517, Erika Blim, Lakeshore Real Estate Krage &. NorthstarMLS as distributed by MLS GRID
- $329,0002 bd1 ba1.6k sqftS1551 County Road I, Alma, WI 54610For SaleMLS ID #7078238, Shelley R Museus, Museus Team Realty, LLC. NorthstarMLS as distributed by MLS GRID
- $274,9003 bd1 ba1.7k sqftS2232 State Road 35, Alma, WI 54610For SaleMLS ID #7023822, Amy Cornelius, Keller Williams Premier Realty. NorthstarMLS as distributed by MLS GRID
