Open Sunday, November 8 from 1-3! Welcome home to this 3-bedroom home in desirable Windflower Bay Subdivision and Grand Haven School District. The main-floor primary suite offers easy single-level living, and high ceilings give the living room an open, airy feel. The spacious bedrooms are joined by an open loft at the top of the stairs. Use it as a library, home office, or playroom, or enclose it for a potential 4th bedroom. The three-season room is perfect for morning coffee or relaxing evenings. The finished lower level adds flexible space for a rec room, gym, or hobbies, ready for your personal touch. A 2-stall attached garage adds everyday convenience. Close to shopping and restaurants and just minutes from Hoffmaster State Park with Lake Michigan beach access, hiking trails and those beautiful Lake Michigan sunsets. Roof, furnace, water heater are all 5 years old or less. and there is a separate well for the underground sprinkling. Be sure to schedule your private showing today!
Active
$435,000
6639 Winter Creek Rd, Muskegon, MI 49444
3beds
2,451sqft
Single Family Residence
Built in 2002
9,583 Square Feet Lot
$396,200 Zestimate®
$177/sqft
$35/mo HOA
What's special
Spacious bedroomsMain-floor primary suite
- 1 day
- 188
- 7
Zillow last checked:
Listing updated:
Listed by:
Mark D Vriesman 616-502-4541,
Five Star Real Estate GH 616-414-9192
Source: MichRIC,MLS#: 26058772
Facts & features
Interior
Bedrooms & bathrooms
- Bedrooms: 3
- Bathrooms: 4
- Full bathrooms: 2
- 1/2 bathrooms: 2
- Main level bedrooms: 1
Primary bedroom
- Level: Main
- Area: 208
- Dimensions: 13.00 x 16.00
Bedroom 2
- Level: Upper
- Area: 168
- Dimensions: 12.00 x 14.00
Bedroom 3
- Level: Upper
- Area: 130
- Dimensions: 10.00 x 13.00
Primary bathroom
- Level: Main
- Area: 77
- Dimensions: 11.00 x 7.00
Bathroom 1
- Level: Upper
- Area: 48
- Dimensions: 6.00 x 8.00
Dining area
- Level: Main
- Area: 224
- Dimensions: 14.00 x 16.00
Family room
- Level: Basement
- Area: 572
- Dimensions: 13.00 x 44.00
Kitchen
- Level: Main
- Area: 140
- Dimensions: 10.00 x 14.00
Laundry
- Level: Main
- Area: 25
- Dimensions: 5.00 x 5.00
Living room
- Level: Main
- Area: 324
- Dimensions: 18.00 x 18.00
Loft
- Level: Upper
- Area: 108
- Dimensions: 9.00 x 12.00
Other
- Description: 3 Season Room
- Level: Main
- Area: 132
- Dimensions: 11.00 x 12.00
Heating
- Forced Air
Cooling
- Central Air
Appliances
- Included: Dishwasher, Disposal, Dryer, Range, Refrigerator, Washer
- Laundry: Main Level
Features
- Ceiling Fan(s), Eat-in Kitchen, Pantry
- Windows: Insulated Windows, Window Treatments
- Basement: Full
- Has fireplace: No
Interior area
- Total structure area: 1,950
- Total interior livable area: 2,451 sqft
- Finished area below ground: 617
Video & virtual tour
Property
Parking
- Total spaces: 2
- Parking features: Garage Faces Front, Attached, Garage Door Opener
- Garage spaces: 2
Features
- Stories: 2
Lot
- Size: 9,583 Square Feet
- Dimensions: 63 x 150 x 91 x 140
Details
- Parcel number: 27853000002800
Construction
Type & style
- Home type: SingleFamily
- Architectural style: Traditional
- Property subtype: Single Family Residence
Materials
- Brick, Vinyl Siding
- Roof: Composition
Condition
- New construction: No
- Year built: 2002
Utilities & green energy
- Sewer: Public Sewer
- Water: Public, Extra Well
Community & HOA
HOA
- Has HOA: Yes
- Services included: None
- HOA fee: $425 annually
- HOA phone: 616-392-6480
Location
- Region: Muskegon
Financial & listing details
- Price per square foot: $177/sqft
- Tax assessed value: $133,000
- Annual tax amount: $4,468
- Date on market: 11/5/2026
- Listing terms: Cash,FHA,VA Loan,Conventional
- Road surface type: Paved
Estimated market value
$396,200
$365,000 - $428,000
$2,256/mo
Price history
| Date | Event | Price |
|---|---|---|
| 11/5/2026 | Listed for sale | $435,000+121.5%$177/sqft |
Source:  MichRIC #26058772 Report a problem | ||
| 11/27/2002 | Sold | $196,366$80/sqft |
Source: Agent Provided Report a problem | ||
Public tax history
| Year | Property taxes | Tax assessment |
|---|---|---|
| 2026 | $4,468 +3.7% | $217,000 +5.2% |
| 2025 | $4,310 -1.3% | $206,200 +7.6% |
| 2024 | $4,366 -1.4% | $191,600 +7.3% |
| 2023 | $4,427 | $178,500 +14.7% |
| 2022 | -- | $155,600 +13.1% |
| 2021 | $4,188 | $137,600 +2.2% |
| 2020 | $4,188 +23.1% | $134,600 +389.5% |
| 2018 | $3,401 | $27,500 -77.6% |
| 2017 | -- | $122,600 +2% |
| 2016 | -- | $120,200 +4.7% |
| 2015 | -- | $114,800 +9.6% |
| 2014 | -- | $104,700 +10.4% |
| 2013 | $3,452 | $94,800 +0.5% |
| 2012 | -- | $94,300 -6.9% |
| 2011 | -- | $101,300 |
| 2010 | -- | $101,300 -5.3% |
| 2009 | -- | $107,000 -2.3% |
| 2008 | -- | $109,500 -4.2% |
| 2007 | -- | $114,300 |
| 2006 | -- | $114,300 +0.5% |
| 2005 | -- | $113,700 -5.8% |
| 2004 | -- | $120,700 +2.5% |
| 2003 | -- | $117,800 +461% |
| 2002 | -- | $21,000 +5% |
| 2001 | -- | $20,000 -11.1% |
| 2000 | -- | $22,500 |
Find assessor info on the county website
Monthly payment
Est. payment
Payment breakdown
Explore the cost of this home by adjusting the details. Changes won't be saved.Climate risks
Neighborhood: 49444

Similar homes
- $344,9003 bd3 ba2.2k sqft6373 Martin Rd, Norton Shores, MI 49444For Sale
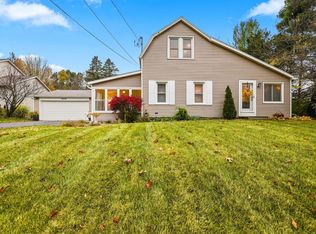
 MLS ID #26058505, Angela Ritter, RE/MAX West. MichRIC
- $370,0003 bd4 ba2.2k sqft6627 Winter Creek Rd, Muskegon, MI 49444For Sale
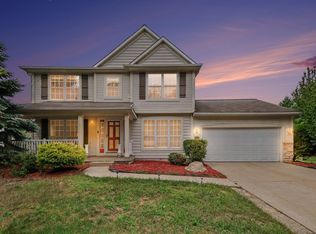 MLS ID #26044889, Doug E Mol, Five Star Real Estate (Main). MichRIC
- $--3 bd2 ba1.5k sqft4100 Evergreen Dr, Muskegon, MI 49444Auction
 Auction.com 2
- $419,9004 bd3 ba2.5k sqft17467 Hiawatha Dr, Spring Lake, MI 49456For Sale
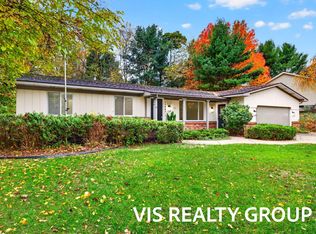 MLS ID #26058948, Gina J Vis, HomeRealty, LLC. MichRIC
- $539,9003 bd3 ba2.6k sqft15 W Watershore Dr, Muskegon, MI 49444For SaleMLS ID #26051879, Noel Berg, HomeRealty, LLC. MichRIC
- $529,9006 bd4 ba2.8k sqft6655 Westshire Dr, Muskegon, MI 49444For SaleMLS ID #26052075, Michael A Zambetis, Coldwell Banker Woodland Schmidt. MichRIC
- $395,9004 bd2 ba1.7k sqft16262 Taft Rd, Spring Lake, MI 49456For SaleMLS ID #26058834, Sandi L Gentry, RE/MAX Lakeshore. MichRIC
- $399,9004 bd3 ba2.1k sqft809 Ashlee Dr, Norton Shores, MI 49441For SaleMLS ID #26051341, Sharon Wilson, Coldwell Banker Woodland Schmidt Muskegon. MichRIC
- $469,9004 bd4 ba3.3k sqft1106 Brookway Ct, Norton Shores, MI 49441For SaleMLS ID #26045503, Tiffany Szakal, The Local Element. MichRIC
- $299,9003 bd1 ba1.4k sqft4464 Miller St, Muskegon, MI 49441For SaleMLS ID #26058317, Kurt J Pieczynski, RE/MAX West. MichRIC
- $500,0003 bd4 ba1.6k sqft(Undisclosed Address), Muskegon, MI 49444For Sale
 MLS ID #71025020083, Marilyn K Tucker, Tucker Benner Realty LLC. Realcomp II
- $399,9003 bd1 ba1.4k sqft1254 E Ellis Rd, Norton Shores, MI 49441For SaleMLS ID #26054789, Rob Stark, Stark Real Estate. MichRIC
- $369,9004 bd2 ba2.1k sqft2375 Bethie Dr, Muskegon, MI 49444For SaleMLS ID #26055372, Bryana Paseka, Five Star Real Estate. MichRIC
- $479,9004 bd2 ba2.3k sqft422 Randall Rd, Norton Shores, MI 49441For SaleMLS ID #26051839, Todd M Walters, HomeRealty Holland. MichRIC
- $346,5004 bd3 ba2.4k sqft3165 Eastland Rd, Muskegon, MI 49441For SaleMLS ID #26058279, Brock Edward Carlston, Greenridge - Nexes. MichRIC
- $415,0004 bd2 ba2.7k sqft6615 Beech Creek Dr, Fruitport, MI 49415For SaleMLS ID #26045468, Linda Fetterhoff, JH Realty Partners. MichRIC
- $415,9004 bd3 ba1.7k sqft6154 Edgewood Dr #22, Spring Lake, MI 49456New ConstructionMLS ID #26058283, Robert Blanton, Kensington Realty Group Inc.. MichRIC
- $374,9004 bd4 ba2.3k sqft1840 Eloise Dr, Muskegon, MI 49444For SaleMLS ID #26050242, Bradley Richards, ERA Reardon Realty Great Lakes. MichRIC
- $329,9003 bd3 ba1.9k sqft542 Tournament Cir, Muskegon, MI 49444For SaleMLS ID #26054738, Russell F Schuitema, Greenridge - Nexes. MichRIC
