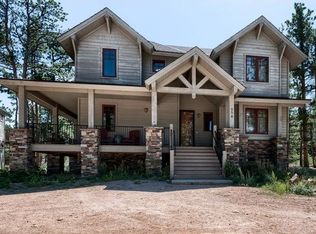
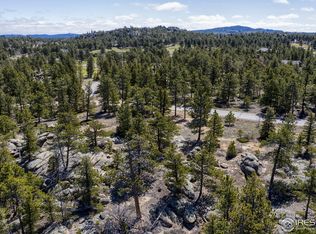
Stunning 3 Bed/4 Bath Mountain Home is "Furnished" with 2 Masters & Sleeps 8. Exceptionally well maintained in the beautiful gated Fox Acres Community & Golf Club w/13 Lakes/Ponds. Home is steps away from Cree Lake & nestled among tall pine. View the surroundings & wildlife from a wrap around covered Trex deck. Interior has vaulted ceilings, high-end wood finishes, granite counters & natural wood floors. All BR have their own Ensuite with glass encl. showers & tile floors. Exterior painted '22. Fox has a Verizon Tower on property and hi speed internet is available. The HOA is also on property to assist and provides gated security, fire hydrants, paved roads and maintenance, snow removal to your garage door, tennis and pickleball, dog park, horse shoe pits and finishing bocce ball now! Also includes District water and sewer in HOA dues. Members enjoy the Clubhouse, Restaurant, 18 hole Golf Course, Fitness Center, Social activities, 13 lakes/ponds or paddle board/kayak and swim in Lake Osage You can rent one of the 16 Club rooms to enjoy the area! You are 5-10 minutes from Dowdy Reservoir for more fun or choose one of the area hiking trails. Visit the charm of downtown Red Feather Lakes. You are invited to Fox Acres and Red Feathers to kick back and enjoy nature, solitude with family and friends!
Sold for $689,000
$689,000
664 Bear Cub Lane, Red Feather Lakes, CO 80545
3beds
2,110sqft
Single Family Residence
Built in 2007
6,279 Square Feet Lot
$675,200 Zestimate®
$327/sqft
$3,053 Estimated rent
Home value
$675,200
$641,000 - $709,000
$3,053/mo
Zestimate® history
Owner options
List your home for rent
$3,053/mo
Rent Zestimate®
Find your next renter with Zillow Rental Manager. Plus, with online applications, you can quickly screen prospective tenants – for free.
$3,053/mo
Rent Zestimate®
Refinance and save
$4,438/mo
Est. payment
Refinancing to a lower rate could help reduce your monthly payments and save thousands over the life of the loan.
$4,438/mo
Est. payment
Explore your selling options
Work with a Zillow partner agent
Leverage their expertise and Zillow's premium Showcase listings to get your home seen by more buyers.
Get startedList with your own agent
Get your home in front of millions of buyers by listing it on Zillow.
Learn how to do itSell it yourself
Take full control of how buyers see your home on Zillow by listing For Sale by Owner (FSBO).
List your homeWhat's special
Zillow last checked:
Listing updated:
Listed by:
Bryce Bignall 970-881-2195,
Ponderosa Realty Associates,
Diane Bignall 303-807-9848,
Ponderosa Realty Associates
Bought with:
Jenna Wendholt, 100100234
RE/MAX Alliance-FTC South
Source: IRES as distributed by MLS GRID,MLS#: 988071
Facts & features
Interior
Bedrooms & bathrooms
- Bedrooms: 3
- Bathrooms: 4
- Full bathrooms: 2
- 3/4 bathrooms: 1
- 1/2 bathrooms: 1
- Main level bathrooms: 2
Rooms
- Room types: Loft
Primary bedroom
- Description: Carpet
- Features: Tub+Shower Primary, Luxury Features Primary Bath, 5 Piece Primary Bath
- Level: Main
- Area: 196 Square Feet
- Dimensions: 14 x 14
Bedroom 2
- Description: Carpet
- Level: Upper
- Area: 224 Square Feet
- Dimensions: 14 x 16
Bedroom 3
- Description: Carpet
- Level: Upper
- Area: 144 Square Feet
- Dimensions: 12 x 12
Great room
- Description: Wood
- Level: Main
- Area: 330 Square Feet
- Dimensions: 15 x 22
Kitchen
- Description: Wood
- Level: Main
- Area: 170 Square Feet
- Dimensions: 10 x 17
Laundry
- Description: Tile
- Level: Main
- Area: 15 Square Feet
- Dimensions: 3 x 5
Study
- Description: Carpet
- Level: Upper
- Area: 144 Square Feet
- Dimensions: 12 x 12
Heating
- Forced Air
Appliances
- Included: Electric Range, Gas Range, Self Cleaning Oven, Dishwasher, Refrigerator, Washer, Dryer, Microwave, Gas Bar-B-Q
- Laundry: Washer/Dryer Hookup
Features
- Separate Dining Room, Cathedral Ceiling(s), Open Floorplan, Pantry, Natural Woodwork, Two Primary Suites, High Ceilings
- Flooring: Wood
- Windows: Window Coverings, Wood Frames
- Basement: None,Crawl Space,Radon Unknown
- Has fireplace: Yes
- Fireplace features: Circulating, Gas, Gas Log, Great Room, Masonry
Interior area
- Total structure area: 2,110
- Total interior livable area: 2,110 sqft
- Finished area above ground: 2,110
Property
Parking
- Details: None
Accessibility
- Accessibility features: Level Lot, Level Drive, Main Floor Bath, Accessible Bedroom, Stall Shower, Main Level Laundry
Features
- Levels: Two
- Stories: 2
- Patio & porch: Deck
- Spa features: Bath
- Waterfront features: Lake Privileges
Lot
- Size: 6,279 Square Feet
- Features: Wooded, Evergreen Trees, Deciduous Trees, Native Plants, Rock Outcropping, Near Golf Course, Fire Hydrant within 500 Feet
Details
- Parcel number: R1659421
- Zoning: R1
- Special conditions: Private Owner
Construction
Type & style
- Home type: SingleFamily
- Architectural style: Legal Conforming,Contemporary
- Property subtype: Single Family Residence
Materials
- Frame, Stone, Wood Siding, Painted/Stained
- Roof: Composition
Condition
- New construction: No
- Year built: 2007
Utilities & green energy
- Electric: Poudre Vly REA
- Sewer: Public Sewer
- Water: District
- Utilities for property: Electricity Available, Propane, Satellite Avail, High Speed Avail
Green energy
- Energy efficient items: Windows
Community & HOA
Community
- Features: Tennis Court(s), Playground, Park, Trail(s)
- Security: Fire Alarm
- Subdivision: Fox Acres Country Club
HOA
- Has HOA: Yes
- Services included: Common Amenities, Trash, Snow Removal, Security, Management, Utilities
- HOA fee: $480 monthly
- HOA name: Fox Acres Community Services
- HOA phone: 970-881-2668
Location
- Region: Red Feather Lakes
Financial & listing details
- Price per square foot: $327/sqft
- Tax assessed value: $660,400
- Annual tax amount: $4,190
- Date on market: 5/18/2023
- Listing terms: Cash,Conventional
- Exclusions: Sellers Personal Property
- Electric utility on property: Yes
- Road surface type: Dirt
Price history
| Date | Event | Price |
|---|---|---|
| 7/24/2023 | Sold | $689,000-5.5%$327/sqft |
Source:  IRES as distributed by MLS GRID #988071 Report a problem IRES as distributed by MLS GRID #988071 Report a problem | ||
| 5/18/2023 | Listed for sale | $729,000+21.9%$345/sqft |
Source: IRES as distributed by MLS GRID #988071 Report a problem | ||
| 10/15/2021 | Listing removed | -- |
Source: United Country Report a problem | ||
| 10/6/2021 | Pending sale | $598,000$283/sqft |
Source: United Country Report a problem | ||
| 9/30/2021 | Sold | $598,000$283/sqft |
Source: IRES as distributed by MLS GRID #950702 Report a problem | ||
| 9/10/2021 | Listed for sale | $598,000+66.6%$283/sqft |
Source: IRES as distributed by MLS GRID #950702 Report a problem | ||
| 12/14/2016 | Sold | $359,000+5.6%$170/sqft |
Source: Public Record Report a problem | ||
| 5/2/2016 | Sold | $340,000+325%$161/sqft |
Source: Public Record Report a problem | ||
| 8/21/2013 | Sold | $80,000$38/sqft |
Source: Public Record Report a problem | ||
Public tax history
| Year | Property taxes | Tax assessment |
|---|---|---|
| 2025 | $4,233 +9.9% | $41,275 -3.2% |
| 2024 | $3,851 +34.2% | $42,639 -1% |
| 2023 | $2,869 -1.1% | $43,053 +46.1% |
| 2022 | $2,901 +7.1% | $29,475 -2.8% |
| 2021 | $2,709 -0.4% | $30,324 +8% |
| 2020 | $2,721 +37.2% | $28,078 -0.7% |
| 2019 | $1,982 | $28,274 +34.2% |
| 2018 | $1,982 | $21,074 |
| 2017 | $1,982 +0.3% | $21,074 +27% |
| 2016 | $1,976 | $16,589 |
Find assessor info on the county website
Neighborhood: 80545
Nearby homes
- $649,5003 bd4 ba2.1k sqft658 Bear Cub Ln, Red Feather Lakes, CO 80545Off Market
- $740,4003 bd3 ba2.1k sqft652 Bear Cub Ln, Red Feather Lakes, CO 80545Off Market
- $550,200-- bd-- ba2.8k sqft2900 Fox Acres Dr E, Red Feather Lakes, CO 80545Off Market
- $34,0000.26 Acres2835 Fox Acres Dr E, Red Feather Lakes, CO 80545Off Market
- $889,0003 bd4 ba3.9k sqft2690 Fox Acres Dr E, Red Feather Lakes, CO 80545For Sale
- $896,0002 bd3 ba3.2k sqft2715 Fox Acres Dr E, Red Feather Lakes, CO 80545Off Market
- $24,9008,276 Square Feet2921 Fox Acres Dr E, Red Feather Lakes, CO 80545Lot/Land
- $8,0000.26 Acres2928 Fox Acres Dr E, Red Feather Lakes, CO 80545Pending
Nearby schools
GreatSchools rating
- NARed Feather Lakes Elementary SchoolGrades: K-5Distance: 4 mi
- 7/10Cache La Poudre Middle SchoolGrades: 6-8Distance: 25.6 mi
- 7/10Poudre High SchoolGrades: 9-12Distance: 28.1 mi
Schools provided by the listing agent
- Elementary: Red Feather
- Middle: Cache La Poudre
- High: Ft Collins
Source: IRES as distributed by MLS GRID. This data may not be complete. We recommend contacting the local school district to confirm school assignments for this home.


Get pre-qualified for a loan
At Zillow Home Loans, we can pre-qualify you in as little as 5 minutes with no impact to your credit score.An equal housing lender. NMLS #10287.
- Colorado
- Larimer County
- Red Feather Lakes
- 80545
- 664 Bear Cub Lane
Nearby cities
Nearby zip codes
Other Red Feather Lakes Topics
- Apartments for Rent in 80545
- Houses for Sale in 80545
- Houses for Rent in 80545
- 80545 Real Estate
- Red Feather Lakes Condos
- Houses for Sale in Red Feather Lakes
- Newest Listings in Red Feather Lakes
- Red Feather Lakes Home Values
- Red Feather Lakes Real Estate Agents
- Red Feather Lakes Refinance
- Red Feather Lakes Mortgage Rates
