Welcome to your dream retreat nestled within the coveted Winter Springs Village community! This meticulously maintained Kerrville model home boasts an impressive array of upgrades and amenities, offering the epitome of modern luxury living. Step inside and be captivated by the grandeur of this residence. The inviting formal living and dining areas set the stage for elegant entertaining, while the heart of the home awaits in the gourmet kitchen. Boasting sleek quartz countertops, a sprawling center island, premium stainless steel appliances, including a convenient wine fridge, and a charming farmer sink, this culinary haven is as functional as it is stylish. The kitchen seamlessly flows into the cozy family room, creating an ideal space for relaxation and gatherings. Step through the sliding doors onto the screened-in covered lanai, where your private oasis awaits. Dive into the refreshing pool, surrounded by lush landscaping, creating a serene ambiance for outdoor enjoyment. Downstairs, discover a versatile flex bonus room, perfect for a home office or gym, along with a convenient full bedroom and bathroom, offering flexible living arrangements to suit your lifestyle. Ascending the stairs, you're greeted by a spacious loft area, providing additional living space for recreation or relaxation. The upper level features a well-appointed layout, with two bedrooms, a bathroom, and a bonus room adorned with beautiful barn doors and ample closet space. The oversized primary bedroom exudes tranquility and sophistication, offering a tranquil retreat with a walk-in closet featuring custom Closet-By-Design shelving, dual sinks, a luxurious soaking tub, and a separate glass-enclosed shower stall. Nestled amidst scenic surroundings, this home boasts picturesque pond views in the front and a tranquil conservation area in the backyard, creating a serene backdrop for everyday living. Experience resort-style living with community amenities including a sparkling pool and clubhouse, while enjoying the convenience of nearby Seminole Trail access, Seminole County schools, Winter Springs Town Center, and easy accessibility to major highways including 417, 434 & I-4. This exceptional residence embodies the perfect fusion of luxury, comfort, and convenience, presenting an unparalleled opportunity to live your best life. Don't miss your chance to call this exquisite property home—schedule your showing today!
Sold for $965,000
$965,000
664 Fanning Dr, Winter Springs, FL 32708
6beds
4,172sqft
Single Family Residence
Built in 2013
8,252 Square Feet Lot
$969,700 Zestimate®
$231/sqft
$4,660 Estimated rent
Home value
$969,700
$921,000 - $1.02M
$4,660/mo
Zestimate® history
Owner options
List your home for rent
$4,660/mo
Rent Zestimate®
Find your next renter with Zillow Rental Manager. Plus, with online applications, you can quickly screen prospective tenants – for free.
$4,660/mo
Rent Zestimate®
Refinance and save
$6,404/mo
Est. payment
Refinancing to a lower rate could help reduce your monthly payments and save thousands over the life of the loan.
$6,404/mo
Est. payment
Explore your selling options
Work with a Zillow partner agent
Leverage their expertise and Zillow's premium Showcase listings to get your home seen by more buyers.
Get startedList with your own agent
Get your home in front of millions of buyers by listing it on Zillow.
Learn how to do itSell it yourself
Take full control of how buyers see your home on Zillow by listing For Sale by Owner (FSBO).
List your homeWhat's special
Sparkling poolBonus roomCozy family roomSliding doorsBeautiful barn doorsSleek quartz countertopsSpacious loft area
Zillow last checked:
Listing updated:
Listed by:
Nohora Gomez 407-748-1242,
COLDWELL BANKER RESIDENTIAL RE 407-647-1211
Bought with:
Olga Recean, 3565231
EMPIRE NETWORK REALTY
Source: Stellar MLS,MLS#: O6182224 Originating MLS: Orlando Regional
Originating MLS: Orlando Regional
Facts & features
Interior
Bedrooms & bathrooms
- Bedrooms: 6
- Bathrooms: 4
- Full bathrooms: 4
Rooms
- Room types: Bonus Room
Primary bedroom
- Features: Ceiling Fan(s), Walk-In Closet(s)
- Level: Second
- Dimensions: 16x18
Bedroom 1
- Features: Built-in Closet
- Level: First
- Dimensions: 10x14
Bedroom 2
- Features: Ceiling Fan(s), Built-in Closet
- Level: Second
- Dimensions: 11x13
Bedroom 3
- Features: Ceiling Fan(s), Walk-In Closet(s)
- Level: Second
- Dimensions: 11x14
Bedroom 3
- Features: Ceiling Fan(s), Walk-In Closet(s)
- Level: Second
- Dimensions: 11x14
Bedroom 4
- Features: Ceiling Fan(s), Walk-In Closet(s)
- Level: Second
- Dimensions: 11x14
Bedroom 5
- Features: Walk-In Closet(s)
- Level: Second
- Dimensions: 11x14
Primary bathroom
- Features: Tub with Separate Shower Stall
- Level: Second
- Dimensions: 8x6
Bathroom 1
- Features: Shower No Tub
- Level: First
- Dimensions: 11x5
Bathroom 2
- Features: Tub With Shower
- Level: Second
- Dimensions: 10x5
Bonus room
- Features: No Closet
- Level: First
- Dimensions: 16x10
Dining room
- Level: First
- Dimensions: 10x14
Family room
- Level: First
- Dimensions: 16x10
Kitchen
- Features: Pantry
- Level: First
- Dimensions: 10x18
Living room
- Level: First
- Dimensions: 10x14
Heating
- Central, Electric
Cooling
- Central Air
Appliances
- Included: Oven, Cooktop, Dishwasher, Disposal, Dryer, Electric Water Heater, Microwave, Refrigerator, Washer, Wine Refrigerator
- Laundry: Laundry Room, Upper Level
Features
- Ceiling Fan(s), Eating Space In Kitchen, High Ceilings, Open Floorplan, PrimaryBedroom Upstairs, Solid Surface Counters, Solid Wood Cabinets, Thermostat, Walk-In Closet(s)
- Flooring: Carpet, Engineered Hardwood, Porcelain Tile, Travertine
- Windows: ENERGY STAR Qualified Windows, Window Treatments
- Has fireplace: No
Interior area
- Total structure area: 5,320
- Total interior livable area: 4,172 sqft
Property
Parking
- Total spaces: 3
- Parking features: Driveway, Garage Door Opener, Other, Oversized
- Garage spaces: 3
- Has uncovered spaces: Yes
Features
- Levels: Two
- Stories: 2
- Exterior features: Garden, Private Mailbox, Rain Gutters, Sprinkler Metered
- Has private pool: Yes
- Pool features: Chlorine Free, Heated, Other, Salt Water, Screen Enclosure, Tile
- Fencing: Other,Vinyl
- Has view: Yes
- View description: Water, Pond
- Has water view: Yes
- Water view: Water,Pond
- Waterfront features: Pond
Lot
- Size: 8,252 Square Feet
- Dimensions: 8,252 SqFt / 767 SqM
- Features: Conservation Area
Details
- Parcel number: 3120315TF00000220
- Zoning: RESI
- Special conditions: None
Construction
Type & style
- Home type: SingleFamily
- Property subtype: Single Family Residence
Materials
- Block, Other, Stone, Stucco
- Foundation: Block
- Roof: Tile
Condition
- New construction: No
- Year built: 2013
Details
- Builder name: Meritage Homes
Utilities & green energy
- Sewer: Public Sewer
- Water: Public
- Utilities for property: Cable Available, Electricity Connected, Sewer Available, Sewer Connected, Sprinkler Recycled, Street Lights, Underground Utilities, Water Available, Water Connected
Community & HOA
Community
- Features: Clubhouse, Irrigation-Reclaimed Water, Playground, Pool, Sidewalks, Wheelchair Access
- Security: Fire Alarm, Smoke Detector(s)
- Pet fee: $0 monthly
- Subdivision: WINTER SPGS VILLAGE PH 2
HOA
- Has HOA: Yes
- HOA fee: $89 monthly
- HOA name: Winter Springs Village HOA Sentry
Location
- Region: Winter Springs
Financial & listing details
- Price per square foot: $231/sqft
- Tax assessed value: $787,808
- Annual tax amount: $7,064
- Date on market: 2/28/2024
- Cumulative days on market: 61 days
- Listing terms: Cash,Conventional
- Ownership: Fee Simple
- Total actual rent: 0
- Electric utility on property: Yes
- Road surface type: Asphalt, Paved
Price history
| Date | Event | Price |
|---|---|---|
| 4/26/2024 | Sold | $965,000-1%$231/sqft |
Source:  Stellar MLS #O6182224 Report a problem Stellar MLS #O6182224 Report a problem | ||
| 3/28/2024 | Pending sale | $975,000$234/sqft |
Source: Stellar MLS #O6182224 Report a problem | ||
| 3/21/2024 | Price change | $975,000-1.5%$234/sqft |
Source: Stellar MLS #O6182224 Report a problem | ||
| 1/27/2024 | Listed for sale | $990,000-10%$237/sqft |
Source: Stellar MLS #O6172248 Report a problem | ||
| 10/30/2023 | Listing removed | -- |
Source: Stellar MLS #O6132740 Report a problem | ||
| 8/10/2023 | Listed for sale | $1,100,000-14.2%$264/sqft |
Source: Stellar MLS #O6132740 Report a problem | ||
| 3/6/2013 | Sold | $1,282,442$307/sqft |
Source: Public Record Report a problem | ||
Public tax history
| Year | Property taxes | Tax assessment |
|---|---|---|
| 2025 | $12,067 -0.6% | $787,808 +2% |
| 2024 | $12,143 +71.9% | $772,548 +56.4% |
| 2023 | $7,064 +2.6% | $494,024 +3% |
| 2022 | $6,885 +0.7% | $479,635 +3% |
| 2021 | $6,835 +0.8% | $465,665 +1.4% |
| 2020 | $6,783 +1% | $459,236 +2.3% |
| 2019 | $6,713 | $448,911 +1.9% |
| 2018 | $6,713 +0.6% | $440,541 +2.1% |
| 2017 | $6,676 +0.6% | $431,480 +1.4% |
| 2016 | $6,638 -1.3% | $425,563 +1.4% |
| 2015 | $6,728 | $419,667 +3.9% |
| 2014 | $6,728 +630% | $404,079 +708.2% |
| 2013 | $922 +107.1% | $50,000 +100% |
| 2012 | $445 | $25,000 |
Find assessor info on the county website
Neighborhood: 32708
Nearby homes
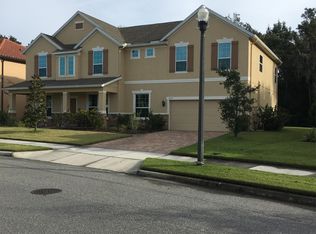
- $759,1006 bd4 ba4.1k sqft660 Fanning Dr, Winter Springs, FL 32708Off Market
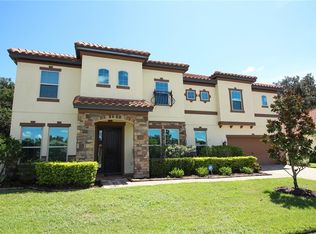
- $874,9006 bd4 ba5.1k sqft668 Fanning Dr, Winter Springs, FL 32708Off Market
- $837,0005 bd4 ba4.1k sqft656 Fanning Dr, Winter Springs, FL 32708Off Market
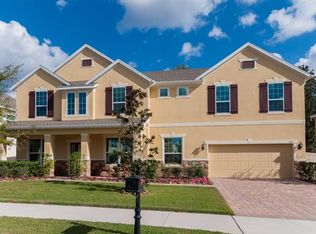
- $772,6005 bd4 ba4.1k sqft672 Fanning Dr, Winter Springs, FL 32708Off Market
- $661,2004 bd3 ba3k sqft997 Eagle Bay St, Winter Springs, FL 32708Off Market
- $971,0007 bd4 ba5.1k sqft676 Fanning Dr, Winter Springs, FL 32708Off Market
- $723,8005 bd4 ba3.8k sqft652 Fanning Dr, Winter Springs, FL 32708Off Market
- $705,2004 bd4 ba2.9k sqft989 Eagle Bay St, Winter Springs, FL 32708Off Market
Nearby schools
GreatSchools rating
- 9/10Layer Elementary SchoolGrades: PK-5Distance: 2.4 mi
- 7/10Indian Trails Middle SchoolGrades: 6-8Distance: 1 mi
- 6/10Winter Springs High SchoolGrades: 9-12Distance: 0.8 mi
Schools provided by the listing agent
- Elementary: Layer Elementary
- Middle: Indian Trails Middle
- High: Winter Springs High
Source: Stellar MLS. This data may not be complete. We recommend contacting the local school district to confirm school assignments for this home.
Get a cash offer in 3 minutes
Find out how much your home could sell for in as little as 3 minutes with a no-obligation cash offer.
Estimated market value
$969,700
Get a cash offer in 3 minutes
Find out how much your home could sell for in as little as 3 minutes with a no-obligation cash offer.
Estimated market value
$969,700
- Florida
- Seminole County
- Winter Springs
- 32708
- 664 Fanning Dr
Nearby cities
Nearby zip codes
Other Winter Springs Topics
