Skip main navigation
Off market
  • $837,000

    656 Fanning Dr, Winter Springs, FL 32708

    5beds
    4,172sqft
    SingleFamily
    Built in 2012
    8,881 Square Feet Lot
    $837,000 Zestimate®
    $201/sqft
    $3,956 Estimated rent

    Home value

    $837,000

    $795,000 - $879,000

    $3,956/mo

    Zestimate® history
    Loading
    Loading...

    Owner options

    List your home for rent

    $3,956/mo

    Rent Zestimate®

    Find your next renter with Zillow Rental Manager. Plus, with online applications, you can quickly screen prospective tenants – for free.

    Learn more

    $3,956/mo

    Rent Zestimate®

    Refinance and save

    $5,560/mo

    Est. payment

    Refinancing to a lower rate could help reduce your monthly payments and save thousands over the life of the loan.

    See today's rates

    $5,560/mo

    Est. payment

    Explore your selling options

    Work with a Zillow partner agent

    Leverage their expertise and Zillow's premium Showcase listings to get your home seen by more buyers.

    Get started

    List with your own agent

    Get your home in front of millions of buyers by listing it on Zillow.

    Learn how to do it

    Sell it yourself

    Take full control of how buyers see your home on Zillow by listing For Sale by Owner (FSBO).

    List your home

    What's special

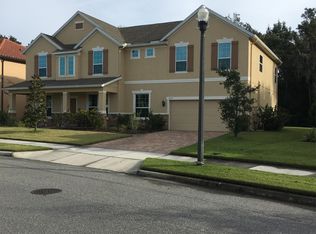
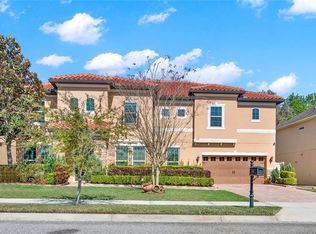
    This gorgeous home sits in the extremely desirable community of Winter Springs Village. Walking distance from grocery shopping and restaurants in the Tuskawilla Town Center. Appointed perfectly with conservation in the back of the home and a lovely water view in the front. Walking up to the home you immediately have an appreciation for its elegance meets efficiency design. With beautiful stone accents on the walls, Spanish tile roof, and extremely energy efficient windows. Walking through the front door your eyes are drawn up to the two story vaulted ceiling and cascading light fixture. The Family room and the Dining room are located to your immediate right and left. Continuing through the home you come to your lovely open kitchen. Complete with Granite counters, ceramic tile back-splash, Stainless steel appliances, Built-in oven, microwave, and a glass cook-top. The kitchen overlooks your large family room and multiple French doors leading out to the covered patio. Down the hall is your over-sized office or home gym, full bathroom, and guest room. A newly added mudroom welcomes you when coming home through the garage. Up the stairs you come to your extremely large bonus room with attached media room. 3 other large guest bedrooms are on this level. The master suite is large enough to hold a bedroom set and a sitting area to welcome the day. The master closet was recently redone, adding an entire built-in closet system. This home is located in an A rated school district. Has a lovely community pool.

    This property is off market, which means it's not currently listed for sale or rent on Zillow. This may be different from what's available on other websites or public sources.
    Facts & features

    Interior

    Bedrooms & bathrooms
    • Bedrooms: 5
    • Bathrooms: 4
    • Full bathrooms: 4
    Heating
    • Other
    Cooling
    • Central
    Appliances
    • Included: Dishwasher, Microwave, Refrigerator
    Features
    • Cathedral Ceiling(s), Ceiling Fans(s), Vaulted Ceiling(s), Walk-In Closet(s), Open Floorplan, Attic Ventilator, Thermostat
    • Flooring: Tile, Carpet
    Interior area
    • Total interior livable area: 4,172 sqft

    Property

    Parking
    • Parking features: Garage - Attached
    Features
    • Exterior features: Stone, Stucco
    Lot
    • Size: 8,881 Square Feet
    Details
    • Parcel number: 3120315TF00000240
    • Zoning: R

    Construction

    Type & style
    • Home type: SingleFamily
    Materials
    • masonry
    • Foundation: Footing
    • Roof: Tile
    Condition
    • Year built: 2012

    Utilities & green energy

    • Sewer: Public Sewer
    • Water: Public
    • Utilities for property: Cable Available, Public, Cable Connected, Street Lights, Sprinkler Meter

    Community & HOA

    HOA
    • Has HOA: Yes
    • HOA fee: $80 monthly
    Location
    • Region: Winter Springs

    Financial & listing details

    • Price per square foot: $201/sqft
    • Tax assessed value: $755,106
    • Annual tax amount: $9,481

    Price history

    DateEventPrice
    3/13/2023Sold$815,000-5.1%$195/sqft
    Source: Public Record Report a problem
    1/10/2023Pending sale$859,000$206/sqft
    Source: Stellar MLS #O6070045 Report a problem
    12/6/2022Price change$859,000-1.8%$206/sqft
    Source: Stellar MLS #O6070045 Report a problem
    11/2/2022Listed for sale$875,000+66.7%$210/sqft
    Source: Stellar MLS #O6070045 Report a problem
    11/29/2018Sold$525,000-4.5%$126/sqft
    Source: Public Record Report a problem
    9/23/2018Pending sale$550,000$132/sqft
    Source: KELLER WILLIAMS ADVANTAGE REALTY #O5729381 Report a problem
    8/28/2018Price change$550,000-2.7%$132/sqft
    Source: KELLER WILLIAMS ADVANTAGE RLTY #O5729381 Report a problem
    8/24/2018Listed for sale$565,000+15.3%$135/sqft
    Source: KELLER WILLIAMS ADVANTAGE RLTY #O5729381 Report a problem
    8/4/2017Sold$490,000-2%$117/sqft
    Source: Public Record Report a problem
    5/17/2017Price change$499,900-2.7%$120/sqft
    Source: KELLY PRICE & COMPANY LLC #O5495937 Report a problem
    4/21/2017Price change$514,000-2.1%$123/sqft
    Source: KELLY PRICE & COMPANY LLC #O5495937 Report a problem
    3/7/2017Listed for sale$525,000$126/sqft
    Source: KELLY PRICE & COMPANY LLC #O5495937 Report a problem

    Public tax history

    YearProperty taxesTax assessment
    2025$9,481 +6.1%$633,038 +2.9%
    2024$8,937 +24.3%$615,197 +21.3%
    2023$7,189 +1.6%$507,027 +3%
    2022$7,075 +0.7%$492,259 +3%
    2021$7,024 +0.7%$477,921 +1.4%
    2020$6,979 +0.8%$471,322 +2.1%
    2019$6,921 $461,565 +3.4%
    2018$6,921 +3.4%$446,502 +17.7%
    2017$6,692 +16.3%$379,444 +1.4%
    2016$5,755 -1.3%$374,241 +1.4%
    2015$5,834 $369,057 +0.8%
    2014$5,834 -1.7%$366,128 +1.5%
    2013$5,937 +1234.2%$360,717 +1342.9%
    2012$445 $25,000
    Find assessor info on the county website

    Neighborhood: 32708

    Nearby schools

    GreatSchools rating
    Schools provided by the listing agent
    • Elementary: Layer Elementary
    • Middle: Indian Trails Middle
    • High: Winter Springs High

    Source: The MLS. This data may not be complete. We recommend contacting the local school district to confirm school assignments for this home.

    Get a cash offer in 3 minutes
    Find out how much your home could sell for in as little as 3 minutes with a no-obligation cash offer.
    Estimated market value
    $837,000
    Get a cash offer in 3 minutes
    Find out how much your home could sell for in as little as 3 minutes with a no-obligation cash offer.
    Estimated market value
    $837,000