NEW PRICE! Welcome to 648 Fanning Drive in Winter Springs, a beautifully maintained 5 bedroom, 4 bathroom home offering 3,718 square feet of thoughtfully designed living space, a highly functional triple split floor plan, and significant recent upgrades including a brand new roof installed in 2025 and a new HVAC system with integrated dehumidifier installed in 2024. Built in 2012, this spacious residence is ideal for multigenerational living and flexible modern lifestyles. The triple split layout allows for private bedroom wings, creating separation and comfort for family members and guests. A dedicated home office with double doors provides a quiet workspace, while the expansive bonus room offers versatility for a media room, playroom, fitness area, or additional living space. The three car garage adds valuable storage and everyday convenience. Interior finishes combine durability and style. The primary suite features wood look tile flooring and custom luxury closet built ins. Bedrooms two and three also include custom closet systems, and luxury plank vinyl flooring is installed in three guest bedrooms and the office. Ceiling fans are located in all bedrooms. The home is prewired for surround sound in the family room, bonus room, and rear patio, with speakers already installed in the family room. The open island kitchen serves as the heart of the home and flows seamlessly into the main living area. Features include 42" espresso cabinetry, granite countertops, stainless steel appliances including refrigerator, microwave, dishwasher, and range, under cabinet lighting, a walk in pantry, and a butler pantry with additional storage. The layout supports both everyday living and effortless entertaining. The laundry room includes a utility sink, convenient drop zone, and washer and dryer. Relax while taking in the tranquil pond views from the front porch and tree lined privacy from the screened rear patio. Located adjacent to the Seminole Trail, the home offers convenient access to walking and biking. Enjoy close proximity to highly regarded Seminole County schools including Layer Elementary, Choices in Learning (an A rated Charter Elementary school), Indian Trails Middle School, and Winter Springs High School. The location also offers convenient access to Seminole State College’s Oviedo campus and the University of Central Florida, providing excellent educational opportunities nearby. The neighborhood offers a welcoming community atmosphere with low HOA dues that provide access to the friendly community playground, pool, and clubhouse, creating wonderful spaces for recreation, relaxation, and neighborhood gatherings. Everyday essentials are approximately one mile away, including Publix, Crunch Fitness, Starbucks, UPS Store, Foxtail Coffee, Jersey Mike’s, and Huey Magoo’s, with Chick fil A and Wawa coming soon. Additional exterior features include a paver driveway and screened patio, gutters, double pane tinted windows, security system, termite bond, and in wall pest control system. This move in ready Winter Springs home delivers generous living space, functional design, major system updates, scenic views, access to desirable community amenities, and an exceptional location.
Sold for $762,500
$762,500
648 FANNING DRIVE, WINTER SPRINGS, FL 32708
5beds
3,718sqft
Single Family Residence
Built in 2012
8,253 Square Feet Lot
$760,300 Zestimate®
$205/sqft
$3,633 Estimated rent
Home value
$760,300
$692,000 - $836,000
$3,633/mo
Zestimate® history
Owner options
List your home for rent
$3,633/mo
Rent Zestimate®
Find your next renter with Zillow Rental Manager. Plus, with online applications, you can quickly screen prospective tenants – for free.
$3,633/mo
Rent Zestimate®
Refinance and save
$5,088/mo
Est. payment
Refinancing to a lower rate could help reduce your monthly payments and save thousands over the life of the loan.
$5,088/mo
Est. payment
Explore your selling options
Work with a Zillow partner agent
Leverage their expertise and Zillow's premium Showcase listings to get your home seen by more buyers.
Get startedList with your own agent
Get your home in front of millions of buyers by listing it on Zillow.
Learn how to do itSell it yourself
Take full control of how buyers see your home on Zillow by listing For Sale by Owner (FSBO).
List your homeWhat's special
Granite countertopsScreened patioDouble pane tinted windowsWalk in pantryPaver drivewayUnder cabinet lighting
Zillow last checked:
Listing updated:
Listed by:
Amanda J Miller 321-303-9424,
RE/MAX CENTRAL REALTY 407-333-4400
Bought with:
Scott Garrison, PA, 560717
RE/MAX TOWN & COUNTRY REALTY
Diana Sacoto, 3526132
RE/MAX TOWN & COUNTRY REALTY
Source: Stellar MLS,MLS#: O6375390 Originating MLS: Orlando Regional
Originating MLS: Orlando Regional
Facts & features
Interior
Bedrooms & bathrooms
- Bedrooms: 5
- Bathrooms: 4
- Full bathrooms: 4
Rooms
- Room types: Bonus Room, Den/Library/Office, Family Room, Dining Room, Living Room, Utility Room
Primary bedroom
- Features: Walk-In Closet(s)
- Level: First
- Area: 252.7 Square Feet
- Dimensions: 18.05x14
Bedroom 2
- Features: Walk-In Closet(s)
- Level: First
- Area: 143.65 Square Feet
- Dimensions: 13x11.05
Bedroom 3
- Features: Walk-In Closet(s)
- Level: First
- Area: 144.41 Square Feet
- Dimensions: 13.01x11.1
Bedroom 4
- Features: Walk-In Closet(s)
- Level: First
- Area: 155.51 Square Feet
- Dimensions: 14.01x11.1
Bedroom 5
- Features: Built-in Closet
- Level: Second
- Area: 156.36 Square Feet
- Dimensions: 13.03x12
Bonus room
- Features: No Closet
- Level: Second
- Area: 409.92 Square Feet
- Dimensions: 24x17.08
Dinette
- Level: First
- Area: 140.5 Square Feet
- Dimensions: 14.05x10
Dining room
- Level: First
- Area: 132.7 Square Feet
- Dimensions: 12.02x11.04
Family room
- Level: First
- Area: 256 Square Feet
- Dimensions: 16x16
Kitchen
- Level: First
- Area: 181.59 Square Feet
- Dimensions: 15.02x12.09
Living room
- Level: First
- Area: 133.18 Square Feet
- Dimensions: 12.02x11.08
Office
- Level: First
- Area: 133.84 Square Feet
- Dimensions: 12.09x11.07
Heating
- Central
Cooling
- Central Air
Appliances
- Included: Dishwasher, Disposal, Dryer, Electric Water Heater, Exhaust Fan, Microwave, Range, Refrigerator, Washer
- Laundry: Electric Dryer Hookup, Inside, Laundry Room, Washer Hookup
Features
- Built-in Features, Ceiling Fan(s), Kitchen/Family Room Combo, Living Room/Dining Room Combo, Open Floorplan, Pest Guard System, Primary Bedroom Main Floor, Solid Wood Cabinets, Split Bedroom, Stone Counters, Thermostat, Walk-In Closet(s)
- Flooring: Carpet, Ceramic Tile, Luxury Vinyl
- Doors: French Doors
- Windows: Window Treatments
- Has fireplace: No
Interior area
- Total structure area: 4,842
- Total interior livable area: 3,718 sqft
Property
Parking
- Total spaces: 3
- Parking features: Driveway, Garage Door Opener
- Attached garage spaces: 3
- Has uncovered spaces: Yes
- Details: Garage Dimensions: 29x21
Features
- Levels: Two
- Stories: 2
- Patio & porch: Covered, Rear Porch, Screened
- Exterior features: Irrigation System, Rain Gutters, Sidewalk
- Fencing: Fenced,Other
- Has view: Yes
- View description: Trees/Woods, Water, Pond
- Has water view: Yes
- Water view: Water,Pond
- Waterfront features: Pond
Lot
- Size: 8,253 Square Feet
- Features: Greenbelt, Landscaped
- Residential vegetation: Trees/Landscaped
Details
- Parcel number: 3120315TF00000260
- Zoning: RES
- Special conditions: None
Construction
Type & style
- Home type: SingleFamily
- Architectural style: Florida
- Property subtype: Single Family Residence
Materials
- Block, Stucco, Wood Frame
- Foundation: Slab
- Roof: Shingle
Condition
- Completed
- New construction: No
- Year built: 2012
Utilities & green energy
- Sewer: Public Sewer
- Water: Public
- Utilities for property: BB/HS Internet Available, Cable Available, Electricity Available, Public, Street Lights
Community & HOA
Community
- Features: Clubhouse, Deed Restrictions, Playground, Pool, Sidewalks
- Security: Security System Owned, Smoke Detector(s)
- Pet fee: $0 monthly
- Subdivision: WINTER SPGS VILLAGE PH 2
HOA
- Has HOA: Yes
- Amenities included: Clubhouse, Fence Restrictions, Playground, Pool
- Services included: Pool Maintenance
- HOA fee: $98 monthly
- HOA name: Sentry Management
- HOA phone: 407-788-6700
Location
- Region: Winter Springs
Financial & listing details
- Price per square foot: $205/sqft
- Tax assessed value: $661,720
- Annual tax amount: $5,762
- Date on market: 1/23/2026
- Cumulative days on market: 76 days
- Listing terms: Cash,Conventional,VA Loan
- Ownership: Fee Simple
- Total actual rent: 0
- Electric utility on property: Yes
- Road surface type: Paved
Price history
| Date | Event | Price |
|---|---|---|
| 5/15/2026 | Sold | $762,500-1.6%$205/sqft |
Source:  Stellar MLS #O6375390 Report a problem Stellar MLS #O6375390 Report a problem | ||
| 4/10/2026 | Pending sale | $775,000$208/sqft |
Source: Stellar MLS #O6375390 Report a problem | ||
| 3/14/2026 | Price change | $775,000-1.3%$208/sqft |
Source: Stellar MLS #O6375390 Report a problem | ||
| 2/18/2026 | Price change | $785,000-1.9%$211/sqft |
Source: Stellar MLS #O6375390 Report a problem | ||
| 1/23/2026 | Listed for sale | $800,000+110.6%$215/sqft |
Source: Stellar MLS #O6375390 Report a problem | ||
| 1/14/2013 | Sold | $379,800$102/sqft |
Source: Public Record Report a problem | ||
Public tax history
| Year | Property taxes | Tax assessment |
|---|---|---|
| 2025 | $5,580 +6.1% | $387,069 +2.9% |
| 2024 | $5,259 +4.1% | $376,160 +3% |
| 2023 | $5,054 +2.7% | $365,204 +3% |
| 2022 | $4,920 +0.8% | $354,567 +3% |
| 2021 | $4,881 +0.8% | $344,240 +1.4% |
| 2020 | $4,842 +1.1% | $339,487 +2.3% |
| 2019 | $4,788 | $331,854 +1.9% |
| 2018 | $4,788 +0.6% | $325,666 +2.1% |
| 2017 | $4,758 +0.6% | $318,968 +1.4% |
| 2016 | $4,729 -1.4% | $314,594 +1.4% |
| 2015 | $4,794 | $310,235 +0.8% |
| 2014 | $4,794 -1.7% | $307,773 +1.5% |
| 2013 | $4,877 +996% | $303,225 +1112.9% |
| 2012 | $445 | $25,000 |
Find assessor info on the county website
Neighborhood: 32708
Nearby homes
- $763,6006 bd4 ba4.1k sqft644 Fanning Dr, Winter Springs, FL 32708Off Market
- $728,0005 bd4 ba3.8k sqft652 Fanning Dr, Winter Springs, FL 32708Off Market
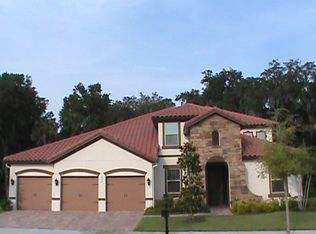
- $888,3007 bd4 ba5.1k sqft640 Fanning Dr, Winter Springs, FL 32708Off Market
- $834,2005 bd4 ba4.1k sqft656 Fanning Dr, Winter Springs, FL 32708Off Market
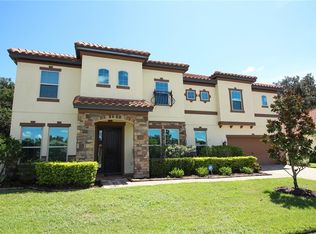
- $758,1005 bd4 ba3.7k sqft636 Fanning Dr, Winter Springs, FL 32708Off Market
- $762,1006 bd4 ba4.1k sqft660 Fanning Dr, Winter Springs, FL 32708Off Market
- $989,3007 bd5 ba4.8k sqft632 Fanning Dr, Sanford, FL 32708Off Market
- $965,0006 bd4 ba4.1k sqft664 Fanning Dr, Winter Springs, FL 32708Sold
Nearby schools
GreatSchools rating
- 9/10Layer Elementary SchoolGrades: PK-5Distance: 2.4 mi
- 7/10Indian Trails Middle SchoolGrades: 6-8Distance: 0.9 mi
- 6/10Winter Springs High SchoolGrades: 9-12Distance: 0.9 mi
Schools provided by the listing agent
- Elementary: Layer Elementary
- Middle: Indian Trails Middle
- High: Winter Springs High
Source: Stellar MLS. This data may not be complete. We recommend contacting the local school district to confirm school assignments for this home.
Get a cash offer in 3 minutes
Find out how much your home could sell for in as little as 3 minutes with a no-obligation cash offer.
Estimated market value
$760,300
Get a cash offer in 3 minutes
Find out how much your home could sell for in as little as 3 minutes with a no-obligation cash offer.
Estimated market value
$760,300
- Florida
- Seminole County
- Winter Springs
- 32708
- 648 FANNING DRIVE
Nearby cities
Nearby zip codes
Other Winter Springs Topics
