Skip main navigation
Off market
  • $941,200

    664 N 15th St, Philadelphia, PA 19130

    3beds
    4baths
    2,832sqft
    Townhouse
    Built in 2008
    1,306 Square Feet Lot
    $941,200 Zestimate®
    $332/sqft
    $3,511 Estimated rent

    Home value

    $941,200

    $885,000 - $1.01M

    $3,511/mo

    Zestimate® history
    Loading
    Loading...

    Owner options

    List your home for rent

    $3,511/mo

    Rent Zestimate®

    Find your next renter with Zillow Rental Manager. Plus, with online applications, you can quickly screen prospective tenants – for free.

    Learn more

    $3,511/mo

    Rent Zestimate®

    Refinance and save

    $5,809/mo

    Est. payment

    Refinancing to a lower rate could help reduce your monthly payments and save thousands over the life of the loan.

    See today's rates

    $5,809/mo

    Est. payment

    Explore your selling options

    Work with a Zillow partner agent

    Leverage their expertise and Zillow's premium Showcase listings to get your home seen by more buyers.

    Get started

    List with your own agent

    Get your home in front of millions of buyers by listing it on Zillow.

    Learn how to do it

    Sell it yourself

    Take full control of how buyers see your home on Zillow by listing For Sale by Owner (FSBO).

    List your home

    What's special

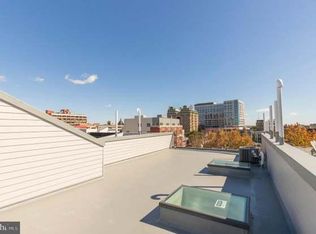
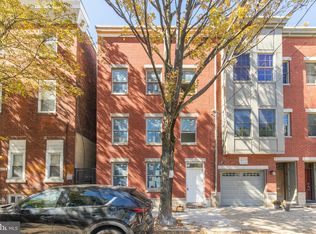
    Prepared to be wowed by this incredible & well-designed contemporary, open air, garage front home, only 10 years young & located in the desirable Art Museum area. This grand home features 3 bedrooms, 3.5 bathrooms, 1-car garage, a rooftop terrace, a rear deck & an unbelievable garden oasis that sits on the adjoining lot (separately deeded). Step into this home to a foyer entry with door to the nicely finished garage. A few steps up leads you into the wide open living room w/ dramatic ceiling height, 3/4 African Walnut flooring, 3 sided open gas fireplace, partial slate wall, closet, powder room & double glass doors leading onto a nice sundeck. Take a few more steps to find the fantastic eat-in kitchen with bump-out window w/ wood bench seat, plenty of light, large granite bar counter, stainless steel appliances, travertine tile floor, handsome cabinetry, a tile backsplash, undermount lighting and a glass & aluminium railing overlooking the living area. More steps take you up another level to find a spacious bedroom w/ wall of windows & double closet, a spacious 4 piece all-tile bath w/ jacuzzi tub, double vessel sink w/ granite counter & stall shower. Off the hall you'll find a utility closet an a laundry closet. A couple more steps and you'll find another spacious bedroom w/ 3 windows & a wall of closets. The top level offers the main bedroom suite boasts a vaulted ceiling w/ skylights & ceiling fan, 2 rear windows, a double closet, additional closet & glass doors out to a juliet balcony overlooking the garden. The ensuite 4 piece bath features beautiful tile, dual vanity w/ vessel sink, skylight, oversized stall shower w/ rain showerhead & wall jets & a Wasauna tub. Wood steps take you to a door leading out onto the rooftop terrace, complete w/ solar & electric lighting, water & incredible big sky views from sunrise to sunset! The finished lower level makes an excellent den, family room, office or even bedroom, with a full tile bath & mechanicals. 2018-11-16

    This property is off market, which means it's not currently listed for sale or rent on Zillow. This may be different from what's available on other websites or public sources.

    Facts & features

    Interior

    Bedrooms & bathrooms
    • Bedrooms: 3
    • Bathrooms: 4
    Heating
    • Other, Gas
    Cooling
    • Central
    Features
    • Kitchen - Eat-In
    • Basement: Finished
    • Has fireplace: Yes
    Interior area
    • Total interior livable area: 2,832 sqft

    Property

    Parking
    • Total spaces: 1
    • Parking features: Garage - Attached
    Features
    • Exterior features: Brick
    • Has view: Yes
    • View description: Territorial
    Lot
    • Size: 1,306 sqft
    Details
    • Parcel number: 084109420

    Construction

    Type & style
    • Home type: Townhouse
    • Architectural style: Traditional
    Condition
    • Year built: 2008

    Community & neighborhood

    Location
    • Region: Philadelphia

    Other

    Other facts
    • Construction Materials: Brick
    • Architectural Style: Traditional
    • Heating YN: Y
    • Property Type: Residential
    • Bathrooms Half: 1
    • Ownership Interest: Fee Simple
    • Parking Features: Street
    • Bathrooms Full: 3
    • Tax Annual Amount: 4384.0
    • Interior Features: Kitchen - Eat-In
    • Tax Lot: 183
    • Above Grade Fin SQFT: 2832
    • Standard Status: Active Under Contract
    • Pool: No Pool
    • Type of Parking: On Street
    • Total SQFT Source: Assessor

    Price history

    DateEventPrice
    12/11/2018Sold$785,000-4.8%$277/sqft
    Source: Public Record Report a problem
    10/22/2018Pending sale$825,000$291/sqft
    Source: BHHS Fox & Roach-Center City W #1001973718 Report a problem
    10/18/2018Price change$825,000-2.9%$291/sqft
    Source: BHHS Fox & Roach - Center City-Society Hill #1001973718 Report a problem
    7/2/2018Listed for sale$850,000+44.1%$300/sqft
    Source: BHHS Fox & Roach-Center City W #1001973718 Report a problem
    7/31/2008Sold$590,000+2260%$208/sqft
    Source: Public Record Report a problem
    12/7/2000Sold$25,000$9/sqft
    Source: Public Record Report a problem

    Public tax history

    YearProperty taxesTax assessment
    2025$11,498 +17.8%$821,400 +17.8%
    2024$9,762 $697,400
    2023$9,762 +9.9%$697,400
    2022$8,886 --
    2021$8,886 +3.3%--
    2018$8,599 --
    2017$8,599 +96.2%--
    2016$4,384 +184.7%--
    2015$1,540 --
    2014$1,540 +111.6%$597,600 +315%
    2012$728 $144,000
    2011-- $144,000
    2010-- $144,000
    2009-- $144,000
    2008-- $144,000 +3650%
    2007-- $3,840 -41.5%
    2006-- $6,560
    2005-- $6,560

    Find assessor info on the county website

    Neighborhood: Spring Garden

    Nearby schools

    GreatSchools rating
    Schools provided by the listing agent
    • District: The School District Of Philadelphia

    Source: The MLS. This data may not be complete. We recommend contacting the local school district to confirm school assignments for this home.

    Get a cash offer in 3 minutes
    Find out how much your home could sell for in as little as 3 minutes with a no-obligation cash offer.
    Estimated market value
    $941,200
    Get a cash offer in 3 minutes
    Find out how much your home could sell for in as little as 3 minutes with a no-obligation cash offer.
    Estimated market value
    $941,200