Skip main navigation
Sold for $750,000
  • $750,000

    666 N 15th St, Philadelphia, PA 19130

    4beds
    3,300sqft
    Townhouse
    Built in 2008
    1,136 Square Feet Lot
    $758,600 Zestimate®
    $227/sqft
    $3,844 Estimated rent

    Home value

    $758,600

    $698,000 - $827,000

    $3,844/mo

    Zestimate® history
    Loading
    Loading...

    Owner options

    List your home for rent

    $3,844/mo

    Rent Zestimate®

    Find your next renter with Zillow Rental Manager. Plus, with online applications, you can quickly screen prospective tenants – for free.

    Learn more

    $3,844/mo

    Rent Zestimate®

    Refinance and save

    $4,629/mo

    Est. payment

    Refinancing to a lower rate could help reduce your monthly payments and save thousands over the life of the loan.

    See today's rates

    $4,629/mo

    Est. payment

    Explore your selling options

    Work with a Zillow partner agent

    Leverage their expertise and Zillow's premium Showcase listings to get your home seen by more buyers.

    Get started

    List with your own agent

    Get your home in front of millions of buyers by listing it on Zillow.

    Learn how to do it

    Sell it yourself

    Take full control of how buyers see your home on Zillow by listing For Sale by Owner (FSBO).

    List your home

    What's special

    Gas fireplaceExtra large modern bathsAmazing rooftop deckJetted tubsCustom retractable awningOversized islandSuper high ceilings
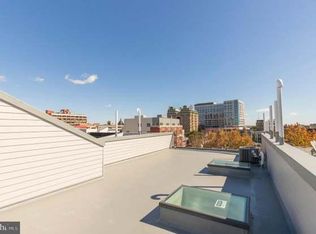
    Nothing spared in this contemporary built town home in prime Fairmount location! This remarkable home features 3400+ sft of living space, 3 bedrooms on the upper levels PLUS additional private lower level bedroom with ensuite bath, 3 full baths and 1/2 bath, with 12’ ft ceilings, gas fireplace, 2 outdoor living spaces and garage parking. Amazing rooftop deck with custom retractable awning, drip irrigation system , unobstructed city skyline views and a pilot house with lots of windows to allow for great sun exposure. Inside, stunning open chef's kitchen complete with maple cabinetry, granite countertops, upgraded SS appliances, oversized island and built in dining banquette. Tons of natural sunlight fill the main floor with a deck easily accessed from the living room. Exceptional features include stunning tiger wood hardwood flooring throughout, recessed LED lighting, sconce & crown molding lighting, dual zone heating and cooling, skylights, Juliette balcony off master suite, spacious bedrooms with large bay windows, extra large modern baths boast jetted tubs, & separate walk in showers, video security/ monitors on each floor and home wired for surround sound. The handsome lower level features super high ceilings, ideal space for media /game room, or an additional bedroom for those out town guest visits with custom built in murphy bed and full bath. One cannot miss this impressive home.

    Zillow last checked:

    Listing updated:

    Listed by:

    Jennifer Grosskopf 215-498-4010,

    KW Empower

    Bought with:

    Christi Truesdell, RS363046

    KW Empower

    Source: Bright MLS,MLS#: PAPH2509584MLS Logo

    Facts & features

    Interior

    Bedrooms & bathrooms
    • Bedrooms: 4
    • Bathrooms: 4
    • Full bathrooms: 3
    • 1/2 bathrooms: 1
    • Main level bathrooms: 1
    Primary bedroom
    • Level: Upper
    • Area: 288 Square Feet
    • Dimensions: 18 X 16
    Primary bedroom
    • Level: Unspecified
    Bedroom 1
    • Level: Upper
    • Area: 304 Square Feet
    • Dimensions: 19 X 16
    Bedroom 2
    • Level: Upper
    • Area: 288 Square Feet
    • Dimensions: 18 X 16
    Dining room
    • Level: Main
    • Area: 240 Square Feet
    • Dimensions: 15 X 16
    Family room
    • Features: Fireplace - Other
    • Level: Lower
    • Area: 285 Square Feet
    • Dimensions: 19 X 15
    Kitchen
    • Features: Kitchen - Gas Cooking, Kitchen Island, Pantry
    • Level: Main
    • Area: 304 Square Feet
    • Dimensions: 19 X 16
    Living room
    • Level: Main
    • Area: 240 Square Feet
    • Dimensions: 15 X 16
    Other
    • Description: ROOFDECK
    • Level: Upper
    • Area: 285 Square Feet
    • Dimensions: 19 X 15
    Heating
    • Forced Air, Natural Gas
    Cooling
    • Central Air, Electric
    Appliances
    • Included: Cooktop, Built-In Range, Self Cleaning Oven, Dishwasher, Refrigerator, Disposal, Electric Water Heater
    • Laundry: Upper Level
    Features
    • Primary Bath(s), Kitchen Island, Butlers Pantry, Ceiling Fan(s), Bathroom - Stall Shower, Eat-in Kitchen, Cathedral Ceiling(s), 9'+ Ceilings
    • Flooring: Wood, Carpet, Tile/Brick, Marble
    • Windows: Bay/Bow, Skylight(s)
    • Basement: Finished
    • Number of fireplaces: 1
    • Fireplace features: Marble, Gas/Propane
    Interior area
    • Total structure area: 3,300
    • Total interior livable area: 3,300 sqft
    • Finished area above ground: 2,832
    • Finished area below ground: 468

    Property

    Parking
    • Total spaces: 1
    • Parking features: Garage Door Opener, On Street, Attached, Other
    • Attached garage spaces: 1
    • Has uncovered spaces: Yes
    Accessibility
    • Accessibility features: None
    Features
    • Levels: Three
    • Stories: 3
    • Patio & porch: Deck, Roof, Patio
    • Exterior features: Sidewalks, Street Lights, Lighting
    • Pool features: None
    • Has spa: Yes
    • Spa features: Bath
    • Fencing: Other
    Lot
    • Size: 1,136 sqft
    • Features: Rear Yard
    Details
    • Additional structures: Above Grade, Below Grade
    • Parcel number: 084109520
    • Zoning: RES10
    • Special conditions: Standard
    • Other equipment: Intercom

    Construction

    Type & style
    • Home type: Townhouse
    • Architectural style: Contemporary
    • Property subtype: Townhouse
    Materials
    • Vinyl Siding, Stucco, Brick
    • Foundation: Concrete Perimeter, Brick/Mortar
    • Roof: Flat,Pitched
    Condition
    • New construction: No
    • Year built: 2008

    Utilities & green energy

    • Electric: 200+ Amp Service
    • Sewer: Public Sewer
    • Water: Public
    • Utilities for property: Cable Connected

    Community & neighborhood

    Security
    • Security features: Security System
    Location
    • Region: Philadelphia
    • Subdivision: Fairmount
    • Municipality: PHILADELPHIA

    Other

    Other facts
    • Listing agreement: Exclusive Right To Sell
    • Ownership: Fee Simple

    Price history

    DateEventPrice
    10/21/2025Sold$750,000-5.7%$227/sqft
    Source: Bright MLS #PAPH2509584 Report a problem
    10/8/2025Contingent$795,000$241/sqft
    Source: Bright MLS #PAPH2509584 Report a problem
    10/2/2025Price change$795,000-3%$241/sqft
    Source: Bright MLS #PAPH2509584 Report a problem
    9/4/2025Price change$820,000-3.5%$248/sqft
    Source: Bright MLS #PAPH2509584 Report a problem
    7/11/2025Listed for sale$850,000-8.1%$258/sqft
    Source: Bright MLS #PAPH2509584 Report a problem
    5/22/2024Listing removed--
    Source: Zillow Rentals Report a problem
    4/2/2024Listed for rent$4,400$1/sqft
    Source: Zillow Rentals Report a problem
    8/30/2022Listing removed$925,000$280/sqft
    Source: Bright MLS #PAPH2109916 Report a problem
    8/16/2022Price change$925,000-6.1%$280/sqft
    Source: Bright MLS #PAPH2109916 Report a problem
    6/21/2022Price change$985,000-3.9%$298/sqft
    Source: Bright MLS #PAPH2109916 Report a problem
    5/23/2022Price change$1,025,000-6.4%$311/sqft
    Source: Bright MLS #PAPH2109916 Report a problem
    5/15/2022Listed for sale$1,095,000$332/sqft
    Source: Bright MLS #PAPH2109916 Report a problem
    5/10/2022Contingent$1,095,000$332/sqft
    Source: Bright MLS #PAPH2109916 Report a problem
    4/30/2022Listed for sale$1,095,000+87.5%$332/sqft
    Source: Bright MLS #PAPH2109916 Report a problem
    8/2/2012Sold$584,000-0.8%$177/sqft
    Source: Public Record Report a problem
    6/1/2012Listed for sale$589,000-0.5%$178/sqft
    Source: Keller Williams Realty - Center City Report a problem
    8/7/2008Sold$592,250$179/sqft
    Source: Public Record Report a problem

    Public tax history

    YearProperty taxesTax assessment
    2025$11,498 +17.8%$821,400 +17.8%
    2024$9,762 $697,400
    2023$9,762 +9.9%$697,400
    2022$8,886 --
    2021$8,886 +3.3%--
    2018$8,599 --
    2017$8,599 +73.6%--
    2016$4,953 +221.6%--
    2015$1,540 --
    2014$1,540 +111.6%$597,600 +315%
    2012$728 $144,000
    2011-- $144,000
    2010-- $144,000
    2009-- $144,000
    2008-- $144,000 +3650%
    2007-- $3,840

    Find assessor info on the county website

    Neighborhood: Spring Garden

    Nearby schools

    GreatSchools rating
    Schools provided by the listing agent
    • District: The School District Of Philadelphia

    Source: Bright MLS. This data may not be complete. We recommend contacting the local school district to confirm school assignments for this home.

    Get a cash offer in 3 minutes
    Find out how much your home could sell for in as little as 3 minutes with a no-obligation cash offer.
    Estimated market value
    $758,600
    Get a cash offer in 3 minutes
    Find out how much your home could sell for in as little as 3 minutes with a no-obligation cash offer.
    Estimated market value
    $758,600