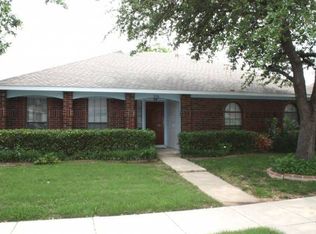
The best deal in Coppell. A beautiful one-story house with pool in Coppell with open floor plan. Recent updates include moderns and contemporary chandeliers in dining room, breakfast area and the entrance. Fresh stain on 8-foot BOB fence. New light fixtures in both bathrooms. New fan in all rooms with remote control. New faucets in kitchen and bathrooms. Living room and breakfast area with wall of window overlooking the yard and the pool. Kitchen offers granite countertop and breakfast bar. Split bedrooms. The primary bedroom is huge & offers an oversized walking closet. Primary bath with granite countertop, double sinks, new light fixtures & faucets. 3rd bedroom with French door could be used as an office. Full size washer & dryer utility room. Linin and coat closet. Enjoy the private pool and back yard with 8-foot freshly stained fence. Coppell schools have proven records and high rankings. Short drive to all major highways, 635, 121, 35 and I90. Close to restaurants, shops, malls, and short drive to DFW airport. Priced to sell.
Sold
Price Unknown
664 Phillips Dr, Coppell, TX 75019
3beds
1,567sqft
Single Family Residence
Built in 1987
6,229 Square Feet Lot
$414,300 Zestimate®
$--/sqft
$3,072 Estimated rent
Home value
$414,300
$381,000 - $447,000
$3,072/mo
Zestimate® history
Owner options
List your home for rent
$3,072/mo
Rent Zestimate®
Find your next renter with Zillow Rental Manager. Plus, with online applications, you can quickly screen prospective tenants – for free.
$3,072/mo
Rent Zestimate®
Refinance and save
Refinancing to a lower rate could help reduce your monthly payments and save thousands over the life of the loan.
Explore your selling options
Work with a Zillow partner agent
Leverage their expertise and Zillow's premium Showcase listings to get your home seen by more buyers.
Get startedList with your own agent
Get your home in front of millions of buyers by listing it on Zillow.
Learn how to do itSell it yourself
Take full control of how buyers see your home on Zillow by listing For Sale by Owner (FSBO).
List your homeWhat's special
Open floor planBeautiful one-story house
Zillow last checked:
Listing updated:
Listed by:
Michelle McGraw 0454249 972-757-9010,
WILLIAM DAVIS REALTY 214-705-1000
Bought with:
Seana Taylor, 0625702
TruHome Real Estate
Source: NTREIS,MLS#: 21102442
Facts & features
Interior
Bedrooms & bathrooms
- Bedrooms: 3
- Bathrooms: 2
- Full bathrooms: 2
Primary bedroom
- Features: Ceiling Fan(s), Dual Sinks, Garden Tub/Roman Tub, Walk-In Closet(s)
- Level: First
- Dimensions: 19 x 13
Bedroom
- Features: Ceiling Fan(s), Split Bedrooms
- Level: First
- Dimensions: 11 x 10
Bedroom
- Features: Ceiling Fan(s)
- Level: First
- Dimensions: 11 x 10
Primary bathroom
- Features: Built-in Features, En Suite Bathroom, Granite Counters, Garden Tub/Roman Tub, Steam Shower
- Level: First
- Dimensions: 12 x 6
Breakfast room nook
- Features: Breakfast Bar, Eat-in Kitchen, Granite Counters
- Level: First
- Dimensions: 10 x 9
Dining room
- Level: First
- Dimensions: 12 x 10
Kitchen
- Features: Breakfast Bar, Built-in Features, Eat-in Kitchen, Granite Counters
- Level: First
- Dimensions: 15 x 10
Living room
- Features: Built-in Features, Ceiling Fan(s), Fireplace
- Level: First
- Dimensions: 21 x 17
Utility room
- Level: First
- Dimensions: 5 x 5
Heating
- Central, Electric
Cooling
- Central Air, Ceiling Fan(s), Electric
Appliances
- Included: Dishwasher, Electric Range, Disposal, Microwave
- Laundry: Laundry in Utility Room
Features
- Granite Counters
- Flooring: Vinyl, Wood
- Windows: Window Coverings
- Has basement: No
- Number of fireplaces: 1
- Fireplace features: Living Room, Masonry, Wood Burning
Interior area
- Total interior livable area: 1,567 sqft
Property
Parking
- Total spaces: 2
- Parking features: Alley Access, Asphalt, Covered, Door-Multi, Garage, Garage Door Opener, Garage Faces Rear
- Attached garage spaces: 2
Features
- Levels: One
- Stories: 1
- Exterior features: Lighting
- Pool features: Gunite, In Ground, Pool
- Fencing: Wood
Lot
- Size: 6,229 Square Feet
Details
- Parcel number: 18005460070550000
Construction
Type & style
- Home type: SingleFamily
- Architectural style: Traditional,Detached
- Property subtype: Single Family Residence
Materials
- Brick
- Roof: Composition
Condition
- Year built: 1987
Utilities & green energy
- Water: Public
- Utilities for property: Water Available
Community & HOA
Community
- Security: Prewired
- Subdivision: Parkwood Sec 02
HOA
- Has HOA: No
Location
- Region: Coppell
Financial & listing details
- Tax assessed value: $434,390
- Annual tax amount: $8,663
- Date on market: 11/6/2025
- Cumulative days on market: 233 days
- Listing terms: Cash,Conventional
- Road surface type: Asphalt
Price history
| Date | Event | Price |
|---|---|---|
| 7/21/2026 | Sold | -- |
Source: NTREIS #21102442 Report a problem | ||
| 7/3/2026 | Pending sale | $419,000$267/sqft |
Source: NTREIS #21102442 Report a problem | ||
| 6/28/2026 | Contingent | $419,000$267/sqft |
Source: NTREIS #21102442 Report a problem | ||
| 4/28/2026 | Price change | $419,000-2%$267/sqft |
Source: NTREIS #21102442 Report a problem | ||
| 4/2/2026 | Price change | $427,500-0.6%$273/sqft |
Source: NTREIS #21102442 Report a problem | ||
| 1/23/2026 | Price change | $430,000-6.5%$274/sqft |
Source: NTREIS #21102442 Report a problem | ||
| 12/21/2025 | Price change | $460,000-2.1%$294/sqft |
Source: NTREIS #21102442 Report a problem | ||
| 12/9/2025 | Price change | $470,000-1.1%$300/sqft |
Source: NTREIS #21102442 Report a problem | ||
| 11/6/2025 | Listed for sale | $475,000+61.6%$303/sqft |
Source: NTREIS #21102442 Report a problem | ||
| 5/25/2020 | Listing removed | $2,150$1/sqft |
Source: WILLIAM DAVIS REALTY #14348621 Report a problem | ||
| 5/22/2020 | Listed for rent | $2,150$1/sqft |
Source: WILLIAM DAVIS REALTY #14348621 Report a problem | ||
| 7/6/2017 | Listing removed | $2,150$1/sqft |
Source: Janna & Jerry Burton #13630472 Report a problem | ||
| 6/24/2017 | Listed for rent | $2,150$1/sqft |
Source: WILLIAM DAVIS REALTY #13630472 Report a problem | ||
| 6/15/2017 | Listing removed | $294,000$188/sqft |
Source: Opendoor Texas Brokerage, LLC #13559925 Report a problem | ||
| 5/4/2017 | Pending sale | $294,000$188/sqft |
Source: Opendoor #13559925 Report a problem | ||
| 4/28/2017 | Price change | $294,000-0.7%$188/sqft |
Source: Opendoor #13559925 Report a problem | ||
| 4/20/2017 | Price change | $296,000-0.3%$189/sqft |
Source: Opendoor #13559925 Report a problem | ||
| 4/14/2017 | Price change | $297,000-1%$190/sqft |
Source: Opendoor #13559925 Report a problem | ||
| 3/20/2017 | Listed for sale | $300,000+26.3%$191/sqft |
Source: North Texas Real Estate Information Service #13559925 Report a problem | ||
| 3/3/2017 | Sold | -- |
Source: Agent Provided Report a problem | ||
| 3/9/2015 | Listing removed | $237,600$152/sqft |
Source: Owner Report a problem | ||
| 1/2/2015 | Listed for sale | $237,600$152/sqft |
Source: Owner Report a problem | ||
Public tax history
| Year | Property taxes | Tax assessment |
|---|---|---|
| 2025 | $8,518 -1.7% | $434,390 |
| 2024 | $8,663 +7.8% | $434,390 +13% |
| 2023 | $8,033 -9.7% | $384,250 |
| 2022 | $8,898 +22.1% | $384,250 +31.2% |
| 2021 | $7,287 -1.6% | $292,830 |
| 2020 | $7,408 -7.3% | $292,830 -6.1% |
| 2019 | $7,992 +4.4% | $312,010 +9.5% |
| 2018 | $7,654 +40.3% | $284,900 +24.9% |
| 2017 | $5,456 -0.5% | $228,110 |
| 2016 | $5,482 +18.1% | $228,110 +3.3% |
| 2015 | $4,641 | $220,790 +16.2% |
| 2014 | $4,641 | $190,040 |
| 2013 | -- | -- |
| 2012 | -- | -- |
| 2011 | -- | -- |
| 2010 | -- | -- |
| 2009 | -- | -- |
| 2008 | -- | -- |
| 2007 | -- | -- |
| 2005 | -- | -- |
| 2004 | -- | -- |
| 2003 | -- | -- |
| 2002 | -- | -- |
| 2001 | -- | -- |
Find assessor info on the county website
Neighborhood: Parkwood
Nearby homes
- $391,8003 bd2 ba1.5k sqft668 Phillips Dr, Coppell, TX 75019Off Market
- $409,4003 bd2 ba1.7k sqft660 Phillips Dr, Coppell, TX 75019Off Market
- $444,9003 bd2 ba1.9k sqft656 Phillips Dr, Coppell, TX 75019Off Market
- $668,9004 bd2 ba2.8k sqft663 Glen Lakes Dr, Coppell, TX 75019Off Market
- $456,1003 bd2 ba1.7k sqft661 Phillips Dr, Coppell, TX 75019Off Market
- $--3 bd2 ba1.8k sqft672 Phillips Dr, Coppell, TX 75019Sold
- $406,7003 bd2 ba1.4k sqft665 Phillips Dr, Coppell, TX 75019Off Market
- $494,2003 bd2 ba1.8k sqft657 Phillips Dr, Coppell, TX 75019Off Market
Nearby schools
GreatSchools rating
- 9/10Austin Elementary SchoolGrades: PK-5Distance: 1.3 mi
- 10/10Coppell Middle EastGrades: 6-8Distance: 1.6 mi
- 8/10Coppell High SchoolGrades: 9-12Distance: 1.6 mi
Schools provided by the listing agent
- Elementary: Austin
- Middle: Coppelleas
- High: Coppell
- District: Coppell ISD
Source: NTREIS. This data may not be complete. We recommend contacting the local school district to confirm school assignments for this home.
Get a cash offer in 3 minutes
Find out how much your home could sell for in as little as 3 minutes with a no-obligation cash offer.
Estimated market value
$414,300
Get a cash offer in 3 minutes
Find out how much your home could sell for in as little as 3 minutes with a no-obligation cash offer.
Estimated market value
$414,300
- Texas
- Dallas County
- Coppell
- 75019
- Parkwood
- 664 Phillips Dr
