Welcome to 672 Phillips Drive—where over $65,000 in thoughtful upgrades meet timeless style and everyday function in the heart of Coppell. This beautifully renovated 3-bedroom, 2-bath home sits on a prime quarter-acre corner lot adjacent to Andy Brown. Smartly designed living spaces fill with natural light, thanks to new energy-efficient windows (2024) and an open, seamless layout. The living room invites, with a cozy fireplace and views of a private backyard oasis, complete with 8-ft privacy fencing, remote-controlled driveway gate, and a 4-ft iron fence separating yard from drive.
The 2020 kitchen remodel stuns with velvet-finish quartz counters, stainless steel appliances, updated plumbing, lighting, and ample storage. Both bathrooms have been updated with modern finishes, including refinished tubs, upgraded sinks, hardware, and toilets. Throughout the home, a blend of hardwood, tile, and plush carpet adds both style and comfort.
Recent upgrades include: Fresh paint in Living and Dining Rooms (2025), Tiling in Hall bathroom (2025), Air Duct System (2025), Hot Water Heater (2024), Upgraded Electrical Panel + 240V Garage Outlet for EV, Garage Door and Opener (2024), Nest Thermostat, Doorbell & Camera, and Smoke Detector.
Located just minutes from Andrew Brown Park, shopping, dining, and major highways—and zoned to top-rated Coppell ISD—this home is move-in ready and built for peace of mind.
Modern comfort. Prime location. Exceptional value. Schedule your showing today.
Sold
Price Unknown
672 Phillips Dr, Coppell, TX 75019
3beds
1,826sqft
Single Family Residence
Built in 1988
0.28 Acres Lot
$492,000 Zestimate®
$--/sqft
$2,846 Estimated rent
Home value
$492,000
$443,000 - $546,000
$2,846/mo
Zestimate® history
Owner options
List your home for rent
$2,846/mo
Rent Zestimate®
Find your next renter with Zillow Rental Manager. Plus, with online applications, you can quickly screen prospective tenants – for free.
$2,846/mo
Rent Zestimate®
Refinance and save
Refinancing to a lower rate could help reduce your monthly payments and save thousands over the life of the loan.
Explore your selling options
Work with a Zillow partner agent
Leverage their expertise and Zillow's premium Showcase listings to get your home seen by more buyers.
Get startedList with your own agent
Get your home in front of millions of buyers by listing it on Zillow.
Learn how to do itSell it yourself
Take full control of how buyers see your home on Zillow by listing For Sale by Owner (FSBO).
List your homeWhat's special
Cozy fireplaceModern finishesUpdated plumbingPrivate backyard oasisStainless steel appliancesNatural lightVelvet-finish quartz counters
Zillow last checked:
Listing updated:
Listed by:
Kristi Stacy 0829825 940-453-0323,
Compass RE Texas, LLC. 214-814-8100,
Judy Parsons 0589358 972-567-5539,
Compass RE Texas, LLC.
Bought with:
Alexis Ramirez
Monument Realty
Source: NTREIS,MLS#: 20878558
Facts & features
Interior
Bedrooms & bathrooms
- Bedrooms: 3
- Bathrooms: 2
- Full bathrooms: 2
Primary bedroom
- Features: Ceiling Fan(s), En Suite Bathroom, Walk-In Closet(s)
- Level: First
- Dimensions: 17 x 13
Bedroom
- Features: Walk-In Closet(s)
- Level: First
- Dimensions: 12 x 11
Bedroom
- Features: Ceiling Fan(s), Walk-In Closet(s)
- Level: First
- Dimensions: 11 x 10
Primary bathroom
- Features: Dual Sinks, En Suite Bathroom
- Level: First
- Dimensions: 7 x 10
Breakfast room nook
- Features: Ceiling Fan(s)
- Level: First
- Dimensions: 8 x 9
Dining room
- Features: Fireplace
- Level: First
- Dimensions: 12 x 10
Family room
- Features: Ceiling Fan(s), Fireplace
- Level: First
- Dimensions: 15 x 16
Other
- Features: Built-in Features
- Level: First
- Dimensions: 8 x 9
Kitchen
- Features: Built-in Features, Eat-in Kitchen, Pantry
- Level: First
- Dimensions: 11 x 12
Living room
- Features: Ceiling Fan(s), Fireplace
- Level: First
- Dimensions: 16 x 13
Heating
- Central, Electric, Fireplace(s)
Cooling
- Central Air, Ceiling Fan(s), Electric
Appliances
- Included: Dishwasher, Electric Range, Disposal, Microwave, Refrigerator
- Laundry: In Kitchen
Features
- Built-in Features, Chandelier, Decorative/Designer Lighting Fixtures, Eat-in Kitchen, Pantry, Cable TV, Vaulted Ceiling(s), Walk-In Closet(s)
- Flooring: Carpet, Tile, Wood
- Windows: Bay Window(s)
- Has basement: No
- Number of fireplaces: 2
- Fireplace features: Dining Room, Family Room, Gas, Living Room, Wood Burning
Interior area
- Total interior livable area: 1,826 sqft
Property
Parking
- Total spaces: 2
- Parking features: Door-Single, Driveway, Electric Gate, Garage, Garage Door Opener, Garage Faces Rear
- Attached garage spaces: 2
- Has uncovered spaces: Yes
Features
- Levels: One
- Stories: 1
- Pool features: None
Lot
- Size: 0.28 Acres
Details
- Parcel number: 18005460070570000
Construction
Type & style
- Home type: SingleFamily
- Architectural style: Detached
- Property subtype: Single Family Residence
Condition
- Year built: 1988
Utilities & green energy
- Sewer: Public Sewer
- Water: Public
- Utilities for property: Natural Gas Available, Sewer Available, Separate Meters, Water Available, Cable Available
Community & HOA
Community
- Features: Community Mailbox, Curbs, Sidewalks
- Subdivision: Parkwood Sec 02
HOA
- Has HOA: No
Location
- Region: Coppell
Financial & listing details
- Tax assessed value: $455,710
- Annual tax amount: $9,088
- Date on market: 3/26/2025
- Cumulative days on market: 79 days
Price history
| Date | Event | Price |
|---|---|---|
| 7/1/2025 | Sold | -- |
Source: NTREIS #20878558 Report a problem | ||
| 6/20/2025 | Pending sale | $499,900$274/sqft |
Source: NTREIS #20878558 Report a problem | ||
| 6/13/2025 | Contingent | $499,900$274/sqft |
Source: NTREIS #20878558 Report a problem | ||
| 6/4/2025 | Price change | $499,900-2%$274/sqft |
Source: NTREIS #20878558 Report a problem | ||
| 4/11/2025 | Price change | $509,900-1%$279/sqft |
Source: NTREIS #20878558 Report a problem | ||
| 3/26/2025 | Listed for sale | $515,000$282/sqft |
Source: NTREIS #20878558 Report a problem | ||
Public tax history
| Year | Property taxes | Tax assessment |
|---|---|---|
| 2025 | $6,973 +2.9% | $455,710 |
| 2024 | $6,777 +6.4% | $455,710 +20.2% |
| 2023 | $6,368 -27.5% | $379,260 |
| 2022 | $8,782 +20.5% | $379,260 +29.5% |
| 2021 | $7,288 -1.6% | $292,890 |
| 2020 | $7,410 +10.5% | $292,890 |
| 2019 | $6,705 +3.8% | $292,890 +8.5% |
| 2018 | $6,458 +8.2% | $270,020 +4.2% |
| 2017 | $5,968 +10.1% | $259,180 |
| 2016 | $5,418 +19.1% | $259,180 +17.9% |
| 2015 | $4,549 | $219,790 +17.9% |
| 2014 | $4,549 | $186,460 |
| 2013 | -- | -- |
| 2012 | -- | -- |
| 2011 | -- | -- |
| 2010 | -- | -- |
| 2009 | -- | -- |
| 2008 | -- | -- |
| 2007 | -- | -- |
| 2005 | -- | -- |
| 2004 | -- | -- |
| 2003 | -- | -- |
| 2002 | -- | -- |
| 2001 | -- | -- |
Find assessor info on the county website
Neighborhood: Parkwood
Nearby homes
- $391,8003 bd2 ba1.5k sqft668 Phillips Dr, Coppell, TX 75019Off Market
- $--3 bd2 ba1.5k sqft664 Phillips Dr, Coppell, TX 75019Sold

- $--3 bd2 ba1.3k sqft673 Phillips Dr, Coppell, TX 75019Sold
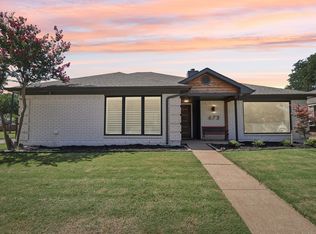
- $381,0003 bd2 ba1.5k sqft669 Phillips Dr, Coppell, TX 75019Off Market

- $406,7003 bd2 ba1.4k sqft665 Phillips Dr, Coppell, TX 75019Off Market
- $668,9004 bd2 ba2.8k sqft663 Glen Lakes Dr, Coppell, TX 75019Off Market
- $409,4003 bd2 ba1.7k sqft660 Phillips Dr, Coppell, TX 75019Off Market
- $456,1003 bd2 ba1.7k sqft661 Phillips Dr, Coppell, TX 75019Off Market
Nearby schools
GreatSchools rating
- 9/10Austin Elementary SchoolGrades: PK-5Distance: 1.3 mi
- 10/10Coppell Middle EastGrades: 6-8Distance: 1.6 mi
- 8/10Coppell High SchoolGrades: 9-12Distance: 1.7 mi
Schools provided by the listing agent
- Elementary: Austin
- Middle: Coppelleas
- High: Coppell
- District: Coppell ISD
Source: NTREIS. This data may not be complete. We recommend contacting the local school district to confirm school assignments for this home.
Get a cash offer in 3 minutes
Find out how much your home could sell for in as little as 3 minutes with a no-obligation cash offer.
Estimated market value
$492,000
Get a cash offer in 3 minutes
Find out how much your home could sell for in as little as 3 minutes with a no-obligation cash offer.
Estimated market value
$492,000
- Texas
- Dallas County
- Coppell
- 75019
- Parkwood
- 672 Phillips Dr
