Welcome to this beautifully updated 3-bedroom, 2-bathroom home located in one of the most desirable areas of Coppell. Nestled just minutes from DFW Airport, top-rated restaurants, shopping, and major highways, this home offers both comfort and convenience in an unbeatable location.
Step inside to discover a bright and airy floor plan with vaulted ceilings, abundant natural light, and modern finishes throughout. The fully renovated kitchen features sleek countertops, stainless steel appliances, and ample storage—perfect for entertaining or daily living. The spacious living area is warm and inviting, anchored by a cozy fireplace and seamlessly connected to the dining space. Both bathrooms have been thoughtfully remodeled with designer touches, and the primary suite offers a relaxing retreat with a walk-in closet and ensuite bath. Shed is currently being used as a home office which has electricity and air conditioning. Enjoy quiet evenings in the private backyard with 8ft BOB privacy fence and a electric gate to maximize the backyard space. Take advantage of nearby parks, trails, and a community pond. With its prime location, thoughtful updates, and timeless charm, this home is move-in ready!
Sold
Price Unknown
673 Phillips Dr, Coppell, TX 75019
3beds
1,377sqft
Single Family Residence
Built in 1987
6,708 Square Feet Lot
$424,400 Zestimate®
$--/sqft
$2,497 Estimated rent
Home value
$424,400
$386,000 - $467,000
$2,497/mo
Zestimate® history
Owner options
List your home for rent
$2,497/mo
Rent Zestimate®
Find your next renter with Zillow Rental Manager. Plus, with online applications, you can quickly screen prospective tenants – for free.
$2,497/mo
Rent Zestimate®
Refinance and save
Refinancing to a lower rate could help reduce your monthly payments and save thousands over the life of the loan.
Explore your selling options
Work with a Zillow partner agent
Leverage their expertise and Zillow's premium Showcase listings to get your home seen by more buyers.
Get startedList with your own agent
Get your home in front of millions of buyers by listing it on Zillow.
Learn how to do itSell it yourself
Take full control of how buyers see your home on Zillow by listing For Sale by Owner (FSBO).
List your homeWhat's special
Cozy fireplaceModern finishesDesigner touchesPrivate backyardAbundant natural lightStainless steel appliancesSleek countertops
Zillow last checked:
Listing updated:
Listed by:
Justin Zacharko 0672513 855-450-0442,
Real 855-450-0442
Bought with:
Adrianne Dugan
Adrianne Dugan
Patrick Dugan, 0638384
Adrianne Dugan
Source: NTREIS,MLS#: 21009271
Facts & features
Interior
Bedrooms & bathrooms
- Bedrooms: 3
- Bathrooms: 2
- Full bathrooms: 2
Primary bedroom
- Features: Ceiling Fan(s), Dual Sinks, En Suite Bathroom, Separate Shower, Walk-In Closet(s)
- Level: First
- Dimensions: 12 x 17
Bedroom
- Features: Ceiling Fan(s)
- Level: First
- Dimensions: 10 x 10
Bedroom
- Features: Ceiling Fan(s)
- Level: First
- Dimensions: 10 x 10
Dining room
- Level: First
- Dimensions: 14 x 10
Other
- Features: Built-in Features, Granite Counters, Separate Shower
- Level: First
- Dimensions: 9 x 5
Kitchen
- Features: Breakfast Bar, Built-in Features, Eat-in Kitchen, Galley Kitchen, Granite Counters
- Level: First
- Dimensions: 14 x 8
Laundry
- Features: Built-in Features
- Level: First
- Dimensions: 4 x 5
Living room
- Features: Ceiling Fan(s), Fireplace
- Level: First
- Dimensions: 18 x 16
Heating
- Electric
Cooling
- Central Air, Electric
Appliances
- Included: Dishwasher, Electric Oven, Electric Range, Disposal, Microwave, Refrigerator
- Laundry: Washer Hookup, Dryer Hookup
Features
- Eat-in Kitchen, High Speed Internet, Open Floorplan, Vaulted Ceiling(s), Walk-In Closet(s), Wired for Sound
- Flooring: Carpet, Ceramic Tile, Luxury Vinyl Plank
- Windows: Shutters, Window Coverings
- Has basement: No
- Number of fireplaces: 1
- Fireplace features: Wood Burning
Interior area
- Total interior livable area: 1,377 sqft
Property
Parking
- Total spaces: 2
- Parking features: Additional Parking, Alley Access, Driveway, Electric Gate
- Attached garage spaces: 2
- Has uncovered spaces: Yes
Features
- Levels: One
- Stories: 1
- Patio & porch: Rear Porch, Front Porch, Patio, Covered
- Exterior features: Private Yard, Rain Gutters
- Pool features: None
- Fencing: Back Yard,High Fence,Privacy,Wood
Lot
- Size: 6,708 Square Feet
- Features: Landscaped, Subdivision
- Residential vegetation: Grassed
Details
- Additional structures: See Remarks
- Parcel number: 18005460120170000
Construction
Type & style
- Home type: SingleFamily
- Architectural style: Traditional,Detached
- Property subtype: Single Family Residence
Materials
- Brick
- Foundation: Slab
- Roof: Composition
Condition
- Year built: 1987
Utilities & green energy
- Sewer: Public Sewer
- Water: Public
- Utilities for property: Sewer Available, Water Available
Community & HOA
Community
- Features: Curbs, Sidewalks
- Security: Fire Alarm
- Subdivision: Parkwood Sec 02
HOA
- Has HOA: No
Location
- Region: Coppell
Financial & listing details
- Tax assessed value: $384,060
- Annual tax amount: $5,661
- Date on market: 7/24/2025
- Cumulative days on market: 5 days
- Listing terms: Cash,Conventional,FHA,VA Loan
- Exclusions: TV's & Mounts
Price history
| Date | Event | Price |
|---|---|---|
| 9/2/2025 | Sold | -- |
Source: NTREIS #21009271 Report a problem | ||
| 8/19/2025 | Pending sale | $425,000$309/sqft |
Source: NTREIS #21009271 Report a problem | ||
| 7/30/2025 | Contingent | $425,000$309/sqft |
Source: NTREIS #21009271 Report a problem | ||
| 7/24/2025 | Listed for sale | $425,000+29.2%$309/sqft |
Source: NTREIS #21009271 Report a problem | ||
| 4/1/2021 | Sold | -- |
Source: Agent Provided Report a problem | ||
| 3/13/2021 | Pending sale | $329,000$239/sqft |
Source: NTREIS #14528526 Report a problem | ||
| 3/10/2021 | Listed for sale | $329,000+113.6%$239/sqft |
Source: NTREIS #14528526 Report a problem | ||
| 5/3/2010 | Listing removed | $154,000$112/sqft |
Source: Mersal Realty #11327153 Report a problem | ||
| 4/7/2010 | Price change | $154,000-2.7%$112/sqft |
Source: Mersal Realty #11327153 Report a problem | ||
| 2/5/2010 | Price change | $158,200-1.9%$115/sqft |
Source: Brava Realty #11327153 Report a problem | ||
| 1/23/2010 | Listed for sale | $161,300$117/sqft |
Source: Brava Realty #11327153 Report a problem | ||
Public tax history
| Year | Property taxes | Tax assessment |
|---|---|---|
| 2025 | $5,661 -8.1% | $384,060 |
| 2024 | $6,159 +2.9% | $384,060 +6.8% |
| 2023 | $5,983 -18.4% | $359,570 |
| 2022 | $7,329 +16.9% | $359,570 +27.4% |
| 2021 | $6,269 +4.4% | $282,190 +5.8% |
| 2020 | $6,003 +1.1% | $266,780 |
| 2019 | $5,936 +6.1% | $266,780 +11.2% |
| 2018 | $5,594 +9.6% | $239,880 +11.9% |
| 2017 | $5,106 +7.1% | $214,400 |
| 2016 | $4,767 +18.8% | $214,400 +10.5% |
| 2015 | $4,013 | $194,100 +17.3% |
| 2014 | $4,013 | $165,500 |
| 2013 | -- | -- |
| 2012 | -- | -- |
| 2011 | -- | -- |
| 2010 | -- | -- |
| 2009 | -- | -- |
| 2008 | -- | -- |
| 2007 | -- | -- |
| 2005 | -- | -- |
| 2004 | -- | -- |
| 2003 | -- | -- |
| 2002 | -- | -- |
| 2001 | -- | -- |
Find assessor info on the county website
Neighborhood: Parkwood
Nearby homes
- $387,3003 bd2 ba1.5k sqft669 Phillips Dr, Coppell, TX 75019Off Market

- $468,4003 bd2 ba1.9k sqft664 Cribbs Dr, Coppell, TX 75019Off Market
- $409,0003 bd2 ba1.4k sqft665 Phillips Dr, Coppell, TX 75019Off Market

- $445,0003 bd2 ba1.9k sqft662 Cribbs Dr, Coppell, TX 75019Off Market
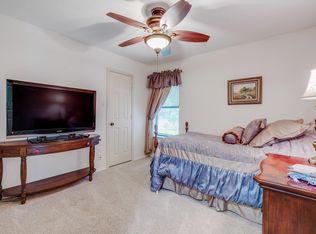
- $--3 bd2 ba1.8k sqft672 Phillips Dr, Coppell, TX 75019Sold
- $433,2003 bd2 ba1.7k sqft658 Cribbs Dr, Coppell, TX 75019Off Market
- $460,2003 bd2 ba1.7k sqft661 Phillips Dr, Coppell, TX 75019Off Market
- $396,7003 bd2 ba1.5k sqft668 Phillips Dr, Coppell, TX 75019Off Market
Nearby schools
GreatSchools rating
- 9/10Austin Elementary SchoolGrades: PK-5Distance: 1.2 mi
- 10/10Coppell Middle EastGrades: 6-8Distance: 1.5 mi
- 8/10Coppell High SchoolGrades: 9-12Distance: 1.7 mi
Schools provided by the listing agent
- Elementary: Austin
- Middle: Coppelleas
- High: Coppell
- District: Coppell ISD
Source: NTREIS. This data may not be complete. We recommend contacting the local school district to confirm school assignments for this home.
Get a cash offer in 3 minutes
Find out how much your home could sell for in as little as 3 minutes with a no-obligation cash offer.
Estimated market value
$424,400
Get a cash offer in 3 minutes
Find out how much your home could sell for in as little as 3 minutes with a no-obligation cash offer.
Estimated market value
$424,400
- Texas
- Dallas County
- Coppell
- 75019
- Parkwood
- 673 Phillips Dr
