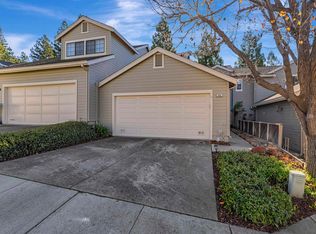
Location, Location, Location! Check out this Amazing Single Family-Like Mission San Jose Townhouse with Private Front and Backyard located in a resort-like community, Meadows at Mission Hills; North Facing; Update Highlights: Newly Remodeled kitchen with quartz countertops & backsplash, recessed lighting; Bathrooms: new sinks, vanities, toilets, exhaust fans, light fixtures, and non-slip tile flooring; New dual-pane glass for all windows & doors; New carpeting & new tile flooring ; New interior & exterior paint; New blinds; New light switches; New baseboards; Finished epoxy in the 2-car garage with driveway. Smart Floor Plan filled with Natural Light: including high ceiling, 2 bedroom suites, one with walk-in closet. Inside laundry; Formal dining, separate kitchen, Living Room & powder room on main floor; Low maintenance private front & backyards; New fencing and freshly painted deck in backyard; HOA amenities include clubhouse with solar heated pool, spa, and security fence; Professional management covers insurance, roof replacement, fence, exterior painting & maintenance, and park-like ground maintenance; Plenty of guest parking; Attends all three Mission San Jose Schools; Walking distance to parks, trails & Mission Peak. Don't miss this Mission Gem!
For sale
Price cut: $20.6K (5/1)
$1,238,000
664 Praderia Cir, Fremont, CA 94539
2beds
1,364sqft
Residential, Townhouse
Built in 1988
3,049 Square Feet Lot
$-- Zestimate®
$908/sqft
$510/mo HOA
What's special
New blindsSeparate kitchenPrivate front and backyardHigh ceilingFormal diningRecessed lightingInside laundry
- 83 days |
- 729 |
- 15 |
Zillow last checked:
Listing updated:
Listed by:
Daphne S. Lau DRE #01879890 Off:510-744-3500,
Legacy Real Estate & Assoc.
Source: Bay East AOR,MLS#: 41131128
Loading...
Facts & features
Interior
Bedrooms & bathrooms
- Bedrooms: 2
- Bathrooms: 3
- Full bathrooms: 2
- Partial bathrooms: 1
Rooms
- Room types: 0.5 Bath, Main Entry, 2 Bedrooms, 2 Baths, Primary Bedrm Suites - 2, Office, Eat-In Kitchen, Kitchen, Living Room
Bathroom
- Features: Tile, Tub, Updated Baths, Window
Kitchen
- Features: Breakfast Bar, Counter - Solid Surface, Dishwasher, Eat-in Kitchen, Electric Range/Cooktop, Microwave, Refrigerator, Updated Kitchen
Heating
- Forced Air, Natural Gas
Cooling
- Central Air
Appliances
- Included: Dishwasher, Electric Range, Microwave, Refrigerator, Dryer, Washer, Gas Water Heater
- Laundry: Laundry Closet, Inside, Common Area
Features
- Breakfast Bar, Counter - Solid Surface, Updated Kitchen
- Flooring: Tile, Carpet
- Doors: Mirrored Closet Door(s)
- Windows: Double Pane Windows, Window Coverings
- Number of fireplaces: 1
- Fireplace features: Gas Starter, Living Room
Interior area
- Total structure area: 1,364
- Total interior livable area: 1,364 sqft
Video & virtual tour
Property
Parking
- Total spaces: 2
- Parking features: Detached, Enclosed, Garage Faces Front, Private, Garage Door Opener
- Garage spaces: 2
Features
- Levels: Two
- Stories: 2
- Patio & porch: Deck, Front Porch
- Exterior features: Garden, Low Maintenance
- Pool features: Solar Heat, Fenced, Community
- Has spa: Yes
- Spa features: Heated
- Fencing: Fenced
- Has view: Yes
- View description: Park/Greenbelt, Hills, Trees/Woods
Lot
- Size: 3,049 Square Feet
- Features: Level, Rectangular Lot, Secluded, Back Yard, Front Yard, Landscaped, Private
Details
- Parcel number: 51372163
- Special conditions: Standard
Construction
Type & style
- Home type: Townhouse
- Architectural style: Cape Cod,Contemporary
- Property subtype: Residential, Townhouse
Materials
- Wood Siding
- Roof: Composition
Condition
- Existing
- New construction: No
- Year built: 1988
Utilities & green energy
- Electric: No Solar
- Sewer: Public Sewer
- Water: Public
Green energy
- Energy efficient items: Insulation, Water Heater
Community & HOA
Community
- Security: Carbon Monoxide Detector(s), Smoke Detector(s)
- Subdivision: Mission District
HOA
- Has HOA: Yes
- Amenities included: Clubhouse, Pool, Spa/Hot Tub, Guest Parking, Park
- Services included: Common Area Maint, Maintenance Structure, Insurance, Management Fee, Reserve Fund, Other, Maintenance Grounds, Street
- HOA fee: $510 monthly
- HOA name: NOT LISTED
- HOA phone: 888-277-5580
Location
- Region: Fremont
Financial & listing details
- Price per square foot: $908/sqft
- Tax assessed value: $834,875
- Price range: $1.2M - $1.2M
- Date on market: 4/17/2026
- Listing agreement: Excl Right
- Listing terms: Cash,Conventional,1031 Exchange
- Ownership: PUD
Estimated market value
Not available
Estimated sales range
Not available
$3,621/mo
Price history
| Date | Event | Price |
|---|---|---|
| 5/1/2026 | Price change | $1,238,000-1.6%$908/sqft |
Source: | ||
| 4/17/2026 | Listed for sale | $1,258,5880%$923/sqft |
Source: | ||
| 4/16/2026 | Listing removed | $1,258,888$923/sqft |
Source: | ||
| 3/25/2026 | Listed for sale | $1,258,888+85.7%$923/sqft |
Source: | ||
| 5/24/2013 | Sold | $678,000+2%$497/sqft |
Source: Public Record Report a problem | ||
| 9/14/2005 | Sold | $665,000+53.9%$488/sqft |
Source: | ||
| 6/30/2000 | Sold | $432,000$317/sqft |
Source: | ||
Public tax history
| Year | Property taxes | Tax assessment |
|---|---|---|
| 2025 | -- | $834,875 +2% |
| 2024 | $9,946 +2.7% | $818,508 +2% |
| 2023 | $9,682 +1.3% | $802,460 +2% |
| 2022 | $9,560 +2.5% | $786,730 +2% |
| 2021 | $9,330 -0.3% | $771,306 +1% |
| 2020 | $9,354 +1.2% | $763,400 +2% |
| 2019 | $9,246 +4.6% | $748,437 +2% |
| 2018 | $8,839 | $733,765 +2% |
| 2017 | $8,839 +1.7% | $719,378 +2% |
| 2016 | $8,689 +3% | $705,275 +1.5% |
| 2015 | $8,432 | $694,685 +2% |
| 2014 | $8,432 | $681,078 -2.7% |
| 2013 | -- | $700,000 +18.6% |
| 2012 | -- | $590,000 |
| 2011 | -- | $590,000 |
| 2010 | -- | $590,000 -5.6% |
| 2009 | -- | $625,000 -9.7% |
| 2008 | -- | $691,865 +2% |
| 2007 | -- | $678,300 +2% |
| 2006 | -- | $665,000 +39.7% |
| 2005 | -- | $476,009 +2% |
| 2004 | -- | $466,676 +1.9% |
| 2003 | -- | $458,125 +2% |
| 2002 | -- | $449,141 +2% |
| 2001 | $4,769 | $440,334 |
Find assessor info on the county website
Monthly payment
Est. payment$--/mo
Payment breakdown
Explore the cost of this home by adjusting the details. Changes won't be saved.All calculations are estimates and provided by Zillow, Inc. for informational purposes only. Actual amounts may vary.
HOA fees may include property taxes on listings classified as Co-Ops. Contact the listing agent and/or owner for fee details.
Mortgage interest rates are dependent on a number of factors, including credit score, down payment, and repayment length. Interest rate data provided by Zillow Group Marketplace, Inc. as of 1/1/1970 from various mortgage lenders with which we have lead or other similar arrangements; the Estimated Payment is an average of those rates.
See how much you could borrow to make a competitive offer.
Climate risks
Neighborhood: Mission San Jose
Nearby schools
GreatSchools rating
- 10/10Mission San Jose Elementary SchoolGrades: K-5Distance: 0.6 mi
- 9/10William Hopkins Middle SchoolGrades: 6-8Distance: 2.1 mi
- 10/10Mission San Jose High SchoolGrades: 9-12Distance: 1.8 mi
Schools provided by the listing agent
- District: Fremont (510) 657-2350
Source: Bay East AOR. This data may not be complete. We recommend contacting the local school district to confirm school assignments for this home.
A local agent can set up tours, give advice and negotiate with sellers.
Local buyer's agents are ready to help
- California
- Alameda County
- Fremont
- 94539
- Mission San Jose
- 664 Praderia Cir