

Plan 4 at The Dunes in Brawley offers a more expansive layout designed for buyers who want additional space, privacy, and flexibility without sacrificing flow. This well-appointed 3-bedroom, 2-bath home spans approximately 1,422 square feet, making it one of the most versatile floor plans in the community. The home opens into a generous open-concept living, dining, and kitchen area that feels bright and welcoming. The kitchen features a large island/snack bar, ample cabinetry, and dedicated dining space, creating a natural gathering point for entertaining or everyday living. The primary bedroom is spacious and thoughtfully separated from the secondary bedrooms, offering added privacy. It includes a walk-in closet and an ensuite bath. Two additional bedrooms provide flexibility for family members, guests, or a home office, while a centrally located second bathroom and dedicated utility area enhance everyday convenience. With its larger footprint and smart layout, Plan 4 is ideal for growing households or buyers looking for extra room to spread out while enjoying modern new construction at The Dunes.
Pending
$345,000
664 Seabolt Dr, Brawley, CA 92227
3beds
1,422sqft
Single Family Residence
Built in 2026
3,920 Square Feet Lot
$-- Zestimate®
$243/sqft
$-- HOA
What's special
Ensuite bathAdditional spaceAmple cabinetryDedicated dining spaceCentrally located second bathroomBright and welcomingTwo additional bedrooms
- 182 days
- 19
- 2
Zillow last checked:
Listed by:
Ray Roben 760-483-9242,
Roben Real Estate 760-483-9242
Source: ICAOR,MLS#: 26783867IC
Facts & features
Interior
Bedrooms & bathrooms
- Bedrooms: 3
- Bathrooms: 2
- Full bathrooms: 2
Rooms
- Room types: Dining Room, Family Room, Patio Covered, Walk-In Closet
Kitchen
- Features: Island, Quartz Counters
Heating
- Electric
Cooling
- Air Conditioning
Appliances
- Included: Microwave, Freezer, Dishwasher, Oven/Range-Electric, Refrigerator, Electric Water Heater
- Laundry: Inside, Electric Dryer Hookup
Features
- Has fireplace: No
- Fireplace features: None
Interior area
- Total structure area: 1,422
- Total interior livable area: 1,422 sqft
Video & virtual tour
Property
Parking
- Total spaces: 2
- Parking features: Driveway
- Uncovered spaces: 2
Features
- Stories: 1
- Patio & porch: Concrete Slab, Covered, Covered Porch
- Pool features: None
- Spa features: None
- Fencing: Privacy,Fenced
Lot
- Size: 3,920 Square Feet
- Features: Curbs, Front Yard, Back Yard, Storm Drains, Single Lot, Sidewalks
Details
- Parcel number: 047502006000
- Special conditions: Standard
Construction
Type & style
- Home type: SingleFamily
- Property subtype: Single Family Residence
Materials
- Foundation: Permanent
- Roof: Asphalt
Condition
- New Construction
- New construction: Yes
- Year built: 2026
Details
- Builder model: Plan 2
- Builder name: Roben Homes
Utilities & green energy
- Gas: None
- Sewer: City
- Water: City
- Utilities for property: Underground Utilities
Community & HOA
Community
- Security: None, Alarm System
- Subdivision: The Dunes
HOA
- Amenities included: None
Location
- Region: Brawley
Financial & listing details
- Price per square foot: $243/sqft
- Tax assessed value: $4,301
- Date on market: 4/23/2026
- Listing agreement: Exclusive Right To Sell
- Road surface type: Asphalt
Estimated market value
Not available
Estimated sales range
Not available
Not available
Price history
| Date | Event | Price |
|---|---|---|
| 5/26/2026 | Pending sale | $345,000$243/sqft |
Source:  ICAOR #26783867IC Report a problem ICAOR #26783867IC Report a problem | ||
| 4/23/2026 | Listed for sale | $345,000$243/sqft |
Source: ICAOR #26783867IC Report a problem | ||
Public tax history
| Year | Property taxes | Tax assessment |
|---|---|---|
| 2026 | -- | $4,301 +2% |
| 2025 | $52 +5.3% | $4,217 +2% |
| 2024 | $49 -1.8% | $4,135 +2% |
| 2023 | $50 | $4,054 +2% |
| 2022 | -- | $3,975 +3% |
| 2021 | $49 -7.3% | $3,859 |
| 2020 | $53 +2% | $3,859 +2% |
| 2019 | $52 | $3,784 +2% |
| 2018 | $52 | $3,710 +2% |
| 2017 | -- | $3,638 +2% |
| 2016 | -- | $3,567 +1.5% |
| 2015 | -- | $3,514 -74.9% |
| 2014 | -- | $14,000 -1.8% |
| 2012 | -- | $14,262 +2% |
| 2011 | -- | $13,983 +0.7% |
| 2010 | -- | $13,879 -0.2% |
| 2009 | -- | $13,912 +2% |
| 2008 | -- | $13,640 |
Find assessor info on the county website
Monthly payment
Est. payment
Payment breakdown
Explore the cost of this home by adjusting the details. Changes won't be saved.Climate risks
Neighborhood: 92227
Similar homes
- from $350,0003 bd2 ba1.4k sqftPlan 4 Plan, The Dunes, Brawley, CA 92227New Construction
 Roben Homes
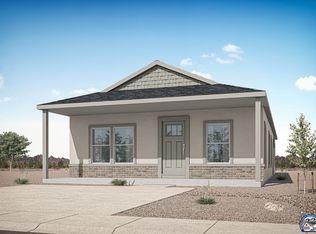
 - $325,0003 bd2 ba1.2k sqft671 Lindburgh Ct, Brawley, CA 92227New Construction
 MLS ID #26855819IC, Ray Roben. ICAOR
 - $370,0004 bd2 ba1.5k sqft659 Lindburgh Ct, Brawley, CA 92227New Construction
 MLS ID #26855831IC, Ray Roben. ICAOR

 - from $370,0004 bd2 ba1.5k sqftPlan 5 Plan, The Dunes, Brawley, CA 92227New Construction
 Roben Homes
Local buyer's agents are ready to help
