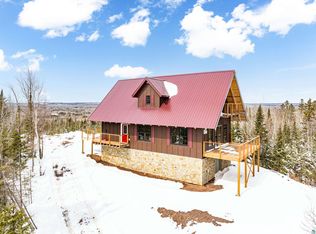
The "Private Getaway" you have always wanted has become a reality! With Lake Superior Views, Close to Duluth, only 3 years old and constructed with HIGH EFFICIENCY, this attractive, North Shore Gem waits for YOU. Nestled on just under 4 acres in a quiet, hidden development & surrounded by over 40 acres, this is truly special. With the landscape in mind, there is a 2-car detached garage for your adventure gear AND a 2-car attached garage for easy access to your home. Built for adventure and fun, an oversized mudroom leads you into the heart of the house! Quartz countertops and white cabinets are abundant, newer appliances sparkle, and the views make cooking & conversing fun! On this floor, retire & relax from a day of skiing, snowshoeing, hunting, fishing or hiking in front of the fireplace. Or go back to work from home in a French door flanked office! This room could also be your flex room for exercise or extra guest space. Upstairs provides the bedrooms for all! With bright, large bedrooms to include a sumptuous primary suite with soaking tub. The views encompass a Northern Landscape & Lake Superior Enjoy access to miles of privacy and acreage for your activities and to enjoy precious resources! You'll LOVE this retreat to bring family and friends & enjoy the great Northland in simple elegance, privacy and serenity!
Sold for $715,000
$715,000
664 Wildridge Drive, Knife River, MN 55609
4beds
3,400sqft
Single Family Residence
Built in 2021
3.97 Acres Lot
$731,900 Zestimate®
$210/sqft
$3,933 Estimated rent
Home value
$731,900
Estimated sales range
Not available
$3,933/mo
Zestimate® history
Owner options
List your home for rent
$3,933/mo
Rent Zestimate®
Find your next renter with Zillow Rental Manager. Plus, with online applications, you can quickly screen prospective tenants – for free.
$3,933/mo
Rent Zestimate®
Refinance and save
$4,351/mo
Est. payment
Refinancing to a lower rate could help reduce your monthly payments and save thousands over the life of the loan.
$4,351/mo
Est. payment
Explore your selling options
Work with a Zillow partner agent
Leverage their expertise and Zillow's premium Showcase listings to get your home seen by more buyers.
Get startedList with your own agent
Get your home in front of millions of buyers by listing it on Zillow.
Learn how to do itSell it yourself
Take full control of how buyers see your home on Zillow by listing For Sale by Owner (FSBO).
List your homeWhat's special
Lake superior viewsOversized mudroomSoaking tubSumptuous primary suiteNewer appliancesWhite cabinetsFrench door flanked office
Zillow last checked:
Listing updated:
Listed by:
Deanna Bennett 218-343-8444,
Messina & Associates Real Estate
Bought with:
Frances Wittenberg, MN 40774364
Edina Realty, Inc. - Duluth
Source: Lake Superior Area Realtors as distributed by MLS GRID,MLS#: 6118131
Facts & features
Interior
Bedrooms & bathrooms
- Bedrooms: 4
- Bathrooms: 3
- Full bathrooms: 2
- 3/4 bathrooms: 1
- Main level bedrooms: 1
Primary bedroom
- Description: Views, Walk-in Closet, Space, Full Bath! What more?
- Level: Upper
- Area: 280 Square Feet
- Dimensions: 20 x 14
Bedroom
- Description: Main Floor Living... or use as an at home office!
- Level: Main
- Area: 156 Square Feet
- Dimensions: 12 x 13
Bedroom
- Description: Carpeted & Cozy!
- Level: Upper
- Area: 121 Square Feet
- Dimensions: 11 x 11
Bedroom
- Description: Natural Light & Lovely Views....
- Level: Upper
- Area: 121 Square Feet
- Dimensions: 11 x 11
Entry hall
- Description: Welcomes you into this Bright Space!
- Level: Main
- Area: 48 Square Feet
- Dimensions: 8 x 6
Kitchen
- Description: This Eat in Kitchen has Everything!
- Level: Main
- Area: 504 Square Feet
- Dimensions: 21 x 24
Living room
- Description: with a Gas Fireplace to keep you Cozy in the Winter, the Central Air will Cool you in the Summer!
- Level: Main
- Area: 340 Square Feet
- Dimensions: 20 x 17
Mud room
- Description: Perfect Entry for Convenience & Space for Seasonal storage!
- Level: Main
- Area: 112 Square Feet
- Dimensions: 7 x 16
Rec room
- Description: Space for Games, Movie Night, or just FUN!
- Level: Upper
- Area: 266 Square Feet
- Dimensions: 19 x 14
Heating
- Boiler, Forced Air, In Floor Heat, Propane
Cooling
- Central Air
Features
- Eat In Kitchen, Kitchen Island, Walk-In Closet(s)
- Doors: Patio Door
- Basement: N/A
- Number of fireplaces: 1
- Fireplace features: Gas
Interior area
- Total interior livable area: 3,400 sqft
- Finished area above ground: 3,400
- Finished area below ground: 0
Property
Parking
- Total spaces: 4
- Parking features: Attached, Detached, Slab, Utility Room
- Attached garage spaces: 4
Features
- Patio & porch: Patio
- Has view: Yes
- View description: Lake Superior, Panoramic
- Has water view: Yes
- Water view: Lake Superior
Lot
- Size: 3.97 Acres
- Dimensions: 400 x 450 irreg.
- Features: Many Trees
- Residential vegetation: Heavily Wooded
Details
- Parcel number: 25528806030
Construction
Type & style
- Home type: SingleFamily
- Architectural style: Traditional
- Property subtype: Single Family Residence
Materials
- Composition, Frame/Wood
- Foundation: Concrete Perimeter
- Roof: Metal
Condition
- Previously Owned
- Year built: 2021
Utilities & green energy
- Electric: Coop Power & Light
- Sewer: Private Sewer, Mound Septic
- Water: Private, Drilled
Community & HOA
HOA
- Has HOA: No
- Services included: Other
Location
- Region: Knife River
Financial & listing details
- Price per square foot: $210/sqft
- Tax assessed value: $789,500
- Annual tax amount: $6,486
- Date on market: 3/13/2025
- Cumulative days on market: 16 days
Price history
| Date | Event | Price |
|---|---|---|
| 6/2/2025 | Sold | $715,000-10.6%$210/sqft |
Source:  Lake Superior Area Realtors as distributed by MLS GRID #6118131 Report a problem Lake Superior Area Realtors as distributed by MLS GRID #6118131 Report a problem | ||
| 4/7/2025 | Pending sale | $799,900$235/sqft |
Source: Lake Superior Area Realtors as distributed by MLS GRID #6118131 Report a problem | ||
| 4/2/2025 | Contingent | $799,900$235/sqft |
Source: Lake Superior Area Realtors as distributed by MLS GRID #6118131 Report a problem | ||
| 3/13/2025 | Listed for sale | $799,900$235/sqft |
Source: Lake Superior Area Realtors as distributed by MLS GRID #6118131 Report a problem | ||
| 10/15/2024 | Listing removed | $799,900$235/sqft |
Source: Lake Superior Area Realtors as distributed by MLS GRID #6114973 Report a problem | ||
| 8/14/2024 | Price change | $799,900-3.5%$235/sqft |
Source: Lake Superior Area Realtors as distributed by MLS GRID #6114973 Report a problem | ||
| 7/18/2024 | Listed for sale | $829,000+1005.3%$244/sqft |
Source: Lake Superior Area Realtors as distributed by MLS GRID #6114973 Report a problem | ||
| 4/7/2020 | Sold | $75,000$22/sqft |
Source: Public Record Report a problem | ||
Public tax history
| Year | Property taxes | Tax assessment |
|---|---|---|
| 2025 | $5,482 -15.5% | $789,500 +1.6% |
| 2024 | $6,486 +139.7% | $777,200 -12.6% |
| 2023 | $2,706 +264.4% | $889,300 +1047.5% |
| 2022 | $743 +10.5% | $77,500 |
| 2021 | $672 +28.8% | $77,500 |
| 2020 | $522 -16.8% | $77,500 +24.8% |
| 2018 | $627 +7.9% | $62,100 -8.4% |
| 2017 | $581 +2155.4% | $67,800 +5.1% |
| 2016 | $26 -89.9% | $64,500 +127.9% |
| 2015 | $256 | $28,300 |
| 2014 | $256 +13.2% | -- |
| 2013 | $226 +18.7% | -- |
| 2012 | $191 | -- |
| 2011 | -- | -- |
| 2010 | $116 | -- |
Find assessor info on the county website
Neighborhood: 55609
Nearby homes
- $--3.41 AcresWildridge Estates Block LOT 1-6, Knife River, MN 55609Off Market

- $700,0003 bd2 ba1.8k sqft671 Wildridge Dr, Knife River, MN 55609Sold
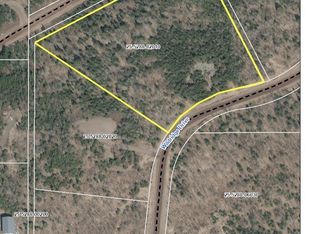
- $90,0004.65 AcresWildridge Dr, Two Harbors, MN 55616Sold
- $188,8001 bd-- ba400 sqft686 Wildridge Dr, Knife River, MN 55609Off Market
- $--13.02 Acres640 Wildridge Dr, Two Harbors, MN 55616Off Market
- $473,700-- bd-- ba-- sqft640 Wildridge Dr, Knife River, MN 55609Off Market
- $899,0005 bd3 ba3k sqft685 Cuttingwood Rd, Two Harbors, MN 55616For Sale
- $927,8003 bd3 ba3k sqft685 Cuttingwood Rd, Knife River, MN 55609Off Market
Nearby schools
GreatSchools rating
- 6/10Minnehaha Elementary SchoolGrades: PK-5Distance: 5.5 mi
- 7/10Two Harbors SecondaryGrades: 6-12Distance: 7 mi


Get pre-qualified for a loan
At Zillow Home Loans, we can pre-qualify you in as little as 5 minutes with no impact to your credit score.An equal housing lender. NMLS #10287.
- Minnesota
- Lake County
- Two Harbors
- 55609
- 664 Wildridge Drive
Nearby cities
Nearby zip codes
Other Two Harbors Topics
