Nestled on 3.17 acres, along the North Shore Ridge line of Lake Superior sits this beautiful newly constructed Swiss Chalet style home, with breathtaking views of the Knife River Valley, and amazing views of Lake Superior. This Knife River property is strategically located along the North Shore, being just 20 min from downtown Duluth, or Two Harbors. Grand Marias, Lutsen, Biwabik, and many more Northern MN vacation destinations, with Golf, Hiking, Skiing, Boating and Snowmobiling are just a short drive away! This wonderful new home includes Anderson 400 series windows and sliding doors. The galley kitchen includes Granit countertops, stainless steel appliances, and Clearview "soft closing" Hickory cabinets. There are Hunter ceiling fans in all bedrooms and the dining room, and a 5' fan in the family room. For peace of mind during the cold winter months this home comes with 1000-gallon propane tank, and a 14kw Generac Generator which feeds the 200-amp circuit breaker panel. A forced air gas furnace, a beautiful gas stove fireplace, and a 50-gal electric water heater. The 25' X 44' foundation is an ICF 8" poured concrete type, with amazing insulative qualities, and authentic stone exterior siding. All 3 bedrooms and very spacious, with walk-in closets, and each has its own private deck offering spectacular views with see thru stainless steel wire railings. The floors are of water-resistant plank and dense high-quality carpet. This home sports a high-quality long-lasting metal roof and many more upgrades. A must see! This newly constructed home has internet available at the main road, and includes a $5000 landscaping allowance.
Sold for $700,000
$700,000
671 Wildridge Drive, Knife River, MN 55609
3beds
1,850sqft
Single Family Residence
Built in 2023
3.17 Acres Lot
$718,400 Zestimate®
$378/sqft
$2,953 Estimated rent
Home value
$718,400
$682,000 - $754,000
$2,953/mo
Zestimate® history
Owner options
List your home for rent
$2,953/mo
Rent Zestimate®
Find your next renter with Zillow Rental Manager. Plus, with online applications, you can quickly screen prospective tenants – for free.
$2,953/mo
Rent Zestimate®
Refinance and save
$4,631/mo
Est. payment
Refinancing to a lower rate could help reduce your monthly payments and save thousands over the life of the loan.
$4,631/mo
Est. payment
Explore your selling options
Work with a Zillow partner agent
Leverage their expertise and Zillow's premium Showcase listings to get your home seen by more buyers.
Get startedList with your own agent
Get your home in front of millions of buyers by listing it on Zillow.
Learn how to do itSell it yourself
Take full control of how buyers see your home on Zillow by listing For Sale by Owner (FSBO).
List your homeWhat's special
Newly constructed homeSpectacular viewsBeautiful gas stove fireplaceHunter ceiling fansStainless steel appliancesGalley kitchenWater - resistant plank
Zillow last checked:
Listing updated:
Listed by:
Trish Kroening 218-393-5900,
RE/MAX Results
Bought with:
Mark Sams, MN 40913067
RE/MAX Results
Source: Lake Superior Area Realtors as distributed by MLS GRID,MLS#: 6112790
Facts & features
Interior
Bedrooms & bathrooms
- Bedrooms: 3
- Bathrooms: 2
- Full bathrooms: 1
- 3/4 bathrooms: 1
- Main level bedrooms: 1
Bedroom
- Level: Main
- Area: 182 Square Feet
- Dimensions: 13 x 14
Bedroom
- Level: Main
- Area: 272.19 Square Feet
- Dimensions: 16.75 x 16.25
Bedroom
- Level: Upper
- Area: 211.25 Square Feet
- Dimensions: 13 x 16.25
Bathroom
- Level: Main
- Area: 100.63 Square Feet
- Dimensions: 8.75 x 11.5
Bathroom
- Level: Upper
- Area: 47.13 Square Feet
- Dimensions: 6.5 x 7.25
Dining room
- Level: Main
- Area: 135 Square Feet
- Dimensions: 12 x 11.25
Kitchen
- Level: Main
- Area: 123.75 Square Feet
- Dimensions: 13.75 x 9
Living room
- Level: Main
- Area: 299.63 Square Feet
- Dimensions: 12.75 x 23.5
Utility room
- Level: Basement
- Area: 131.25 Square Feet
- Dimensions: 12.5 x 10.5
Heating
- Fireplace(s), Forced Air, Propane
Appliances
- Laundry: Dryer Hook-Ups, Washer Hookup
Features
- Ceiling Fan(s), Natural Woodwork
- Windows: Vinyl Windows
- Basement: Full,Unfinished,Walkout,Utility Room
- Number of fireplaces: 1
- Fireplace features: Gas
Interior area
- Total interior livable area: 1,850 sqft
- Finished area above ground: 1,850
- Finished area below ground: 0
Property
Parking
- Parking features: Gravel, On Street, None
- Has uncovered spaces: Yes
Features
- Patio & porch: Deck
- Has view: Yes
- View description: Lake Superior, Panoramic
- Has water view: Yes
- Water view: Lake Superior
Lot
- Size: 3.17 Acres
- Dimensions: 438 x 315 IRR
- Features: Irregular Lot, Many Trees
- Residential vegetation: Heavily Wooded
Details
- Foundation area: 1050
- Parcel number: 25528802020
Construction
Type & style
- Home type: SingleFamily
- Architectural style: A-Frame
- Property subtype: Single Family Residence
Materials
- Wood, Frame/Wood
- Foundation: Insulated Form, Concrete Perimeter, Rock
Condition
- Completed
- Year built: 2023
Utilities & green energy
- Electric: Coop Power & Light
- Sewer: Mound Septic, Private Sewer
- Water: Drilled, Private
- Utilities for property: Cable, Satellite
Community & HOA
HOA
- Has HOA: Yes
- Services included: Snow Removal
- HOA fee: $400 annually
Location
- Region: Knife River
Financial & listing details
- Price per square foot: $378/sqft
- Tax assessed value: $650,400
- Annual tax amount: $880
- Date on market: 3/23/2024
- Cumulative days on market: 11 days
- Listing terms: Cash,Conventional
Price history
| Date | Event | Price |
|---|---|---|
| 5/15/2024 | Sold | $700,000-4.1%$378/sqft |
Source:  Lake Superior Area Realtors as distributed by MLS GRID #6112790 Report a problem Lake Superior Area Realtors as distributed by MLS GRID #6112790 Report a problem | ||
| 4/3/2024 | Pending sale | $729,900$395/sqft |
Source: Lake Superior Area Realtors as distributed by MLS GRID #6112790 Report a problem | ||
| 3/30/2024 | Listed for sale | $729,900-8.2%$395/sqft |
Source: Lake Superior Area Realtors as distributed by MLS GRID #6112790 Report a problem | ||
| 12/2/2023 | Listing removed | -- |
Source: Lake Superior Area Realtors as distributed by MLS GRID #6109677 Report a problem | ||
| 11/3/2023 | Price change | $795,000-12.2%$430/sqft |
Source: Lake Superior Area Realtors as distributed by MLS GRID #6109677 Report a problem | ||
| 10/16/2023 | Price change | $905,000+1.1%$489/sqft |
Source: Lake Superior Area Realtors as distributed by MLS GRID #6109677 Report a problem | ||
| 7/28/2023 | Listed for sale | $895,000$484/sqft |
Source: Lake Superior Area Realtors as distributed by MLS GRID #6109677 Report a problem | ||
Public tax history
| Year | Property taxes | Tax assessment |
|---|---|---|
| 2025 | $3,886 +23.8% | $650,400 +11.5% |
| 2024 | $3,138 +256.6% | $583,500 +21.7% |
| 2023 | $880 -1.6% | $479,300 +418.7% |
| 2022 | $894 +9.6% | $92,400 |
| 2021 | $816 +29.9% | $92,400 |
| 2020 | $628 +5.8% | $92,400 +31.1% |
| 2018 | $594 +8.1% | $70,500 +9.8% |
| 2017 | $549 +2354.2% | $64,200 +5.2% |
| 2016 | $22 -89.9% | $61,000 +148% |
| 2015 | $222 | $24,600 |
| 2014 | $222 +10.9% | -- |
| 2013 | $200 +16.6% | -- |
| 2012 | $172 | -- |
| 2011 | -- | -- |
| 2010 | $110 | -- |
Find assessor info on the county website
Neighborhood: 55609
Nearby homes
- $90,0004.65 AcresWildridge Dr, Two Harbors, MN 55616Sold
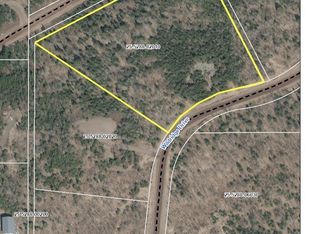
- $--3.41 AcresWildridge Estates Block LOT 1-6, Knife River, MN 55609Off Market

- $715,0004 bd3 ba3.4k sqft664 Wildridge Dr, Knife River, MN 55609Sold

- $--10.6 AcresSuperior Heights Rd, Knife River, MN 55609Off Market
- $404,2002 bd1 ba3k sqft296 Superior Heights Rd, Knife River, MN 55609Off Market
- $570,4003 bd2 ba1.2k sqft325 Superior Heights Rd, Two Harbors, MN 55609Off Market
- $191,5001 bd-- ba400 sqft686 Wildridge Dr, Knife River, MN 55609Off Market
- $--13.02 Acres640 Wildridge Dr, Two Harbors, MN 55616Off Market
Nearby schools
GreatSchools rating
- 6/10Minnehaha Elementary SchoolGrades: PK-5Distance: 5.6 mi
- 7/10Two Harbors SecondaryGrades: 6-12Distance: 7 mi


Get pre-qualified for a loan
At Zillow Home Loans, we can pre-qualify you in as little as 5 minutes with no impact to your credit score.An equal housing lender. NMLS #10287.
- Minnesota
- Lake County
- Two Harbors
- 55609
- 671 Wildridge Drive
Nearby cities
Nearby zip codes
Other Two Harbors Topics
