AMAZING PRIVACY & VALUE!! Priced below market for 167' water frontage & home's interior sq. footage! New metal roof 2025. Enjoy sun rises while dolphin, deer & osprey entertain daily. MAIN HOUSE contains 1st and 2nd floor master suites, large kitchen, and great room with soaring 20' ceiling. Separate (above garage) apartment offers full bedroom, bath and kitchen/dining/living areas. Oversized 2-car garage. Buyer to confirm all dimensions.
Sold for $1,550,000
$1,550,000
664 Woodland Bayou Dr, Santa Rosa Beach, FL 32459
3beds
3,680sqft
Single Family Residence
Built in 1994
1.16 Acres Lot
$1,545,100 Zestimate®
$421/sqft
$6,564 Estimated rent
Home value
$1,545,100
$1.42M - $1.68M
$6,564/mo
Zestimate® history
Owner options
List your home for rent
$6,564/mo
Rent Zestimate®
Find your next renter with Zillow Rental Manager. Plus, with online applications, you can quickly screen prospective tenants – for free.
$6,564/mo
Rent Zestimate®
Refinance and save
$9,666/mo
Est. payment
Refinancing to a lower rate could help reduce your monthly payments and save thousands over the life of the loan.
$9,666/mo
Est. payment
Explore your selling options
Work with a Zillow partner agent
Leverage their expertise and Zillow's premium Showcase listings to get your home seen by more buyers.
Get startedList with your own agent
Get your home in front of millions of buyers by listing it on Zillow.
Learn how to do itSell it yourself
Take full control of how buyers see your home on Zillow by listing For Sale by Owner (FSBO).
List your homeWhat's special
New metal roofLarge kitchen
Zillow last checked:
Listing updated:
Listed by:
At The Beach Team 850-654-3325,
Keller Williams Realty Destin
Bought with:
Brian Clowdus, 3602679
Christies International Real Estate Emerald Coast
Source: ECAOR,MLS#: 994238
Facts & features
Interior
Bedrooms & bathrooms
- Bedrooms: 3
- Bathrooms: 4
- Full bathrooms: 3
- 1/2 bathrooms: 1
Primary bedroom
- Description: Main House
- Level: First
- Area: 242 Square Feet
- Dimensions: 22 x 11
Primary bedroom
- Description: Main House
- Level: Second
- Area: 400 Square Feet
- Dimensions: 20 x 20
Bedroom
- Description: Garage Apt
- Level: Second
- Area: 132 Square Feet
- Dimensions: 11 x 12
Dining room
- Description: Main House
- Level: First
- Area: 154 Square Feet
- Dimensions: 14 x 11
Dining room
- Description: Garage Apt
- Level: Second
- Area: 88 Square Feet
- Dimensions: 11 x 8
Great room
- Description: Main House
- Level: First
- Area: 360 Square Feet
- Dimensions: 20 x 18
Kitchen
- Description: Main House
- Level: First
- Area: 400 Square Feet
- Dimensions: 20 x 20
Kitchen
- Description: Garage Apt
- Level: Second
- Area: 56 Square Feet
- Dimensions: 8 x 7
Living room
- Description: Garage Apt
- Level: Second
- Area: 143 Square Feet
- Dimensions: 11 x 13
Office
- Description: Main House
- Level: First
- Area: 168 Square Feet
- Dimensions: 12 x 14
Sun room
- Description: Main House
- Level: Third
- Area: 180 Square Feet
- Dimensions: 12 x 15
Utility room
- Description: Main House
- Level: First
- Area: 144 Square Feet
- Dimensions: 8 x 18
Heating
- Central
Cooling
- Central Air, Ceiling Fan(s)
Appliances
- Included: Cooktop, Dishwasher, Disposal, Dryer, Freezer, Microwave, Refrigerator, Washer, Electric Water Heater
- Laundry: Washer/Dryer Hookup
Features
- Atrium, Bookcases, Vaulted Ceiling(s), In-Law Floorplan, Kitchen Island, Recessed Lighting, Pantry, Wet Bar
- Flooring: Hardwood, Tile
- Windows: Double Pane Windows, Tinted Windows, Bay Window(s)
- Has fireplace: Yes
- Common walls with other units/homes: No Common Walls
Interior area
- Total structure area: 3,680
- Total interior livable area: 3,680 sqft
Property
Parking
- Total spaces: 2
- Parking features: Garage Door Opener, Oversized, Garage
- Attached garage spaces: 2
Features
- Stories: 3
- Patio & porch: Deck, Covered, Patio, Porch, Screened
- Exterior features: Balcony, Boat Slip, Columns, Dock
- Has private pool: Yes
- Pool features: Heated, In Ground, Pool - Enclosed
- Has view: Yes
- View description: Bay, Bayou
- Has water view: Yes
- Water view: Bay,Bayou
- Waterfront features: Bay, Bayou, Shore - Natural, Shore - Rip Rap
Lot
- Size: 1.16 Acres
- Dimensions: 120 x 373 x 167 x 338
- Features: Covenants, Cul-De-Sac, Level, Restrictions, Survey Available, Within 1/2 Mile to Water, Wooded
Details
- Additional structures: Boat House, Guest House
- Parcel number: 212S20333090000170
- Zoning description: Resid Single Family
Construction
Type & style
- Home type: SingleFamily
- Architectural style: Contemporary
- Property subtype: Single Family Residence
Materials
- Stucco
- Roof: Membrane,Metal
Condition
- Construction Complete,Renovated
- New construction: No
- Year built: 1994
Utilities & green energy
- Water: Public
Community & HOA
Community
- Security: Smoke Detector(s)
- Subdivision: WOODLAND BAYOU ESTATES
Location
- Region: Santa Rosa Beach
Financial & listing details
- Price per square foot: $421/sqft
- Tax assessed value: $1,205,440
- Annual tax amount: $2,517
- Date on market: 2/2/2026
- Road surface type: Paved
Price history
| Date | Event | Price |
|---|---|---|
| 3/9/2026 | Sold | $1,550,000-12.2%$421/sqft |
Source:  ECAOR #994238 Report a problem ECAOR #994238 Report a problem | ||
| 2/23/2026 | Pending sale | $1,765,000$480/sqft |
Source: ECAOR #994238 Report a problem | ||
| 2/2/2026 | Listed for sale | $1,765,000-4.6%$480/sqft |
Source: ECAOR #994238 Report a problem | ||
| 10/31/2025 | Listing removed | $1,850,000$503/sqft |
Source: ECAOR #958466 Report a problem | ||
| 3/4/2025 | Price change | $1,850,000-7.3%$503/sqft |
Source: ECAOR #958466 Report a problem | ||
| 9/4/2024 | Listed for sale | $1,995,000$542/sqft |
Source: ECAOR #958466 Report a problem | ||
Public tax history
| Year | Property taxes | Tax assessment |
|---|---|---|
| 2025 | $2,620 +2.1% | $328,602 +2.9% |
| 2024 | $2,567 +4% | $319,341 +3% |
| 2023 | $2,469 +1.4% | $310,040 +3% |
| 2022 | $2,436 -1.2% | $301,010 +3% |
| 2021 | $2,464 -1.6% | $292,243 +1.4% |
| 2020 | $2,505 +3.2% | $288,208 +2.3% |
| 2019 | $2,427 | $281,728 +1.9% |
| 2018 | $2,427 +1.8% | $276,475 +2.1% |
| 2017 | $2,385 +3% | $270,788 +2.1% |
| 2016 | $2,316 +1.4% | $265,218 +0.7% |
| 2015 | $2,283 -0.8% | $263,374 +0.8% |
| 2014 | $2,303 | $261,284 +1.5% |
| 2013 | -- | $257,423 +1.7% |
| 2012 | -- | $253,120 +3% |
| 2011 | -- | $245,748 +1.5% |
| 2010 | -- | $242,124 +2.7% |
| 2009 | -- | $235,759 +0.1% |
| 2008 | -- | $235,523 +2.4% |
| 2007 | -- | $230,063 +6.2% |
| 2005 | -- | $216,588 +3% |
| 2004 | -- | $210,280 +1.9% |
| 2003 | -- | $206,359 +2.4% |
| 2002 | -- | $201,522 -16.7% |
| 2001 | -- | $242,055 |
Find assessor info on the county website
Neighborhood: 32459
Nearby homes
- $1,532,4003 bd3 ba2.7k sqft570 Woodland Bayou Dr, Santa Rosa Beach, FL 32459Off Market
- $3,170,9004 bd3 ba8k sqft668 Woodland Bayou Dr, Santa Rosa Beach, FL 32459Off Market
- $1,125,0005 bd5 ba3.7k sqft625 Woodland Bayou Dr, Santa Rosa Beach, FL 32459Sold
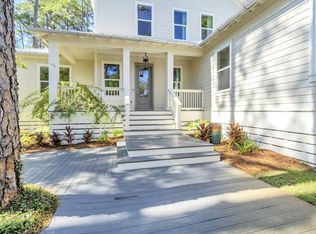
- $629,3003 bd2 ba1.6k sqft571 Woodland Bayou Dr, Santa Rosa Beach, FL 32459Off Market
- $571,5003 bd2 ba1.5k sqft533 Woodland Bayou Dr, Santa Rosa Beach, FL 32459Off Market
- $1,160,0003 bd2 ba2.5k sqft672 Woodland Bayou Dr, Santa Rosa Beach, FL 32459Off Market
- $221,250-- bd-- ba-- sqft31 Woodland Bayou Dr, Santa Rosa Beach, FL 32459Off Market
- $1,950,0005 bd5 ba4.8k sqftLOT-31B Woodland Bayou Dr, Santa Rosa Beach, FL 32459For Sale
Nearby schools
GreatSchools rating
- 9/10Van R. Butler Elementary SchoolGrades: K-5Distance: 2.1 mi
- 8/10Emerald Coast Middle SchoolGrades: 6-8Distance: 9 mi
- 8/10South Walton High SchoolGrades: 9-12Distance: 4.7 mi
Schools provided by the listing agent
- Elementary: Van R Butler
- Middle: Emerald Coast
- High: South Walton
Source: ECAOR. This data may not be complete. We recommend contacting the local school district to confirm school assignments for this home.


Get pre-qualified for a loan
At Zillow Home Loans, we can pre-qualify you in as little as 5 minutes with no impact to your credit score.An equal housing lender. NMLS #10287.
Sell for more on Zillow
Get a Zillow Showcase℠ listing at no additional cost and you could sell for .
$1,545,100
2% more
+$30,902
With Zillow Showcase(estimated)
$1,576,002
- Florida
- Walton County
- Santa Rosa Beach
- 32459
- 664 Woodland Bayou Dr
Nearby cities
Nearby zip codes
Other Santa Rosa Beach Topics
- Apartments for Rent in 32459
- Houses for Sale in 32459
- Houses for Rent in 32459
- 32459 Real Estate
- Santa Rosa Beach Condos
- Houses for Sale in Santa Rosa Beach
- Newest Listings in Santa Rosa Beach
- Santa Rosa Beach Home Values
- Santa Rosa Beach Real Estate Agents
- Santa Rosa Beach Refinance
- Santa Rosa Beach Mortgage Rates
