Nestled in the sought-after Woodland Bayou area, this brand-new two-story custom residence offers modern luxury and coastal charm. With over 4,800 sq ft of conditioned space, it features five bedrooms, including a guest house above the detached garage. The open-concept living area showcases soaring ceilings and an elegant fireplace, while the chef's kitchen boasts premium finishes, a walk-in pantry, and a wine chiller.
Multiple outdoor living spaces create the perfect setting for entertaining, highlighted by a full-size private pool and inviting gathering areas. Enjoy beautiful bay views from this exceptional property, offering a serene backdrop to everyday living.
Currently in the early stages of construction, buyers have a rare opportunity to customize select finishes and... tailor the home to their personal style. Ideally located just a short drive to the bay and the beach, this home combines privacy, luxury, and convenience in one of the area's most desirable locations.
For sale
$1,950,000
LOT-31B Woodland Bayou Dr, Santa Rosa Beach, FL 32459
5beds
4,852sqft
:
Get pre-qualified$11,267/mo
Single Family Residence
Built in 2027
0.54 Acres Lot
$-- Zestimate®
$402/sqft
$-- HOA
What's special
Elegant fireplaceFull-size private poolPremium finishesFive bedroomsBrand-new two-story custom residenceMultiple outdoor living spacesBeautiful bay views
- 137 days |
- 138 |
- 12 |
Likely to sell faster than
Zillow last checked:
Listing updated:
Listed by:
The Stephens Group 850-231-7026,
The Premier Property Group Seacrest Office
Source: ECAOR,MLS#: 998493
Facts & features
Interior
Bedrooms & bathrooms
- Bedrooms: 5
- Bathrooms: 5
- Full bathrooms: 4
- 1/2 bathrooms: 1
Primary bedroom
- Level: First
- Area: 256 Square Feet
- Dimensions: 16 x 16
Bedroom
- Level: Second
- Area: 195 Square Feet
- Dimensions: 15 x 13
Bedroom
- Level: Second
- Area: 195 Square Feet
- Dimensions: 15 x 13
Bedroom
- Level: Second
- Area: 156 Square Feet
- Dimensions: 12 x 13
Primary bathroom
- Level: Second
- Area: 162.5 Square Feet
- Dimensions: 13 x 12.5
Dining area
- Level: First
- Area: 276 Square Feet
- Dimensions: 23 x 12
Kitchen
- Level: First
- Area: 276 Square Feet
- Dimensions: 23 x 12
Pantry
- Level: First
- Area: 84 Square Feet
- Dimensions: 6 x 14
Heating
- Central
Cooling
- Central Air, Ceiling Fan(s)
Appliances
- Included: Cooktop, Dishwasher, Disposal, Microwave, Range Hood, Electric Water Heater, Tankless Water Heater
- Laundry: Washer/Dryer Hookup
Features
- Breakfast Bar, Cathedral Ceiling(s), Vaulted Ceiling(s), Kitchen Island, Recessed Lighting, Pantry, Shelving, Split Bedroom, Wet Bar, Elevator
- Flooring: Tile, Vinyl
- Has fireplace: Yes
- Fireplace features: Gas
- Common walls with other units/homes: No Common Walls
Interior area
- Total structure area: 4,852
- Total interior livable area: 4,852 sqft
Property
Parking
- Total spaces: 2
- Parking features: Garage Door Opener, Detached, Oversized, Garage
- Garage spaces: 2
Features
- Stories: 2
- Patio & porch: Covered, Enclosed, Porch
- Exterior features: Outdoor Grill, Balcony
- Pool features: In Ground
- Has view: Yes
- View description: Bay, Bayou
- Has water view: Yes
- Water view: Bay,Bayou
Lot
- Size: 0.54 Acres
- Dimensions: 107 x 220
- Features: Level, Survey Available, Within 1/2 Mile to Water, Wooded
Details
- Additional structures: Guest House
- Parcel number: 212S2033309000031B
- Zoning description: Resid Single Family
Construction
Type & style
- Home type: SingleFamily
- Architectural style: Craftsman
- Property subtype: Single Family Residence
Materials
- Frame, Shake Siding, Siding CmntFbrHrdBrd
- Foundation: Slab
- Roof: Shake
Condition
- To Be Built
- New construction: No
- Year built: 2027
Utilities & green energy
- Water: Public
Community & HOA
Community
- Security: Smoke Detector(s)
- Subdivision: WOODLAND BAYOU ESTATES
HOA
- Has HOA: Yes
- Services included: Management
Location
- Region: Santa Rosa Beach
Financial & listing details
- Price per square foot: $402/sqft
- Annual tax amount: $1,999
- Date on market: 3/20/2026
- Road surface type: Paved
Estimated market value
Not available
Estimated sales range
Not available
$6,432/mo
Price history
| Date | Event | Price |
|---|---|---|
| 4/13/2026 | Price change | $350,000-82.1%$72/sqft |
Source:  ECAOR #1000514 Report a problem ECAOR #1000514 Report a problem | ||
| 3/20/2026 | Listed for sale | $1,950,000+622.2%$402/sqft |
Source: ECAOR #998493 Report a problem | ||
| 9/12/2024 | Sold | $270,000-9.4%$56/sqft |
Source: ECAOR #945645 Report a problem | ||
| 6/10/2024 | Pending sale | $298,000$61/sqft |
Source: ECAOR #945645 Report a problem | ||
| 3/25/2024 | Listed for sale | $298,000+207.2%$61/sqft |
Source: ECAOR #945645 Report a problem | ||
| 7/11/2018 | Sold | $97,000$20/sqft |
Source: ECAOR #791366 Report a problem | ||
Public tax history
Tax history is unavailable.
Monthly payment
Est. payment
Payment breakdown
Explore the cost of this home by adjusting the details. Changes won't be saved.Climate risks
Neighborhood: 32459
Nearby schools
GreatSchools rating
- 9/10Van R. Butler Elementary SchoolGrades: K-5Distance: 2.2 mi
- 8/10Emerald Coast Middle SchoolGrades: 6-8Distance: 9 mi
- 8/10South Walton High SchoolGrades: 9-12Distance: 4.8 mi
Schools provided by the listing agent
- Elementary: Van R Butler
- Middle: Bay
- High: South Walton
Source: ECAOR. This data may not be complete. We recommend contacting the local school district to confirm school assignments for this home.
- $221,250-- bd-- ba-- sqft31 Woodland Bayou Dr, Santa Rosa Beach, FL 32459Off Market
- $--0.56 AcresLot-31b Woodland Bayou #31B, Santa Rosa Beach, FL 32459Off Market

- $1,125,0005 bd5 ba3.7k sqft625 Woodland Bayou Dr, Santa Rosa Beach, FL 32459Sold
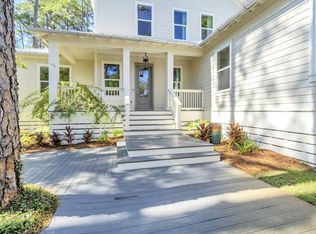
- $635,1003 bd2 ba1.6k sqft571 Woodland Bayou Dr, Santa Rosa Beach, FL 32459Off Market
- $337,5000.99 Acres30 Woodland Bayou Dr, Santa Rosa Beach, FL 32459Sold
- $--0.96 Acres30 W Woodland Bayou Dr, Pt Washington, FL 32459Off Market
- $1,553,5004 bd4 ba3.5k sqft662 Woodland Bayou Dr, Santa Rosa Beach, FL 32459Off Market
- $1,626,2004 bd4 ba3.2k sqft678 Woodland Bayou Dr, Santa Rosa Beach, FL 32459Off Market
A local agent can set up tours, give advice and negotiate with sellers.
A local lender can help you make sure your offer is ready when you are.
Similar homes
- $1,950,0003 bd3 ba3.6k sqft279 Smith Dr, Santa Rosa Beach, FL 32459For Sale
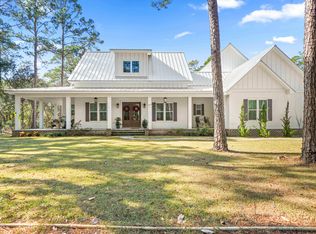
 MLS ID #991839, Carol S Sharp, Watersound Real Estate. ECAOR
 - $1,935,0005 bd5 ba4.1k sqft411 W Point Washington Rd, Pt Washington, FL 32459For Sale
 MLS ID #1005970, Kristen T Reed, Tyler York 30A. ECAOR
 - $1,842,0005 bd5 ba3.5k sqft1184 Driftwood Point Rd, Pt Washington, FL 32459For Sale
 MLS ID #1003909, Taylor H Simpson, Berkshire Hathaway Home Services PenFed Realty. ECAOR
 - $1,800,0005 bd5 ba3.6k sqft81 Cypress Breeze Blvd S, Santa Rosa Beach, FL 32459For Sale
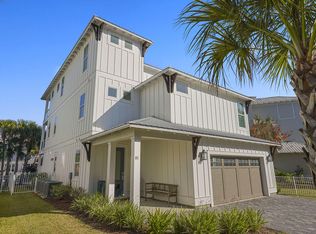 MLS ID #965554, Tony R Manthey, The Premier Property Group. ECAOR
 - $2,800,0005 bd6 ba3.5k sqft279 E Seahorse Cir, Pt Washington, FL 32459For SaleMLS ID #1009200, Austin C Norwood, Pinnacle Beach Properties. ECAOR
- $1,950,0003 bd4 ba2.8k sqft14 Blue Wave Dr #E, Santa Rosa Beach, FL 32459For SaleMLS ID #1007388, Stuart Kirby, Scenic Sotheby's International Realty. ECAOR
- $1,999,9994 bd5 ba3.8k sqft3028 Club Dr, Miramar Beach, FL 32550For SaleMLS ID #992434, Greg Kohls, Kohls Group LLC. ECAOR
- $2,275,0006 bd7 ba3.4k sqft178 Woodward Dr, Santa Rosa Beach, FL 32459For SaleMLS ID #990012, Kromer Collective, Compass. ECAOR
- $2,175,0005 bd6 ba3.1k sqft24 Woodland Dr, Santa Rosa Beach, FL 32459For SaleMLS ID #1007489, Benjamin A Blumberg, Mainsail Realty Company. ECAOR
- $1,750,0005 bd5 ba5.9k sqft7348 State Highway 20 W, Freeport, FL 32439For SaleMLS ID #1004433, Beverly J Buck, Coldwell Banker Realty. ECAOR
- $1,615,0004 bd4 ba3.1k sqft1214 Driftwood Point Rd, Pt Washington, FL 32459For SaleMLS ID #1003908, Taylor H Simpson, Berkshire Hathaway Home Services PenFed Realty. ECAOR
- $1,600,0005 bd5 ba2.9k sqft25 Pearl Place Cir Lot 2, Pt Washington, FL 32459For SaleMLS ID #1006728, Ted W Turner, TH Coastal Realty LLC. ECAOR
- $1,795,0003 bd4 ba2.8k sqft14 Blue Wave Dr #A, Santa Rosa Beach, FL 32459For SaleMLS ID #1007387, Stuart Kirby, Scenic Sotheby's International Realty. ECAOR
- $1,600,0005 bd5 ba2.9k sqft15 Pearl Place Cir Lot 1, Pt Washington, FL 32459For SaleMLS ID #1003256, Ted W Turner, TH Coastal Realty LLC. ECAOR
- $1,950,0004 bd4 ba3.9k sqft104 Bayou Dr, Niceville, FL 32578For SaleMLS ID #1003304, Cathy J Alley, Berkshire Hathaway Home Services PenFed Realty. ECAOR
- $1,075,0004 bd4 ba3.1k sqft443 Shelter Cove Dr, Santa Rosa Beach, FL 32459For SaleMLS ID #998443, Dawn McKenna Group, Coldwell Banker Realty. ECAOR
- $2,500,0005 bd6 ba5.2k sqft254 Eden Dr, Pt Washington, FL 32459For SaleMLS ID #1001943, Jovita B Hernandez, Live 30A Real Estate LLC. ECAOR
- $2,500,0004 bd3 ba3k sqftLOT 8 Gulf Hills Dr, Santa Rosa Beach, FL 32459For SaleMLS ID #1008079, Joseph M Neel, Coldwell Banker Realty. ECAOR
- from $1,369,9004 bd6 ba3.9k sqftCayman Plan, Parkside, Santa Rosa Beach, FL 32459New ConstructionDR Horton
- $2,799,0005 bd7 ba3.5k sqft26 Mary St, Santa Rosa Beach, FL 32459For SaleMLS ID #1008098, Austin C Norwood, Pinnacle Beach Properties. ECAOR
