Welcome to 254 Eden Drive in Point Washington - a hidden gem where refined coastal living meets privacy, flexibility, and exceptional outdoor potential. Positioned on an oversized 0.28-acre homesite in a quiet, low-traffic enclave, this custom-built estate offers expansive luxury living minutes from Scenic Highway 30A, the bay, state parks, dining, shopping, and the sugar-white sand Gulf beaches - with no HOA and Flood Zone X designation, meaning no required flood insurance.
Less than half a mile from the public bay launch on Choctawhatchee Bay and moments from Eden Gardens State Park, the home is ideally positioned for those who value boating, biking, and nature while remaining close to Seaside, Grayton Beach, WaterColor, restaurants, and shopping.
Spanning approximately 5,300 square feet, the residence showcases coastal modern architecture paired with exceptional craftsmanship and high-performance construction. A steel beam structural design creates an expansive open-concept floor plan that flows between the kitchen, dining, and living spaces. Soaring 12-foot ceilings on the main level, 10-foot ceilings upstairs, custom mahogany double entry doors, and solid white oak flooring throughout the main home and carriage house establish warmth and sophistication.
The main living area centers around a beautiful 66-inch linear gas fireplace wrapped in floor-to-ceiling carved stone with designer lighting throughout. Full spray foam encapsulation, upgraded... soundproofing, three high-efficiency HVAC systems, tankless water heaters, fiber internet, whole-home data wiring, and smart-ready infrastructure provide comfort and efficiency.
The chef's kitchen features custom white oak and painted cabinetry, natural stone countertops, a substantial island, and a fully appointed butler's pantry with coffee bar and prep sink. Professional-grade Thermador appliances include a 48-inch gas range, double wall ovens, built-in refrigerator and freezer with paneling, dishwasher, pot filler, and filtered water faucet.
The primary suite offers vaulted white oak beam details, patio access, and a spa-inspired bath with a freestanding stone soaking tub, dual rain-head showers, dual vanities, heated bidet toilet seat, and an oversized custom walk-in closet.
Upstairs features a vaulted game loft, media-ready bonus room, guest suites with ensuite baths, and a dedicated fitness room structurally reinforced for equipment. Theater prewiring, integrated audio zones, and camera-ready wiring further enhance functionality.
A true standout is the fully independent carriage house complete with a private entrance, full Bosch kitchen, living area, laundry, and luxurious suite - ideal for multigenerational living, guests, private office use, or rental income.
Outdoor living is where the property truly distinguishes itself. The covered shell stone patio, outdoor kitchen, beverage refrigerator, outdoor shower, and gathering spaces flow into a fully fenced, pool-ready backyard with room for a custom pool and spa, putting green, garden, or gazebo.
An oversized truck-and-boat garage, additional single-car garage, circular drive, and ample storage complete the lifestyle experience -- making spontaneous bay days effortless.
This exceptional home offers timeless design, superior craftsmanship, and the ability to personalize select finishes and backyard design. Don't miss the opportunity to make this home your own. Photo renderings are for illustrative purposes; final design details and finishes may vary and should be confirmed with the builder.
For sale
Price cut: $123.9K (6/10)
$2,500,000
254 Eden Dr, Pt Washington, FL 32459
5beds
5,299sqft
:
Get pre-qualified$14,444/mo
Single Family Residence
Built in 2026
0.28 Acres Lot
$2,399,600 Zestimate®
$472/sqft
$-- HOA
What's special
Outdoor kitchenOversized truck-and-boat garageSubstantial islandTheater prewiringExpansive open-concept floor planNatural stone countertopsQuiet low-traffic enclave
- 76 days |
- 188 |
- 13 |
Zillow last checked:
Listing updated:
Listed by:
Jovita B Hernandez 713-446-1654,
Live 30A Real Estate LLC,
Jon Lyons 850-687-5300,
Live 30A Real Estate LLC
Source: ECAOR,MLS#: 1001943
Facts & features
Interior
Bedrooms & bathrooms
- Bedrooms: 5
- Bathrooms: 6
- Full bathrooms: 6
Primary bedroom
- Level: First
- Area: 315 Square Feet
- Dimensions: 21 x 15
Bedroom
- Description: Carriage Master Bedroom
- Level: Second
- Area: 210 Square Feet
- Dimensions: 15 x 14
Bedroom
- Description: Bedroom 3
- Level: Second
- Area: 180 Square Feet
- Dimensions: 15 x 12
Bedroom
- Description: Bedroom 5/Craft/Office
- Level: Second
- Area: 143 Square Feet
- Dimensions: 13 x 11
Bedroom
- Description: Bedroom 2
- Area: 187.5 Square Feet
- Dimensions: 15 x 12.5
Primary bathroom
- Level: First
- Area: 328.6 Square Feet
- Dimensions: 31 x 10.6
Bathroom
- Description: Full Bath Powder Room
- Level: First
- Area: 78 Square Feet
- Dimensions: 13 x 6
Bathroom
- Description: Carriage House Bath
- Level: Second
- Area: 121 Square Feet
- Dimensions: 11 x 11
Bonus room
- Level: Second
- Area: 305.5 Square Feet
- Dimensions: 23.5 x 13
Dining room
- Level: First
- Area: 209 Square Feet
- Dimensions: 19 x 11
Exercise room
- Level: Second
- Area: 175.75 Square Feet
- Dimensions: 18.5 x 9.5
Foyer
- Level: First
- Area: 160 Square Feet
- Dimensions: 16 x 10
Kitchen
- Description: Primary Kitchen
- Level: First
- Area: 264.96 Square Feet
- Dimensions: 20.7 x 12.8
Living room
- Level: First
- Area: 494.5 Square Feet
- Dimensions: 23 x 21.5
Office
- Description: Study or Bedroom
- Level: First
- Area: 156 Square Feet
- Dimensions: 13 x 12
Other
- Description: Butler Pantry/Coffee Bar
- Level: First
- Area: 54 Square Feet
- Dimensions: 12 x 4.5
Other
- Description: Carriage House Kitchen Dining
- Level: Second
- Area: 170 Square Feet
- Dimensions: 17 x 10
Recreation room
- Description: Gameroom
- Level: Second
- Area: 345 Square Feet
- Dimensions: 23 x 15
Other
- Description: Carriage House Living
- Level: Second
- Area: 255 Square Feet
- Dimensions: 17 x 15
Heating
- Natural Gas
Cooling
- Ceiling Fan(s)
Appliances
- Included: Tankless Water Heater
- Laundry: Common Area
Features
- Vaulted Ceiling(s), In-Law Floorplan
- Flooring: Hardwood
- Has fireplace: Yes
- Fireplace features: EPA Qualified Fireplace, Gas
- Common walls with other units/homes: No Common Walls
Interior area
- Total structure area: 5,299
- Total interior livable area: 5,299 sqft
Video & virtual tour
Property
Parking
- Total spaces: 7
- Parking features: Garage
- Garage spaces: 3
Features
- Stories: 2
- Exterior features: Private Yard, Separate Living Area, Outdoor Kitchen
Lot
- Size: 0.28 Acres
- Dimensions: Appro x . 77 x 163
Details
- Additional structures: Guest House
- Parcel number: 352S192444000B0120
- Zoning description: Resid Single Family
Construction
Type & style
- Home type: SingleFamily
- Architectural style: Craftsman
- Property subtype: Single Family Residence
Condition
- Under Construction
- New construction: No
- Year built: 2026
Utilities & green energy
- Water: Public
Community & HOA
Community
- Features: BBQ Pit/Grill, Fitness Center, Game Room
- Subdivision: Eden Estates
Location
- Region: Pt Washington
Financial & listing details
- Price per square foot: $472/sqft
- Tax assessed value: $135,000
- Annual tax amount: $924
- Date on market: 5/7/2026
Estimated market value
$2,399,600
$2.28M - $2.52M
$6,507/mo
Price history
| Date | Event | Price |
|---|---|---|
| 6/10/2026 | Price change | $2,500,000-4.7%$472/sqft |
Source:  ECAOR #1001943 Report a problem ECAOR #1001943 Report a problem | ||
| 5/25/2026 | Price change | $2,623,8900%$495/sqft |
Source: ECAOR #1001943 Report a problem | ||
| 5/7/2026 | Listed for sale | $2,623,900+774.6%$495/sqft |
Source: ECAOR #1001943 Report a problem | ||
| 2/18/2025 | Sold | $300,000$57/sqft |
Source: Public Record Report a problem | ||
Public tax history
| Year | Property taxes | Tax assessment |
|---|---|---|
| 2025 | $924 +42.1% | $73,130 +10% |
| 2024 | $651 +5.3% | $66,482 +10% |
| 2023 | $618 -3.6% | $60,438 +10% |
| 2022 | $641 +32.6% | $54,944 +10% |
| 2021 | $484 -27% | $49,949 -19.8% |
| 2020 | $662 +7.3% | $62,291 +10% |
| 2019 | $617 | $56,628 -12.9% |
| 2018 | $617 +6.1% | $65,000 +38.9% |
| 2017 | $582 +25.4% | $46,800 +4% |
| 2016 | $464 +3% | $45,000 +75.9% |
| 2015 | $450 +73.2% | $25,581 +10% |
| 2014 | $260 | $23,256 |
| 2013 | -- | $23,256 |
| 2012 | -- | $23,256 -5% |
| 2011 | -- | $24,480 -10% |
| 2010 | -- | $27,200 -47.7% |
| 2009 | -- | $52,000 -39.2% |
| 2008 | -- | $85,500 -10% |
| 2007 | -- | $95,000 +26.7% |
| 2005 | -- | $75,000 +200% |
| 2004 | -- | $25,000 |
Find assessor info on the county website
Monthly payment
Est. payment
Payment breakdown
Explore the cost of this home by adjusting the details. Changes won't be saved.Climate risks
Neighborhood: 32459
Nearby schools
GreatSchools rating
- 10/10Bay Elementary SchoolGrades: K-5Distance: 2.7 mi
- 8/10Emerald Coast Middle SchoolGrades: 6-8Distance: 0.7 mi
- 8/10South Walton High SchoolGrades: 9-12Distance: 4.2 mi
Schools provided by the listing agent
- Elementary: Dune Lakes
- Middle: Emerald Coast
- High: South Walton
Source: ECAOR. This data may not be complete. We recommend contacting the local school district to confirm school assignments for this home.
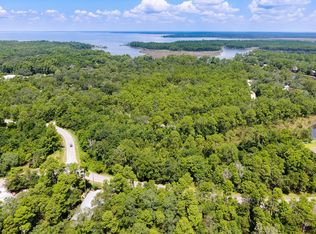
- $1,185,0004 bd3 ba2.5k sqft264 Eden Dr, Santa Rosa Beach, FL 32459For Sale

- $649,4001 bd1 ba1.1k sqft113 Apple Ct, Santa Rosa Beach, FL 32459Off Market
- $--0.83 AcresLots 2, Santa Rosa Beach, FL 32459Off Market
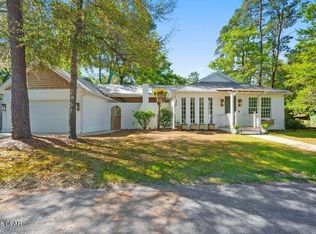
- $810,0003 bd2 ba1.8k sqft206 Eden Dr, Santa Rosa Beach, FL 32459Sold
- $399,0004 bd2 ba1.6k sqft206 Eden Dr, Point Washington, FL 32459Off Market
- $--0.825 AcresLots 2 & 3 Eden Drive, Point Washington, FL 32549Off Market
- $205,0006 bd7 ba4.7k sqft241 Eden Dr, Santa Rosa Beach, FL 32459Sold
- $1,7651 bd1 ba618 sqft69 Apple Ct APT A, Pt Washington, FL 32459For Rent
A local agent can set up tours, give advice and negotiate with sellers.
A local lender can help you make sure your offer is ready when you are.
Similar homes
- $2,499,9994 bd4 ba3.1k sqft510 Ridge Rd, Santa Rosa Beach, FL 32459For Sale

 MLS ID #1005421, Enslen Coastal Group, EXP Realty LLC. ECAOR
 - $2,490,0006 bd5 ba3.3k sqft35 Cote D'azur Dr, Pt Washington, FL 32459For Sale
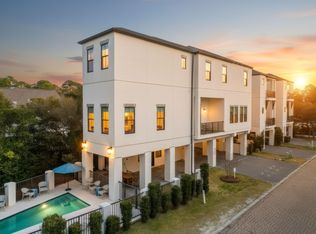 MLS ID #996696, Jessica Foy, EXP Realty LLC. ECAOR
 - $2,399,0005 bd5 ba3.1k sqft83 Dalton Dr, Santa Rosa Beach, FL 32459For Sale
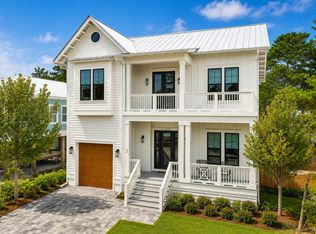 MLS ID #1006798, Justin D Wilkerson, Real Broker LLC. ECAOR
 - $2,699,9006 bd5 ba3.4k sqft102 Churchill Dr, Santa Rosa Beach, FL 32459For Sale
 MLS ID #999155, Jilenna D Parmeley, Worth Clark Realty. ECAOR
 - $2,799,0005 bd7 ba3.5k sqft26 Mary St, Santa Rosa Beach, FL 32459For SaleMLS ID #1008098, Austin C Norwood, Pinnacle Beach Properties. ECAOR
- $2,650,0005 bd7 ba3.8k sqft53 S Gulf Dr, Pt Washington, FL 32459For SaleMLS ID #1004514, Abbott Martin Group, EXP Realty LLC. ECAOR
- $1,995,0005 bd6 ba4.2k sqft198 Ricker Ave, Santa Rosa Beach, FL 32459For SaleMLS ID #1001991, Gordon C Tarver, Inlet Beach Real Estate. ECAOR
- $2,175,0005 bd6 ba3.1k sqft24 Woodland Dr, Santa Rosa Beach, FL 32459For SaleMLS ID #1007489, Benjamin A Blumberg, Mainsail Realty Company. ECAOR
- $2,330,0005 bd6 ba3.1k sqft144 Dalton Dr, Santa Rosa Beach, FL 32459For SaleMLS ID #1002839, Robert A Augustine, Corcoran Reverie SRB. ECAOR
- $2,395,0006 bd8 ba3.5k sqft74 Brown St, Santa Rosa Beach, FL 32459New ConstructionMLS ID #787396, Abbott Martin Group. CPAR
- $2,149,0005 bd5 ba3.1k sqft305 Elm St, Santa Rosa Beach, FL 32459For SaleMLS ID #991265, Keith V Vertes, Go to the Beach Real Estate. ECAOR
- $2,130,0004 bd5 ba2.8k sqft2176 S County Highway 83, Santa Rosa Beach, FL 32459For SaleMLS ID #1004774, The Dixon Team, 30A Homes Sales. ECAOR
- $2,285,0006 bd7 ba3.4k sqft178 Woodward Dr, Santa Rosa Beach, FL 32459For SaleMLS ID #990012, Kromer Collective, Compass. ECAOR
- $3,200,0005 bd4 ba4.1k sqftLOT 3 Grande Ave, Santa Rosa Beach, FL 32459For SaleMLS ID #1005340, Taylor H Simpson, Berkshire Hathaway Home Services PenFed Realty. ECAOR
- $1,989,9994 bd5 ba2.8k sqft106 Eastern Lake Ct, Santa Rosa Beach, FL 32459For SaleMLS ID #1003914, Genieve P Baranowski, World Impact Real Estate. ECAOR
- $3,399,0005 bd7 ba3.4k sqft114 Surfside Dr, Santa Rosa Beach, FL 32459For SaleMLS ID #1005936, Emerald Coast Lifestyle Team, Watersound Real Estate. ECAOR
- $3,249,0006 bd6 ba5.2k sqft74 Shady Pines Dr, Santa Rosa Beach, FL 32459For SaleMLS ID #972962, Spears Group, Compass. ECAOR
- $2,285,0007 bd7 ba4k sqft46 Sea Croft Cv, Santa Rosa Beach, FL 32459For SaleMLS ID #1005615, Zach A McLean, Mainsail Realty Company. ECAOR
- $2,999,9997 bd8 ba4.4k sqft62 Cote Dazur Dr, Santa Rosa Beach, FL 32459For SaleMLS ID #999622, Laura D Westendorf, Compass. ECAOR
- $1,950,0003 bd3 ba3.6k sqft279 Smith Dr, Santa Rosa Beach, FL 32459For SaleMLS ID #991839, Carol S Sharp, Watersound Real Estate. ECAOR
