**OPEN HOUSE HELD IN MODEL HOME AT 8 CABA COVE TUE-SAT 10:00-4:00**
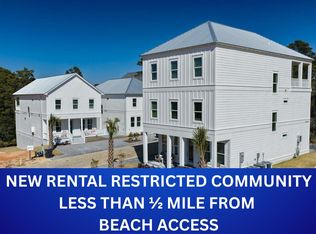
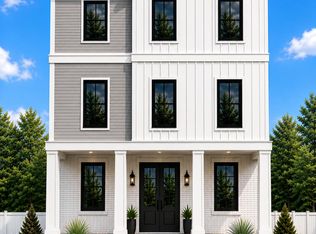
To-Be-Built 4-Story Luxury Home with Private Pool, Elevator & Walk-Out Basement in The Reserves in Serenity at Dune Allen.
Introducing an exceptional opportunity to own a brand-new, four-story coastal retreat in the highly desirable Reserves in Serenity at Dune Allen, a boutique community located across 30A from Dune Allen Beach Access. Offering over 4,400 square feet of thoughtfully designed living space, this impressive home combines luxury coastal design with incredible flexibility and includes a private heated pool, elevator servicing all four levels, including the basement, and multiple indoor and outdoor living spaces.
Because this home is to be built, buyers have the opportunity to make it their own by selecting colors, finishes, kitchen and bathroom design elements, and even modifying or opening certain spaces to better accommodate their lifestyle.
The walk-out basement level is designed for entertaining and versatility, featuring a spacious open flex area, secondary kitchen, full bathroom, and dedicated storage room. From this level, step directly outside to a beautifully finished covered porch and your private heated pool, creating an ideal outdoor entertainment space.
The second level, which serves as the home's main entrance, features an open-concept layout with a large living room, spacious dining area, chef's kitchen, guest suite with private en-suite bathroom, laundry room, and half bath. On the third level, a loft with wet bar provides an additional gathering space. The primary suite features a walk-in closet and spa-inspired bathroom with a double vanity, garden tub, and separate custom-tiled frameless glass shower. Two additional bedrooms are also located on this level, each with its own private en-suite bathroom.
The fourth level is designed for fun and relaxation, with a large bunk/game room, wet bar, and full bathroom featuring a double vanity and shower/tub combination. A large, covered balcony overlooks the private pool and preservation area behind the home, providing an impressive setting for enjoying the coastal surroundings.
Located less than half a mile from public beach access and the popular Stinky's Fish Camp, with Topsail Hill Preserve State Park and additional 30A shopping and dining just a short distance away, this home offers an exceptional combination of location, luxury, and customization.
Build a coastal retreat designed around the way you want to live--just moments from the beach in one of Dune Allen's most desirable communities.
For sale
$2,450,000
120 Charming Way, Santa Rosa Beach, FL 32459
5beds
4,451sqft
Single Family Residence
Built in 2027
3,920 Square Feet Lot
$-- Zestimate®
$550/sqft
$-- HOA
What's special
Private heated poolHalf bathLoft with wet barWalk-out basement levelDedicated storage roomLaundry roomBeautifully finished covered porch
- 9 days
- 814
- 27
Likely to sell faster than
Zillow last checked:
Listing updated:
Listed by:
Stephen W Jacobs 615-566-3483,
Keller Williams Realty Destin,
Hope D Johnson 512-470-3796,
Keller Williams Realty Destin
Source: ECAOR,MLS#: 1011912
Facts & features
Interior
Bedrooms & bathrooms
- Bedrooms: 5
- Bathrooms: 7
- Full bathrooms: 6
- 1/2 bathrooms: 1
Primary bathroom
- Description: All room measurements are approximate
- Level: Third
- Area: 297.38 Square Feet
- Dimensions: 17.17 x 17.33
Primary bathroom
- Level: Third
- Area: 133.95 Square Feet
- Dimensions: 15.17 x 8.83
Other
- Level: Fourth
- Area: 386.91 Square Feet
- Dimensions: 14.33 x 27
Great room
- Level: Second
- Area: 459 Square Feet
- Dimensions: 17 x 27
Kitchen
- Level: Second
- Area: 173.28 Square Feet
- Dimensions: 16 x 10.83
Loft
- Level: Third
- Area: 115.56 Square Feet
- Dimensions: 10.83 x 10.67
Recreation room
- Level: Basement
- Area: 190.57 Square Feet
- Dimensions: 11.33 x 16.83
Heating
- Central, Natural Gas
Cooling
- Central Air, Ceiling Fan(s)
Appliances
- Included: Tankless Water Heater
Features
- Doors: Storm Door(s)
- Windows: Storm Window(s)
- Common walls with other units/homes: No Common Walls
Interior area
- Total structure area: 4,451
- Total interior livable area: 4,451 sqft
Property
Parking
- Total spaces: 4
Features
- Stories: 4
Lot
- Size: 3,920 Square Feet
- Dimensions: 44.79' x 91.01'
Details
- Parcel number: 043S20345000000120
- Zoning description: Resid Multi-Family
Construction
Type & style
- Home type: SingleFamily
- Architectural style: Beach House
- Property subtype: Single Family Residence
Condition
- To Be Built
- New construction: No
- Year built: 2027
Utilities & green energy
- Water: Public
Community & HOA
Community
- Subdivision: RESERVES IN SERENITY AT DUNE ALLEN
Location
- Region: Santa Rosa Beach
Financial & listing details
- Price per square foot: $550/sqft
- Annual tax amount: $1,077
- Date on market: 9/14/2026
Estimated market value
Not available
Estimated sales range
Not available
Not available
Price history
| Date | Event | Price |
|---|---|---|
| 9/14/2026 | Listed for sale | $2,450,000$550/sqft |
Source:  ECAOR #1011912 Report a problem ECAOR #1011912 Report a problem | ||
Public tax history
Tax history is unavailable.
Monthly payment
Est. payment
Payment breakdown
Explore the cost of this home by adjusting the details. Changes won't be saved.Climate risks
Neighborhood: 32459
Nearby schools
Schools provided by the listing agent
- Elementary: Van R Butler
- Middle: Emerald Coast
- High: South Walton
Source: ECAOR. This data may not be complete. We recommend contacting the local school district to confirm school assignments for this home.


Similar homes
- $2,499,9005 bd4 ba4.2k sqft52 Sandstone St, Santa Rosa Beach, FL 32459For Sale

 MLS ID #999989, Lucas M Gough, Live 30A Real Estate LLC. ECAOR
 - $2,399,0007 bd7 ba3.5k sqft6312 W County Highway 30a, Santa Rosa Beach, FL 32459For Sale
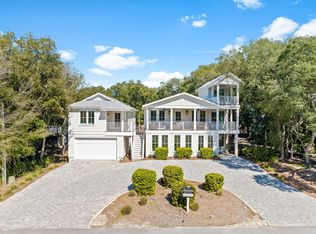 MLS ID #994276, Sarah K Svoboda, Compass. ECAOR
 - $2,800,0005 bd6 ba3.5k sqft279 E Seahorse Cir, Santa Rosa Beach, FL 32459For Sale
 MLS ID #1009200, Austin C Norwood, Pinnacle Beach Properties. ECAOR
 - $2,550,0006 bd5 ba5.1k sqft94 Sky High Dune Dr, Santa Rosa Beach, FL 32459For Sale
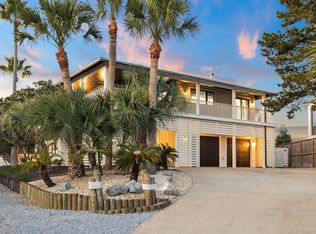 MLS ID #1005641, Erin Oden Team, Coastal Luxury. ECAOR
 - $2,599,0005 bd5 ba3.1k sqft54 Vicki St, Santa Rosa Beach, FL 32459For SaleMLS ID #1010397, Svetlana Panciuc, World Impact Real Estate. ECAOR
- $1,950,0004 bd5 ba3k sqft54 Dune Dr, Santa Rosa Beach, FL 32459For SaleMLS ID #972345, Brad Hilderbrand, Coastal Abode. ECAOR
- $2,200,0004 bd4 ba2.8k sqft12 Beachwalk Ln, Santa Rosa Beach, FL 32459For SaleMLS ID #1011724, Murray Balkcom, 30A Local Real Estate. ECAOR
- $1,499,9005 bd5 ba2.9k sqft64 Old Winston Cir, Santa Rosa Beach, FL 32459For SaleMLS ID #1010834, Hiller Group, EXP Realty LLC. ECAOR
- $1,695,0005 bd6 ba3.6k sqft162 Charming Way, Santa Rosa Beach, FL 32459For SaleMLS ID #1000641, Stephen W Jacobs, Keller Williams Realty Destin. ECAOR
- $1,700,0004 bd6 ba2.9k sqft15 Constant Ave, Santa Rosa Beach, FL 32459For SaleMLS ID #1006254, Stephen W Jacobs, Keller Williams Realty Destin. ECAOR
- $2,250,0006 bd5 ba3.5k sqft111 Walnut St, Santa Rosa Beach, FL 32459For SaleMLS ID #1008908, The Jonathan Hill Team, Legacy Hill Realty. ECAOR
- $1,400,0004 bd5 ba2.7k sqft39 Conscience Way, Santa Rosa Beach, FL 32459For SaleMLS ID #1011617, Stephen W Jacobs, Keller Williams Realty Destin. ECAOR
- $1,689,9004 bd5 ba3.4k sqft16 Caba Cv, Pt Washington, FL 32459For SaleMLS ID #999489, Stephen W Jacobs, Keller Williams Realty Destin. ECAOR
- $2,500,0004 bd3 ba3k sqftLOT 8 Gulf Hills Dr, Santa Rosa Beach, FL 32459For SaleMLS ID #1008079, Joseph M Neel, Coldwell Banker Realty. ECAOR
- $1,450,0004 bd4 ba2.8k sqft23 Conscience Way, Santa Rosa Beach, FL 32459For SaleMLS ID #1005993, Stephen W Jacobs, Keller Williams Realty Destin. ECAOR
- $2,349,0004 bd5 ba2.8k sqft2176 S County Highway 83, Santa Rosa Beach, FL 32459For SaleMLS ID #1004774, The Dixon Team, 30A Homes Sales. ECAOR
- $1,920,0005 bd5 ba3.1k sqft33 Maritime Way, Santa Rosa Beach, FL 32459For SaleMLS ID #1002737, Blankenship Watkins Advisory Group, Christies International Real Estate Emerald Coast. ECAOR
- $2,850,0008 bd8 ba4.5k sqft221 Hillcrest Rd, Santa Rosa Beach, FL 32459For SaleMLS ID #994954, Michael Tounge, Scenic Sotheby's International Realty. ECAOR
- $1,650,0004 bd3 ba2.5k sqft215 Walnut St, Santa Rosa Beach, FL 32459For SaleMLS ID #1012289, Polakoff Group, Scenic Sotheby's International Realty. ECAOR
- $1,295,0004 bd4 ba2.5k sqft8 Caba Cv, Santa Rosa Beach, FL 32459For SaleMLS ID #1000555, Stephen W Jacobs, Keller Williams Realty Destin. ECAOR
