Now under construction with estimated completion in February 2027, 35 Seclusion Way (Lot 3) offers a rare opportunity to own new construction on the last available homesite in the cul-de-sac within Seclusion Bay, a gated bayfront community in Santa Rosa Beach, Florida. Positioned on an approximately 0.52-acre corner lot, this two-story residence will offer 4,192 heated and cooled square feet, 6,212 square feet under roof, five bedrooms, five and one-half bathrooms, an upstairs bonus space and a side-entry three-car garage.
A covered front porch with an arched entry opens to a spacious foyer and an open-concept main living area designed for both everyday living and entertaining. The dining area features a tray ceiling and chandelier, while the kitchen centers around a large island with gas stove, range hood, dedicated ice maker and a sink positioned beneath a window overlooking the backyard and pool. A generous walk-in pantry with built-ins provides exceptional storage and also houses the microwave. The living room is anchored by a gas fireplace with built-ins on either side, complemented by a dramatic vaulted ceiling with decorative beam detail. Large sliding doors extend the living space outdoors to the covered rear porch, private pool and spa.
The first-floor primary suite enjoys direct access to the pool deck through French doors and includes two large walk-in closets, each with custom built-ins and center islands. The primary bath features dual vanities, a private water closet and an oversized wet room combining a walk-in shower with a freestanding soaking tub. Also on the main level are two additional ensuite bedrooms, both with vaulted ceilings and walk-in closets, including one with direct access to the rear porch and pool area. A powder room and dedicated laundry room with utility sink and built-in counter space complete the first floor.
Just off the garage entry, a drop zone with lockers and additional storage creates a practical transition into the home. The side-entry three-car garage includes a two-car bay, separate single-car bay and exterior access door.
Upstairs, two additional bedroom suites offer private baths and walk-in closets, while a large bonus area provides flexible space for a game room, media room, fitness area, home office, homeschool space or additional lounge.
Outdoor living is a major focal point, with a covered rear porch featuring a gas fireplace and a full summer kitchen with grill, vent hood, sink and beverage refrigerator. The pool and spa complete a private backyard retreat designed for entertaining and year-round enjoyment.
Seclusion Bay is a low-density gated enclave known for oversized homesites, custom residences and access to a private community dock on Choctawhatchee Bay. Short-term rentals are not permitted, helping preserve the neighborhood's peaceful residential character. The community is conveniently located just minutes from the beaches, dining and lifestyle of Scenic Highway 30A, with championship golf, Miramar Beach and Destin also within easy reach.
With its half-acre corner setting, thoughtful floor plan, resort-style outdoor living, three-car garage and location on the final available homesite in the cul-de-sac, 35 Seclusion Way offers an exceptional combination of space, privacy and new construction in one of Santa Rosa Beach's most distinctive bayfront communities.
For sale
$2,350,000
35 Seclusion Way, Santa Rosa Beach, FL 32459
5beds
4,192sqft
Single Family Residence
Built in 2027
0.52 Acres Lot
$2,251,400 Zestimate®
$561/sqft
$-- HOA
What's special
Five bedroomsFive and one-half bathroomsResort-style outdoor livingUpstairs bonus spaceCorner lotSpacious foyerPowder room
- 22 days
- 1,677
- 222
Likely to sell faster than
Zillow last checked:
Listing updated:
Listed by:
Anderson Group 30A 850-687-1788,
Berkshire Hathaway HomeServices,
Colby L Anderson 850-687-1788,
Berkshire Hathaway HomeServices
Source: ECAOR,MLS#: 1013934
Facts & features
Interior
Bedrooms & bathrooms
- Bedrooms: 5
- Bathrooms: 6
- Full bathrooms: 5
- 1/2 bathrooms: 1
Primary bedroom
- Level: First
- Area: 308.89 Square Feet
- Dimensions: 17 x 18.17
Bedroom
- Level: First
- Area: 206.89 Square Feet
- Dimensions: 12.17 x 17
Primary bathroom
- Level: First
- Area: 98.54 Square Feet
- Dimensions: 8.33 x 11.83
Bathroom
- Level: First
- Area: 38.73 Square Feet
- Dimensions: 5.67 x 6.83
Dining room
- Level: First
- Area: 200.54 Square Feet
- Dimensions: 13.83 x 14.5
Kitchen
- Level: First
- Area: 281.21 Square Feet
- Dimensions: 13.5 x 20.83
Living room
- Level: First
- Area: 679.25 Square Feet
- Dimensions: 27.17 x 25
Heating
- Central, Natural Gas
Cooling
- Central Air, Ceiling Fan(s)
Appliances
- Included: Dishwasher, Disposal, Microwave, Range Hood, Refrigerator, Tankless Water Heater
- Laundry: Washer/Dryer Hookup
Features
- Breakfast Bar, Beamed Ceilings, Tray Ceiling(s), Vaulted Ceiling(s), Kitchen Island, Recessed Lighting, Newly Painted, Pantry, Shelving
- Flooring: Tile, Vinyl
- Windows: Storm Window(s)
- Has fireplace: Yes
- Fireplace features: EPA Qualified Fireplace, Gas
- Common walls with other units/homes: No Common Walls
Interior area
- Total structure area: 4,192
- Total interior livable area: 4,192 sqft
Property
Parking
- Total spaces: 8
- Parking features: Garage Door Opener, Garage
- Attached garage spaces: 3
Features
- Stories: 2
- Patio & porch: Covered, Porch
- Exterior features: Outdoor Grill, Columns, Private Yard, Sprinkler System, Outdoor Kitchen
- Has private pool: Yes
- Pool features: Heated, In Ground, Gunite
- Has spa: Yes
- Spa features: Heated
- Fencing: Partial
Lot
- Size: 0.52 Acres
- Dimensions: 196.95' x 90.75' x 129.78' x 89.99'
- Features: Cleared, Corner Lot, Cul-De-Sac, Within 1/2 Mile to Water
Details
- Parcel number: 242S20331900000030
- Zoning description: County, Resid Single Family
Construction
Type & style
- Home type: SingleFamily
- Architectural style: Traditional
- Property subtype: Single Family Residence
Materials
- Frame, Brick, Stucco
- Foundation: Slab
- Roof: Composition,Metal,Roof Pitched
Condition
- Under Construction
- New construction: No
- Year built: 2027
Utilities & green energy
- Water: Public
Community & HOA
Community
- Features: Dock, Fishing, Gated, Short Term Rental - Not Allowed
- Security: Fire Alarm, Smoke Detector(s)
- Subdivision: SECLUSION BAY
Location
- Region: Santa Rosa Beach
Financial & listing details
- Price per square foot: $561/sqft
- Tax assessed value: $213,000
- Annual tax amount: $1,791
- Date on market: 10/19/2026
- Road surface type: Paved
Estimated market value
$2,251,400
$2.14M - $2.36M
$7,367/mo
Price history
| Date | Event | Price |
|---|---|---|
| 10/19/2026 | Listed for sale | $2,350,000+754.5%$561/sqft |
Source:  ECAOR #1013934 Report a problem | ||
| 2/13/2025 | Sold | $275,000+83.3%$66/sqft |
Source: Public Record Report a problem | ||
| 4/12/2021 | Sold | $150,000-23.1%$36/sqft |
Source: Public Record Report a problem | ||
| 7/2/2004 | Sold | $195,000+62.6%$47/sqft |
Source: Public Record Report a problem | ||
| 5/19/2004 | Sold | $119,900$29/sqft |
Source: Public Record Report a problem | ||
Public tax history
| Year | Property taxes | Tax assessment |
|---|---|---|
| 2025 | $1,791 +3.6% | $185,009 +10% |
| 2024 | $1,728 +24.4% | $168,190 +10% |
| 2023 | $1,389 +2.4% | $152,900 +4.5% |
| 2022 | $1,356 +115.8% | $146,337 +166.5% |
| 2021 | $629 +8.8% | $54,904 +10% |
| 2020 | $577 +7.1% | $49,913 +10% |
| 2019 | $539 | $45,375 -11% |
| 2018 | $539 +17% | $51,000 +36% |
| 2017 | $461 +23.9% | $37,500 +29.8% |
| 2016 | $372 +57% | $28,890 +7% |
| 2015 | $237 +6% | $27,000 +81.2% |
| 2014 | $223 | $14,900 |
| 2013 | -- | $14,900 |
| 2012 | -- | $14,900 -53.4% |
| 2011 | -- | $31,950 -10% |
| 2010 | -- | $35,500 -58.9% |
| 2009 | -- | $86,275 -15% |
| 2008 | -- | $101,500 -56.4% |
| 2007 | -- | $233,000 +36.9% |
| 2005 | -- | $170,170 +1972.7% |
| 2004 | -- | $8,210 |
Find assessor info on the county website
Monthly payment
Est. payment
Payment breakdown
Explore the cost of this home by adjusting the details. Changes won't be saved.Climate risks
Neighborhood: 32459
Nearby schools
Schools provided by the listing agent
- Elementary: Dune Lakes
- Middle: Emerald Coast
- High: South Walton
Source: ECAOR. This data may not be complete. We recommend contacting the local school district to confirm school assignments for this home.
- $1,246,3004 bd3 ba2.5k sqft131 Seclusion Blvd, Santa Rosa Beach, FL 32459Off Market
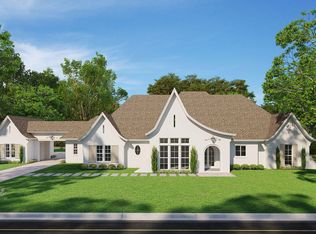
- $2,198,0005 bd6 ba4k sqft7 Seclusion West Way, Santa Rosa Beach, FL 32459Sold
- $1,268,8004 bd3 ba2.8k sqft186 Seclusion Way, Santa Rosa Beach, FL 32459Off Market
- $1,129,3004 bd3 ba2.8k sqft110 Seclusion Blvd, Santa Rosa Beach, FL 32459Off Market
Similar homes
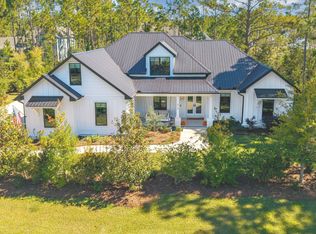
- $1,645,0004 bd4 ba3.2k sqft515 Hideaway Cir, Santa Rosa Beach, FL 32459For Sale
 MLS ID #1014638, Terri M Lavender, Berkshire Hathaway HomeServices. ECAOR
- $2,274,9004 bd4 ba3.1k sqft510 Ridge Rd, Santa Rosa Beach, FL 32459For Sale
 MLS ID #1005421, Enslen Coastal Group, EXP Realty LLC. ECAOR
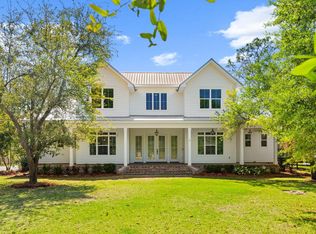
- $2,295,0006 bd5 ba3.2k sqft102 Churchill Dr, Santa Rosa Beach, FL 32459For Sale
 MLS ID #999155, Jilenna D Parmeley, RealJoy Realty LLC. ECAOR
- $2,349,0004 bd5 ba2.8k sqft2176 S County Highway 83, Santa Rosa Beach, FL 32459For Sale
 MLS ID #1004774, The Dixon Team, 30A Home Sales. ECAOR
- $1,950,0003 bd3 ba3.6k sqft279 Smith Dr, Santa Rosa Beach, FL 32459For SaleMLS ID #991839, Carol S Sharp, Watersound Real Estate. ECAOR
- $1,699,9006 bd6 ba4.1k sqft49 Seaboard Ln, Santa Rosa Beach, FL 32459For SaleMLS ID #1015125, Cherissa Cabahug, 1 Percent Lists Florida Coast. ECAOR
- $2,458,3505 bd5 ba2.7k sqft43 Suzanne Dr, Santa Rosa Beach, FL 32459For SaleMLS ID #1013529, Jabbour Luxury Group, Scenic Sotheby's International Realty. ECAOR
- $2,500,0006 bd6 ba5.2k sqft254 Eden Dr, Pt Washington, FL 32459For SaleMLS ID #1001943, Jovita B Hernandez, Live 30A Real Estate LLC. ECAOR
- $2,175,0005 bd6 ba3.1k sqft24 Woodland Dr, Santa Rosa Beach, FL 32459For SaleMLS ID #1007489, Benjamin A Blumberg, Mainsail Realty Company. ECAOR
- $2,099,0005 bd4 ba2.9k sqft325 Morgans Trl, Santa Rosa Beach, FL 32459For SaleMLS ID #1007616, Patrick Wilson, Mainsail Realty Company. ECAOR
- $2,349,0005 bd5 ba3.1k sqft83 Dalton Dr, Santa Rosa Beach, FL 32459For SaleMLS ID #1006798, Justin D Wilkerson, Real Broker LLC. ECAOR
- $2,950,0004 bd4 ba3.8k sqft153 Bluebell Cir, Santa Rosa Beach, FL 32459For SaleMLS ID #998861, Spears Group, Compass. ECAOR
- $1,897,0004 bd4 ba2.7k sqft345 Morgans Trl, Santa Rosa Beach, FL 32459For SaleMLS ID #1010885, Gardner Notte Advisory, Rosemary Beach Realty LLC. ECAOR
- $2,545,0004 bd5 ba3.5k sqft27 Sand Dollar Ct, Santa Rosa Beach, FL 32459For SaleMLS ID #1014218, Stuart Kirby, Scenic Sotheby's International Realty. ECAOR
- $2,330,0005 bd6 ba3.1k sqft144 Dalton Dr, Santa Rosa Beach, FL 32459For SaleMLS ID #1002839, Robert A Augustine, Corcoran Reverie SRB. ECAOR
- $3,390,0005 bd4 ba3.5k sqft55 Teal Ct, Santa Rosa Beach, FL 32459For SaleMLS ID #980748, James A Wilkins, Corcoran Reverie SRB. ECAOR
- $1,699,0004 bd5 ba3k sqft51 Okeechobee W, Santa Rosa Beach, FL 32459For SaleMLS ID #1004576, Shade S Butler, 30A Local Real Estate. ECAOR
- $3,325,0004 bd5 ba4.1k sqft37 Junop Court, Santa Rosa Beach, FL 32459For SaleMLS ID #995561, Dahler & Co., Scenic Sotheby's International Realty. ECAOR
- $2,995,0004 bd4 ba2.3k sqft505 Defuniak St, Santa Rosa Beach, FL 32459For SaleMLS ID #1013212, Abbott Martin Group, EXP Realty LLC. ECAOR
- $1,595,0004 bd4 ba3.1k sqft77 Seaboard Ln, Santa Rosa Beach, FL 32459For SaleMLS ID #1003721, Spears Group, Compass. ECAOR
