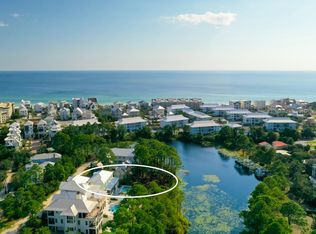
Experience elevated coastal living in this newly constructed 5-bedroom, 5.5-bath retreat, ideally positioned near the sugar-white sands of 30A. Spanning three thoughtfully designed levels, this exceptional home combines refined finishes, generous gathering spaces and outstanding privacy with a peaceful nature preserve bordering the backyard.
The open-concept living area is highlighted by soaring ceilings, exposed wood beams, abundant natural light and a designer kitchen featuring an oversized island, premium appliances and ample space for entertaining. An elevator provides convenient access to every floor, while multiple oversized balconies offer tranquil treetop views and inviting outdoor living spaces.
Designed to comfortably accommodate large families and guests, the home features three king suites and two spacious bunk rooms. Outside, a private resort-style setting awaits with a heated pool and spa, expansive paver patio, covered lounge area and fully equipped outdoor kitchen. Custom fencing and a privacy wall create a secluded backyard oasis.
Additional highlights include a two-car garage, parking for up to five vehicles and convenient access to nearby beaches. Whether enjoyed as a primary residence, second home or luxury vacation rental, this turnkey coastal retreat delivers the space, privacy and amenities buyers seek along Florida's Emerald Coast.
For sale
$2,800,000
279 E Seahorse Cir, Pt Washington, FL 32459
5beds
3,567sqft
:
Get pre-qualified$17,396/mo
Single Family Residence
Built in 2026
9,583 Square Feet Lot
$-- Zestimate®
$785/sqft
$-- HOA
What's special
Heated pool and spaRefined finishesThree king suitesAbundant natural lightCovered lounge areaFully equipped outdoor kitchenTranquil treetop views
- 15 hours |
- 96 |
- 6 |
Zillow last checked:
Listing updated:
Listed by:
Austin C Norwood 850-217-3904,
Pinnacle Beach Properties
Source: ECAOR,MLS#: 1009200
Facts & features
Interior
Bedrooms & bathrooms
- Bedrooms: 5
- Bathrooms: 6
- Full bathrooms: 5
- 1/2 bathrooms: 1
Primary bedroom
- Level: Third
- Area: 187.5 Square Feet
- Dimensions: 12.5 x 15
Bedroom
- Level: First
- Area: 154 Square Feet
- Dimensions: 14 x 11
Other
- Level: First
- Area: 132 Square Feet
- Dimensions: 11 x 12
Other
- Level: Third
- Area: 144 Square Feet
- Dimensions: 12 x 12
Florida room
- Level: Second
- Area: 361 Square Feet
- Dimensions: 19 x 19
Garage
- Level: First
- Area: 420 Square Feet
- Dimensions: 21 x 20
Kitchen
- Level: Second
- Area: 380 Square Feet
- Dimensions: 19 x 20
Heating
- Natural Gas
Cooling
- Central Air, Ceiling Fan(s)
Appliances
- Included: Dishwasher, Dryer, Microwave, Double Oven, Refrigerator, Washer
Features
- Crown Molding, Tray Ceiling(s), Elevator
- Windows: Double Pane Windows
- Has fireplace: Yes
- Fireplace features: Gas
- Common walls with other units/homes: No Common Walls
Interior area
- Total structure area: 3,567
- Total interior livable area: 3,567 sqft
Property
Parking
- Parking features: Oversized
- Has attached garage: Yes
Features
- Stories: 3
- Exterior features: Outdoor Shower, Sprinkler System, Rain Gutters
- Has private pool: Yes
- Pool features: Heated, Gunite
- Fencing: Privacy
Lot
- Size: 9,583 Square Feet
- Dimensions: 75 x 130
- Features: Cleared
Details
- Parcel number: 043S203406000D0050
- Zoning description: Resid Single Family
Construction
Type & style
- Home type: SingleFamily
- Architectural style: Beach House
- Property subtype: Single Family Residence
Materials
- Siding CmntFbrHrdBrd
- Roof: Metal
Condition
- Construction Complete
- New construction: No
- Year built: 2026
Community & HOA
Community
- Features: Elevators, Short Term Rental - Allowed
- Security: Security System
- Subdivision: DUNE ALLEN 1ST ADDN
Location
- Region: Pt Washington
Financial & listing details
- Price per square foot: $785/sqft
- Annual tax amount: $3,649
- Date on market: 8/4/2026
Estimated market value
Not available
Estimated sales range
Not available
Not available
Price history
| Date | Event | Price |
|---|---|---|
| 8/4/2026 | Listed for sale | $2,800,000$785/sqft |
Source:  ECAOR #1009200 Report a problem ECAOR #1009200 Report a problem | ||
Public tax history
Tax history is unavailable.
Monthly payment
Est. payment
Payment breakdown
Explore the cost of this home by adjusting the details. Changes won't be saved.Climate risks
Neighborhood: 32459
Nearby schools
GreatSchools rating
- 9/10Van R. Butler Elementary SchoolGrades: K-5Distance: 0.9 mi
- 8/10Emerald Coast Middle SchoolGrades: 6-8Distance: 7.9 mi
- 8/10South Walton High SchoolGrades: 9-12Distance: 4.3 mi
Schools provided by the listing agent
- Elementary: Van R Butler
- Middle: Emerald Coast
- High: South Walton
Source: ECAOR. This data may not be complete. We recommend contacting the local school district to confirm school assignments for this home.
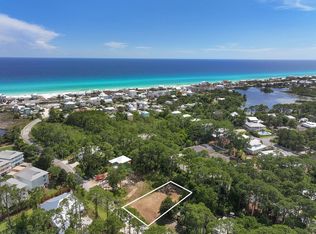
- $445,0009,583.2 Square Feet5 E Seahorse Cir, Santa Rosa Beach, FL 32459Sold
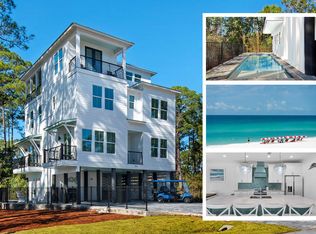
- $3,500,0008 bd9 ba3.5k sqft255 Seahorse Cir, Santa Rosa Beach, FL 32459For Sale
- $581,0003 bd1 ba1k sqft1360 Thompson Rd, Santa Rosa Beach, FL 32459Off Market
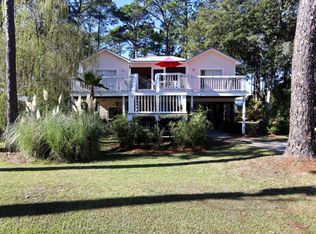
- $1,073,4004 bd4 ba2.2k sqft323 E Seahorse Cir, Santa Rosa Beach, FL 32459Off Market
- $175,000-- bd-- ba-- sqftSeamist Ln, Santa Rosa Beach, FL 32459Off Market
- $175,000-- bd-- ba-- sqftSeamist Ln, Santa Rosa Beach, FL 32459Off Market
- $175,000-- bd-- ba-- sqftSeamist Ln, Santa Rosa Beach, FL 32459Off Market
- $175,000-- bd-- ba-- sqftSeamist Ln, Santa Rosa Beach, FL 32459Off Market
A local agent can set up tours, give advice and negotiate with sellers.
A local lender can help you make sure your offer is ready when you are.
Similar homes
- $2,799,0005 bd7 ba3.5k sqft26 Mary St, Santa Rosa Beach, FL 32459For Sale

 MLS ID #1008098, Austin C Norwood, Pinnacle Beach Properties. ECAOR
 - $2,650,0005 bd5 ba3.1k sqft54 Vicki St, Santa Rosa Beach, FL 32459For Sale
 MLS ID #1007628, Svetlana Panciuc, World Impact Real Estate. ECAOR
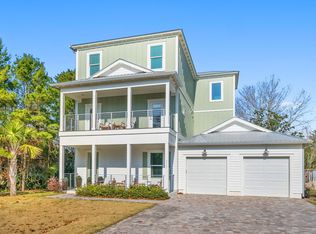
 - $2,250,0006 bd5 ba3.5k sqft111 Walnut St, Santa Rosa Beach, FL 32459For Sale
 MLS ID #1008908, Tammy E Mitchell, Legacy Hill Realty. ECAOR
 - $2,595,0006 bd6 ba3.1k sqft40 Tresca Dr, Santa Rosa Beach, FL 32459For Sale
 MLS ID #1009126, Bremer Group, EXP Realty LLC. ECAOR
 - $2,655,0005 bd6 ba3.1k sqft17 Sand Dunes Rd, Santa Rosa Beach, FL 32459For SaleMLS ID #992470, Brittney Sullins, Christies International Real Estate Emerald Coast. ECAOR
- $2,450,0005 bd7 ba4.4k sqft112 Charming Way, Pt Washington, FL 32459For SaleMLS ID #998212, Stephen W Jacobs, Keller Williams Realty Destin. ECAOR
- $2,474,0007 bd7 ba3.5k sqft6312 W County Highway 30a, Santa Rosa Beach, FL 32459For SaleMLS ID #994276, Sarah K Svoboda, Compass. ECAOR
- $2,850,0008 bd8 ba4.5k sqft221 Hillcrest Rd, Santa Rosa Beach, FL 32459For SaleMLS ID #994954, Michael Tounge, Scenic Sotheby's International Realty. ECAOR
- $3,500,0008 bd9 ba3.5k sqft255 Seahorse Cir, Santa Rosa Beach, FL 32459For SaleMLS ID #998146, Christian H Knight, Century 21 Wimco Realty Inc. ECAOR
- $1,700,0004 bd6 ba2.9k sqft15 Constant Ave, Santa Rosa Beach, FL 32459For SaleMLS ID #1006254, Stephen W Jacobs, Keller Williams Realty Destin. ECAOR
- $2,790,0004 bd6 ba3.5k sqft53 Bartons Way, Pt Washington, FL 32459For SaleMLS ID #1005194, The Allen Adams Team, 850 Properties - Santa Rosa Beach. ECAOR
- $2,945,0006 bd8 ba4.3k sqft91 N Bishop Rd, Santa Rosa Beach, FL 32459For SaleMLS ID #1005807, Spears Group, Compass. ECAOR
- $1,950,0004 bd5 ba3k sqft54 Dune Dr, Santa Rosa Beach, FL 32459For SaleMLS ID #972345, Brad Hilderbrand, Coastal Abode. ECAOR
- $2,500,0005 bd5 ba2.7k sqft5 Red Basil Dr, Santa Rosa Beach, FL 32459For SaleMLS ID #1008482, Alexandra P Chaney, Rising Star Real Estate Inc. ECAOR
- $2,692,0005 bd3 ba3k sqft424 N Church St, Santa Rosa Beach, FL 32459For SaleBHHS broker feed
- $3,195,0005 bd7 ba4.2k sqft45 White Cliffs Ln, Santa Rosa Beach, FL 32459For SaleMLS ID #975852, Blake C Jones, Scenic Sotheby's International Realty. ECAOR
- $1,450,0004 bd4 ba2.8k sqft23 Conscience Way, Santa Rosa Beach, FL 32459For SaleMLS ID #1005993, Stephen W Jacobs, Keller Williams Realty Destin. ECAOR
- $2,649,5004 bd4 ba2.6k sqft113 White Cliffs Dr, Santa Rosa Beach, FL 32459For SaleMLS ID #997437, Joiner Group, Scenic Sotheby's International Realty. ECAOR
- $2,350,0004 bd5 ba2.8k sqft2176 S County Highway 83, Santa Rosa Beach, FL 32459For SaleMLS ID #1004774, The Dixon Team, 30A Homes Sales. ECAOR
- $1,695,0005 bd6 ba3.6k sqft162 Charming Way, Santa Rosa Beach, FL 32459For SaleMLS ID #1000641, Stephen W Jacobs, Keller Williams Realty Destin. ECAOR
