Sunset from your own rooftop. A quiet walk over Oyster Lake to the sand. And a house that pays for the dream: $298,795 in 2026 rental bookings and 70% of the year booked, with $161,247 already on the books for 2027. 100% bonus depreciation is the cherry on top.
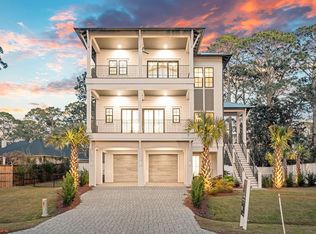
The Dune Retreat is honored with an Airbnb label 'Top 10% of homes' and a 'Guest Favorite' badge. Its calendar fills in every season, not just summer. This fully furnished 8 bed, 8 bath home in Dune Allen is ready for your first stay or your next guest. There's no HOA and the carrying costs are modest. The home sits about 30 feet above sea level in FEMA Flood Zone X, the lowest risk designation, so you can enjoy the coast with real peace of mind. The home boasts an oversized lot with room to add a pickleball court, a putt putt course, or even a playground for the kids.
Here, the days take care of themselves. Coffee on the rooftop deck as the morning light hits the Gulf. A stroll across the pedestrian bridge to a beach access with parking and rinse stations.
Afternoons in the private pool and spa, then dinner by the fire pit with the grill going. When the sun goes down it's movie night in the theater with reclining seats and a wet bar, or a pool-table and skee-ball rematch in the game room.
This is a house built to bring people together. An elevator serves every level, so everyone makes it to the expansive wrap around party deck. Parking for eight or more vehicles means several families can arrive in their own cars. Two primary suites offer soaking tubs and private balconies, a custom bunk room adds sleeping space, and dining for 10 opens to a kitchen with dual full size refrigerators and a large island where everyone gathers.
Smart locks and thermostats, two laundry setups, secure owner storage, a Tesla charger and a golf cart outlet make it as easy to own as it is to love.
Full rental history and ownership documents are ready for your review.
For sale
$2,600,000
221 Hillcrest Rd, Santa Rosa Beach, FL 32459
8beds
4,536sqft
Single Family Residence
Built in 2024
-- sqft lot
$2,478,100 Zestimate®
$573/sqft
$-- HOA
What's special
Private pool and spaElevator serves every levelSmart locks and thermostatsSecure owner storageTwo laundry setupsOversized lot
- 256 days
- 163
- 13
Zillow last checked:
Listing updated:
Listed by:
Michael Tounge 850-714-7605,
Scenic Sotheby's International Realty
Source: ECAOR,MLS#: 994954
Facts & features
Interior
Bedrooms & bathrooms
- Bedrooms: 8
- Bathrooms: 8
- Full bathrooms: 8
Bedroom
- Level: First
- Area: 189.06 Square Feet
- Dimensions: 13.75 x 13.75
Bedroom
- Level: First
- Area: 195.94 Square Feet
- Dimensions: 14.25 x 13.75
Bedroom
- Level: Second
- Area: 162.56 Square Feet
- Dimensions: 12.75 x 12.75
Bedroom
- Level: Second
- Area: 189.06 Square Feet
- Dimensions: 13.75 x 13.75
Bedroom
- Level: Second
- Area: 210.38 Square Feet
- Dimensions: 15.3 x 13.75
Bedroom
- Level: Second
- Area: 197.63 Square Feet
- Dimensions: 15.5 x 12.75
Bedroom
- Level: Third
- Area: 210.38 Square Feet
- Dimensions: 15.3 x 13.75
Bedroom
- Level: Third
- Area: 197.63 Square Feet
- Dimensions: 15.5 x 12.75
Other
- Level: Second
- Area: 308.88 Square Feet
- Dimensions: 14.3 x 21.6
Kitchen
- Level: First
- Area: 224.13 Square Feet
- Dimensions: 16.3 x 13.75
Living room
- Description: Living/Dining
- Level: First
- Area: 516.48 Square Feet
- Dimensions: 28.3 x 18.25
Living room
- Level: Third
- Area: 330 Square Feet
- Dimensions: 16.5 x 20
Heating
- Central
Cooling
- Central Air
Appliances
- Included: Dishwasher, Dryer, Microwave, Range Hood, Refrigerator, Washer
- Laundry: Washer/Dryer Hookup
Features
- Breakfast Bar, Kitchen Island, Pantry, Woodwork Painted, Elevator
- Flooring: Hardwood, Tile
- Windows: Window Treatments
- Furnished: Yes
- Common walls with other units/homes: No Common Walls
Interior area
- Total structure area: 4,536
- Total interior livable area: 4,536 sqft
Property
Parking
- Total spaces: 8
Features
- Stories: 3
- Exterior features: Balcony
- Pool features: Heated
- Has spa: Yes
- Spa features: Heated
- Has view: Yes
- View description: Gulf, Lake
- Has water view: Yes
- Water view: Gulf,Lake
Lot
- Dimensions: 100' x 150' x 87' x 150'
- Features: Within 1/2 Mile to Water
Details
- Parcel number: 043S203407000B0160
- Zoning description: Resid Single Family
Construction
Type & style
- Home type: SingleFamily
- Architectural style: Beach House
- Property subtype: Single Family Residence
Materials
- Frame, Siding CmntFbrHrdBrd
- Roof: Metal
Condition
- Construction Complete
- New construction: No
- Year built: 2024
Utilities & green energy
- Water: Public
Community & HOA
Community
- Subdivision: DUNE ALLEN 2ND ADDN
Location
- Region: Santa Rosa Beach
Financial & listing details
- Price per square foot: $573/sqft
- Tax assessed value: $2,264,326
- Annual tax amount: $20,460
- Date on market: 2/16/2026
- Road surface type: Paved
Estimated market value
$2,478,100
$2.35M - $2.60M
$8,155/mo
Price history
| Date | Event | Price |
|---|---|---|
| 10/21/2026 | Listed for sale | $2,600,000-8.8%$573/sqft |
Source:  ECAOR #994954 Report a problem | ||
| 2/16/2026 | Listed for sale | $2,850,000-1.7%$628/sqft |
Source: ECAOR #994954 Report a problem | ||
| 7/18/2025 | Listing removed | $2,900,000$639/sqft |
Source: ECAOR #968231 Report a problem | ||
| 2/10/2025 | Listed for sale | $2,900,000+383.3%$639/sqft |
Source: ECAOR #968231 Report a problem | ||
| 3/29/2022 | Sold | $600,000+215.8%$132/sqft |
Source: Public Record Report a problem | ||
| 7/10/2020 | Sold | $190,000+2.7%$42/sqft |
Source: Public Record Report a problem | ||
| 1/9/2020 | Sold | $185,000$41/sqft |
Source: Public Record Report a problem | ||
Public tax history
| Year | Property taxes | Tax assessment |
|---|---|---|
| 2025 | $20,460 +397.8% | $2,264,326 +403.2% |
| 2024 | $4,110 +0.5% | $450,000 |
| 2023 | $4,089 +115.1% | $450,000 +144.6% |
| 2022 | $1,901 +17.4% | $183,938 +10% |
| 2021 | $1,619 +6% | $167,216 +9.3% |
| 2020 | $1,527 +3.5% | $152,981 +3% |
| 2019 | $1,475 | $148,526 +3% |
| 2018 | $1,475 +2.6% | $144,200 +3% |
| 2017 | $1,438 +3.6% | $140,000 |
| 2016 | $1,388 | $140,000 |
Find assessor info on the county website
Monthly payment
Est. payment
Payment breakdown
Explore the cost of this home by adjusting the details. Changes won't be saved.Climate risks
Neighborhood: 32459
Nearby schools
Schools provided by the listing agent
- Elementary: Van R Butler
- Middle: Emerald Coast
- High: South Walton
Source: ECAOR. This data may not be complete. We recommend contacting the local school district to confirm school assignments for this home.
Similar homes
- $2,750,0005 bd6 ba4.7k sqft1124 Thompson Rd, Pt Washington, FL 32459For Sale

 MLS ID #1003593, John Martin Group, EXP Realty LLC. ECAOR
- $2,990,0006 bd8 ba6k sqft66 Woodward Dr, Santa Rosa Beach, FL 32459For Sale
 MLS ID #1014536, Blankenship Watkins Advisory Group, Christies International Real Estate Emerald Coast. ECAOR
- $2,349,0007 bd7 ba3.5k sqft6312 W County Highway 30a, Santa Rosa Beach, FL 32459For Sale
 MLS ID #994276, Sarah K Svoboda, Compass. ECAOR
- $2,999,0005 bd5 ba3.7k sqft588 Allen Loop Dr, Santa Rosa Beach, FL 32459For Sale
 MLS ID #999266, Spears Group, Compass. ECAOR
- $3,150,0005 bd6 ba3.3k sqft30 N Seahorse Cir, Santa Rosa Beach, FL 32459For SaleMLS ID #1011315, Lindsay E Aydelotte, Flamptons Realty and Property Management. ECAOR
- $2,450,0005 bd7 ba4.4k sqft120 Charming Way, Santa Rosa Beach, FL 32459For SaleMLS ID #1011912, Stephen W Jacobs, Keller Williams Realty Destin. ECAOR
- $2,550,0005 bd5 ba3.1k sqft54 Vicki St, Santa Rosa Beach, FL 32459For SaleMLS ID #1013206, Svetlana Panciuc, World Impact Real Estate. ECAOR
- $2,650,0005 bd6 ba3.1k sqft17 Sand Dunes Rd, Santa Rosa Beach, FL 32459For SaleMLS ID #1013127, Brittney Sullins, Christies International Real Estate Emerald Coast. ECAOR
- $2,295,0006 bd5 ba3.4k sqft102 Churchill Dr, Santa Rosa Beach, FL 32459For SaleMLS ID #999155, Jilenna D Parmeley, RealJoy Realty LLC. ECAOR
- $2,850,0005 bd4 ba3k sqft86 Bullard Rd, Santa Rosa Beach, FL 32459For SaleMLS ID #1002768, Stroop Group, Compass. ECAOR
- $2,499,00010 bd11 ba4.6k sqft183 Walnut St, Santa Rosa Beach, FL 32459For SaleMLS ID #1001301, Heather M Parrish, Scenic Sotheby's International Realty. ECAOR
- $2,824,0006 bd8 ba4.3k sqft91 N Bishop Rd, Santa Rosa Beach, FL 32459For SaleMLS ID #1005807, Spears Group, Compass. ECAOR
- $2,765,0005 bd6 ba3.5k sqft2228 W County Highway 30a, Santa Rosa Beach, FL 32459For SaleMLS ID #1010496, Hilary K Farnum-Fasth, Corcoran Reverie SRB. ECAOR
- $2,250,0006 bd5 ba3.5k sqft111 Walnut St, Santa Rosa Beach, FL 32459For SaleMLS ID #1008908, The Jonathan Hill Team, Legacy Hill Realty. ECAOR
- $2,875,0005 bd7 ba3.5k sqft2174 W County Hwy, Santa Rosa Beach, FL 32459For SaleMLS ID #1012129, Spears Group, Compass. ECAOR
- $1,899,4006 bd6 ba4.2k sqft143 Seaboard Ln, Santa Rosa Beach, FL 32459For SaleMLS ID #1013921, Karen K Martineau, RE/MAX Coastal Properties. ECAOR
- $1,920,0005 bd5 ba3.1k sqft33 Maritime Way, Santa Rosa Beach, FL 32459For SaleMLS ID #1002737, Blankenship Watkins Advisory Group, Christies International Real Estate Emerald Coast. ECAOR
- $2,458,3505 bd5 ba2.7k sqft43 Suzanne Dr, Santa Rosa Beach, FL 32459For SaleMLS ID #1013529, Jabbour Luxury Group, Scenic Sotheby's International Realty. ECAOR
- $1,945,0007 bd8 ba3.7k sqft50 Sea Croft Cv, Santa Rosa Beach, FL 32459For SaleMLS ID #1009192, Zach A McLean, Mainsail Realty Company. ECAOR
