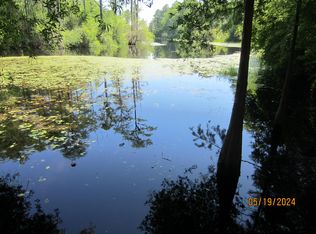

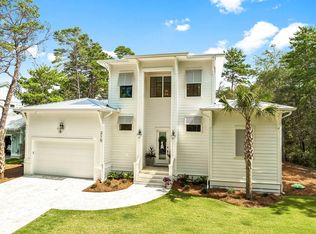
Welcome to The Driftwood by AR Homes, a stunning NEW CONSTRUCTION residence in the heart of Blue Mountain Beach on Scenic Highway 30A. Perfectly positioned on a tranquil pond-front homesite with no HOA, this luxury coastal home offers a rare combination of privacy, natural beauty, and convenience. Designed with AR Homes' renowned craftsmanship, The Driftwood features an open-concept floor plan, expansive living spaces, and seamless indoor-outdoor living. Large windows frame peaceful water views, while thoughtfully designed gathering areas create the ideal setting for entertaining and everyday coastal living.
Located just minutes from the sugar-white beaches and emerald waters of the Gulf of America, this exceptional property provides easy access to the restaurants, boutiques, bike paths, and outdoor recreation that make 30A real estate so desirable. Whether you're searching for a primary residence, second home, or investment property, this new construction home in Blue Mountain Beach delivers timeless design and an unbeatable location.
Experience the best of South Walton luxury living with waterfront pond frontage, no HOA restrictions, and the quality and attention to detail that define an AR Homes custom residence. Proposed NEW CONSTRUCTION. Home is currently through DEP permitting and is in county permitting review. Renderings and illustrations are conceptual and intended to represent the general design of the home. Final features, finishes, specifications, may change.
For sale
$2,500,000
LOT 8 Gulf Hills Dr, Santa Rosa Beach, FL 32459
4beds
3,017sqft
Single Family Residence
Built in 2026
10,018 Square Feet Lot
$-- Zestimate®
$829/sqft
$-- HOA
What's special
Open-concept floor planPond-front homesiteWaterfront pond frontageThoughtfully designed gathering areasExpansive living spacesSeamless indoor-outdoor living
- 69 days
- 139
- 1
Zillow last checked:
Listing updated:
Listed by:
Joseph M Neel 850-896-6244,
Coldwell Banker Realty
Source: ECAOR,MLS#: 1008079
Facts & features
Interior
Bedrooms & bathrooms
- Bedrooms: 4
- Bathrooms: 3
- Full bathrooms: 3
Bedroom
- Level: Second
- Area: 212.44 Square Feet
- Dimensions: 13.75 x 15.45
Primary bathroom
- Level: Third
- Area: 210.68 Square Feet
- Dimensions: 15.9 x 13.25
Primary bathroom
- Description: SQFT not a true square
- Level: Third
- Area: 188 Square Feet
- Dimensions: 10 x 18.8
Kitchen
- Level: Second
- Area: 506.6 Square Feet
- Dimensions: 34 x 14.9
Living room
- Level: Second
- Area: 568 Square Feet
- Dimensions: 32 x 17.75
Pantry
- Description: SQFT not a true square
- Level: Second
- Area: 80 Square Feet
- Dimensions: 8 x 10
Heating
- Central
Cooling
- Central Air, Ceiling Fan(s)
Appliances
- Included: Cooktop, Dishwasher, Disposal, Microwave, Range Hood, Refrigerator
Features
- Wet Bar, Elevator
- Flooring: Hardwood
- Has fireplace: Yes
- Common walls with other units/homes: No Common Walls
Interior area
- Total structure area: 3,017
- Total interior livable area: 3,017 sqft
Video & virtual tour
Property
Parking
- Total spaces: 2
- Parking features: Garage Door Opener
- Attached garage spaces: 2
Features
- Stories: 3
- Patio & porch: Enclosed
- Exterior features: Outdoor Grill, Balcony
- Has view: Yes
- View description: Lake
- Has water view: Yes
- Water view: Lake
- Waterfront features: Pond
Lot
- Size: 10,018 Square Feet
- Dimensions: 83 x 110 x 116 x 44
Details
- Parcel number: 013S203420000B0080
- Zoning description: Resid Single Family
- Special conditions: Accept Backup Offers
Construction
Type & style
- Home type: SingleFamily
- Architectural style: Beach House
- Property subtype: Single Family Residence
Materials
- Concrete, Frame, Stucco, Siding CmntFbrHrdBrd
- Foundation: Pillar/Post/Pier
- Roof: Foam,Metal
Condition
- To Be Built
- New construction: No
- Year built: 2026
Utilities & green energy
- Water: Public
Community & HOA
Community
- Security: Smoke Detector(s)
- Subdivision: GULF HILLS ESTATES UNREC
Location
- Region: Santa Rosa Beach
Financial & listing details
- Price per square foot: $829/sqft
- Date on market: 7/20/2026
Estimated market value
Not available
Estimated sales range
Not available
Not available
Price history
| Date | Event | Price |
|---|---|---|
| 7/20/2026 | Listed for sale | $2,500,000$829/sqft |
Source:  ECAOR #1008079 Report a problem ECAOR #1008079 Report a problem | ||
Public tax history
Tax history is unavailable.
Monthly payment
Est. payment
Payment breakdown
Explore the cost of this home by adjusting the details. Changes won't be saved.Climate risks
Neighborhood: 32459
Nearby schools
Schools provided by the listing agent
- Elementary: Van R Butler
- Middle: Emerald Coast
- High: South Walton
Source: ECAOR. This data may not be complete. We recommend contacting the local school district to confirm school assignments for this home.
Similar homes
- $2,349,0004 bd5 ba2.8k sqft2176 S County Highway 83, Santa Rosa Beach, FL 32459For Sale

 MLS ID #1004774, The Dixon Team, 30A Homes Sales. ECAOR
 - $2,145,0004 bd3 ba1.9k sqft124 Mountain Top Dune Dr, Santa Rosa Beach, FL 32459For Sale
 MLS ID #1010796, LaRonda Kallmeyer, Berkshire Hathaway Home Services PenFed Realty. ECAOR
 - $2,295,0006 bd5 ba3.4k sqft102 Churchill Dr, Santa Rosa Beach, FL 32459For Sale
 MLS ID #999155, Jilenna D Parmeley, RealJoy Realty LLC. ECAOR
 - $1,650,0004 bd3 ba2.5k sqft215 Walnut St, Santa Rosa Beach, FL 32459For Sale
 MLS ID #1012289, Polakoff Group, Scenic Sotheby's International Realty. ECAOR
 - $1,700,0004 bd4 ba2.8k sqft461 Matts Way, Santa Rosa Beach, FL 32459For SaleMLS ID #1011628, Oliver F Robbins, The Premier Property Group Seacrest Office. ECAOR
- $1,699,0004 bd5 ba3k sqft51 Okeechobee W, Santa Rosa Beach, FL 32459For SaleMLS ID #1004576, Shade S Butler, 30A Local Real Estate. ECAOR
- $2,999,0004 bd6 ba3.3k sqft3232 W County Highway 30a, Santa Rosa Beach, FL 32459For SaleMLS ID #993405, Spears Group, Compass. ECAOR
- $2,245,0006 bd7 ba3.4k sqft178 Woodward Dr, Santa Rosa Beach, FL 32459For SaleMLS ID #990012, Kromer Collective, Compass. ECAOR
- $2,099,0005 bd4 ba2.9k sqft325 Morgans Trl, Santa Rosa Beach, FL 32459For SaleMLS ID #1007616, Patrick Wilson, Mainsail Realty Company. ECAOR
- $2,800,0005 bd6 ba3.5k sqft279 E Seahorse Cir, Santa Rosa Beach, FL 32459For SaleMLS ID #1009200, Austin C Norwood, Pinnacle Beach Properties. ECAOR
- $1,750,0004 bd5 ba2.6k sqft339 Matts Way, Santa Rosa Beach, FL 32459For SaleMLS ID #1010020, Kathryn Robinson, Compass. ECAOR
- $2,450,0005 bd7 ba4.4k sqft120 Charming Way, Santa Rosa Beach, FL 32459For SaleMLS ID #1011912, Stephen W Jacobs, Keller Williams Realty Destin. ECAOR
- $1,595,0004 bd4 ba3.1k sqft77 Seaboard Ln, Santa Rosa Beach, FL 32459For SaleMLS ID #1003721, Spears Group, Compass. ECAOR
- $2,739,0004 bd6 ba3.5k sqft53 Bartons Way, Pt Washington, FL 32459For SaleMLS ID #1005194, The Allen Adams Team, 850 Properties - Santa Rosa Beach. ECAOR
- $2,645,0004 bd5 ba3.5k sqft27 Sand Dollar Ct, Santa Rosa Beach, FL 32459For SaleMLS ID #1009299, Stuart Kirby, Scenic Sotheby's International Realty. ECAOR
- $1,600,0004 bd5 ba2.8k sqft58 W Carefree Ln, Santa Rosa Beach, FL 32459For SaleMLS ID #1005595, Michael B Savage, Christies International Real Estate Emerald Coast. ECAOR
- $2,049,0005 bd5 ba3.1k sqft305 Elm St, Santa Rosa Beach, FL 32459For SaleMLS ID #1012558, Hayden T Stroop, Compass. ECAOR
- $1,975,0007 bd8 ba3.7k sqft50 Sea Croft Cv, Santa Rosa Beach, FL 32459For SaleMLS ID #1009192, Zach A McLean, Mainsail Realty Company. ECAOR
- $2,195,0003 bd2 ba2k sqft353 Wilderness Way, Santa Rosa Beach, FL 32459For SaleMLS ID #1002777, Blankenship Watkins Advisory Group, Christies International Real Estate Emerald Coast. ECAOR
