Displaying excellent curb appeal with palm trees and stunning mountain views, this property is conveniently located near Davis-Monthan AFB, restaurants, shopping, and offers easy access to I-10. Step inside to a welcoming foyer with vaulted ceilings, tile and wood-look flooring, a versatile den, and a cozy living room featuring a wood-burning fireplace. The formal dining room is perfect for gatherings, while the kitchen offers abundant wood cabinetry, tile countertops, breakfast bar seating, and direct patio access.
A spacious bonus room provides endless possibilities for a home office, game room, or hobby space. The three bedrooms and two bathrooms are generously sized and thoughtfully situated for privacy. The dedicated workshop area is ready for your next project or creative endeavor. Outside, unwind in the enclosed screened patio overlooking the expansive backyard, offering plenty of room for entertaining, gardening, or simply enjoying the outdoors.
For sale
$305,000
6640 E 42nd St, Tucson, AZ 85730
3beds
1,631sqft
Single Family Residence
Built in 1971
6,969 Square Feet Lot
$302,600 Zestimate®
$187/sqft
$-- HOA
What's special
Dedicated workshop areaStunning mountain viewsDirect patio accessBreakfast bar seatingVersatile denTile countertopsTile and wood-look flooring
- 130 days
- 97
- 12
Zillow last checked:
Listing updated:
Listed by:
David Segovia 520-820-9524,
Realty Executives Arizona Territory
Source: MLS of Southern Arizona,MLS#: 22614510
Facts & features
Interior
Bedrooms & bathrooms
- Bedrooms: 3
- Bathrooms: 2
- Full bathrooms: 2
Heating
- Forced Air, Electric
Cooling
- Central Air
Appliances
- Included: Dishwasher, Disposal, Electric Range, Electric Oven
- Laundry: Laundry Room, Electric Dryer Hookup
Features
- Flooring: Ceramic Tile, Laminate
- Number of fireplaces: 1
- Fireplace features: Wood Burning, Living Room
Interior area
- Total structure area: 1,631
- Total interior livable area: 1,631 sqft
Property
Parking
- Parking features: Storage
Accessibility
- Accessibility features: None
Features
- Levels: One
- Stories: 1
- Patio & porch: Enclosed
- Spa features: None
- Fencing: Chain Link,View Fence
- Has view: Yes
- View description: Mountain(s), Residential
Lot
- Size: 6,969 Square Feet
- Features: Decorative Gravel, Subdivided, Adjacent to Alley, North/South Exposure
Details
- Additional structures: Workshop
- Parcel number: 136252020
- Zoning: Tucson - R1
- Special conditions: None
Construction
Type & style
- Home type: SingleFamily
- Architectural style: Ranch
- Property subtype: Single Family Residence
Materials
- Brick
- Roof: Built-Up - Reflect
Condition
- Year built: 1971
Utilities & green energy
- Sewer: Sewer Connected
- Water: Public
Community & HOA
Community
- Features: Paved Street, Sidewalks
- Security: Window Bars, Smoke Detector(s), Wrought Iron Security Door
- Subdivision: Vista Del Prado (1-274)
HOA
- Has HOA: No
- Amenities included: None
Location
- Region: Tucson
Financial & listing details
- Price per square foot: $187/sqft
- Tax assessed value: $234,274
- Annual tax amount: $1,632
- Date on market: 6/9/2026
- Cumulative days on market: 131 days
- Listing terms: FHA,VA Loan,Conventional,Cash,Assumable
- Road surface type: Paved
Estimated market value
$302,600
$287,000 - $318,000
$1,695/mo
Price history
| Date | Event | Price |
|---|---|---|
| 6/9/2026 | Listed for sale | $305,000-3.8%$187/sqft |
Source:  MLS of Southern Arizona #22614510 Report a problem MLS of Southern Arizona #22614510 Report a problem | ||
| 8/1/2024 | Listing removed | $317,000$194/sqft |
Source: MLS of Southern Arizona #22403347 Report a problem | ||
| 3/14/2024 | Price change | $317,000-2.5%$194/sqft |
Source: MLS of Southern Arizona #22403347 Report a problem | ||
| 2/8/2024 | Listed for sale | $325,000+18.2%$199/sqft |
Source: MLS of Southern Arizona #22403347 Report a problem | ||
| 4/10/2023 | Sold | $275,000+5.8%$169/sqft |
Source: MLS of Southern Arizona #22304864 Report a problem | ||
| 3/7/2023 | Pending sale | $260,000$159/sqft |
Source: MLS of Southern Arizona #22304864 Report a problem | ||
| 3/7/2023 | Listed for sale | $260,000$159/sqft |
Source: MLS of Southern Arizona #22304864 Report a problem | ||
| 3/7/2023 | Pending sale | $260,000$159/sqft |
Source: MLS of Southern Arizona #22304864 Report a problem | ||
| 3/3/2023 | Listed for sale | $260,000+108%$159/sqft |
Source: MLS of Southern Arizona #22304864 Report a problem | ||
| 2/10/2015 | Sold | $125,000+72.4%$77/sqft |
Source: Public Record Report a problem | ||
| 1/18/1994 | Sold | $72,500$44/sqft |
Source: Public Record Report a problem | ||
Public tax history
| Year | Property taxes | Tax assessment |
|---|---|---|
| 2026 | $1,633 +4.4% | $23,427 -2.4% |
| 2025 | $1,564 +6.7% | $24,013 +3.3% |
| 2024 | $1,466 -0.8% | $23,236 +24.3% |
| 2023 | $1,477 -0.3% | $18,695 +29.5% |
| 2022 | $1,482 +4.2% | $14,440 +1.5% |
| 2021 | $1,422 +3% | $14,230 +2.6% |
| 2020 | $1,381 | $13,874 +8.7% |
| 2019 | $1,381 +4.8% | $12,765 +34.8% |
| 2018 | $1,318 +4.8% | $9,472 |
| 2017 | $1,258 +2.6% | $9,472 +5% |
| 2016 | $1,226 +4.6% | $9,021 +5% |
| 2015 | $1,173 | $8,592 |
| 2014 | -- | -- |
| 2013 | -- | $100,599 |
| 2012 | -- | -- |
| 2011 | -- | -- |
| 2010 | -- | -- |
| 2009 | -- | -- |
| 2007 | -- | -- |
| 2006 | -- | -- |
| 2005 | -- | -- |
| 2004 | -- | -- |
| 2003 | -- | -- |
| 2002 | -- | -- |
| 2001 | $976 -1.5% | -- |
| 2000 | $991 | -- |
Find assessor info on the county website
Monthly payment
Est. payment
Payment breakdown
Explore the cost of this home by adjusting the details. Changes won't be saved.Climate risks
Neighborhood: Stella Mann
Nearby schools
Schools provided by the listing agent
- Elementary: Erickson
- Middle: Secrist
- High: Palo Verde
Source: MLS of Southern Arizona. This data may not be complete. We recommend contacting the local school district to confirm school assignments for this home.
Similar homes
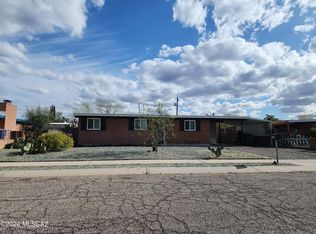
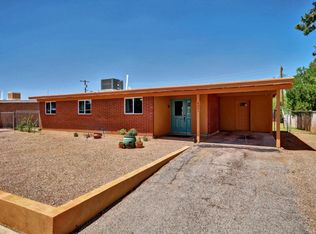
- $319,0004 bd2 ba1.7k sqft7381 E Stella Rd, Tucson, AZ 85730For Sale
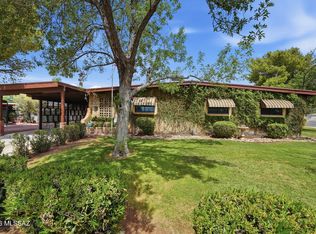
 MLS ID #22620539, Maru Serino, Long Realty. MLS of Southern Arizona
 - $334,9004 bd2 ba1.9k sqft7220 E 42nd St, Tucson, AZ 85730For Sale
 MLS ID #22615177, Jennifer C Anderson, Long Realty. MLS of Southern Arizona
 - $264,9993 bd2 ba1.1k sqft6989 E Casey Pl, Tucson, AZ 85730For Sale
 MLS ID #22615331, Dana Ruth Elmer, RE/MAX Excalibur Realty. MLS of Southern Arizona
 - $312,0003 bd2 ba1.1k sqft7821 E Joshua Pl, Tucson, AZ 85730For Sale
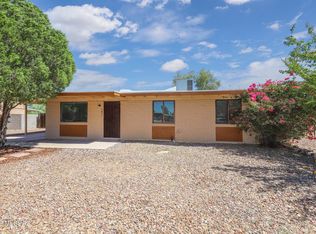 NextHome
 - $305,0004 bd2 ba1.6k sqft9710 E Celeste Dr, Tucson, AZ 85730For SaleMLS ID #22619565, Anne E McKechnie, eXp Realty. MLS of Southern Arizona
- $289,9003 bd2 ba1k sqft3420 S Santee Ave, Tucson, AZ 85730For SaleMLS ID #22622043, Reyna Erika Madero Hinojosa, Tierra Antigua Realty. MLS of Southern Arizona
- $312,5003 bd2 ba1.7k sqft7457 E Beverly Dr, Tucson, AZ 85710For SaleMLS ID #22624392, Benny Gutierrez, Tierra Antigua Realty. MLS of Southern Arizona
- $285,0004 bd2 ba1.7k sqft5970 E 35th St, Tucson, AZ 85711For SaleMLS ID #22624334, Laura Rivera, Long Realty. MLS of Southern Arizona
- $295,0003 bd2 ba1k sqft8417 E Domenic Dr, Tucson, AZ 85730For SaleMLS ID #22620843, Lonnie Williams, Redfin. MLS of Southern Arizona
- $300,0004 bd2 ba1.3k sqft6102 E 35th St, Tucson, AZ 85711For SaleMLS ID #22618874, Darlene Damiani, Tierra Antigua Realty. MLS of Southern Arizona
- $297,5003 bd2 ba1.1k sqft1409 S Avenida Sirio, Tucson, AZ 85710For SaleMLS ID #22621178, Hope Alday, Long Realty. MLS of Southern Arizona
- $329,0003 bd2 ba1.5k sqft10040 E Watson Dr, Tucson, AZ 85730For SaleMLS ID #22621231, Kathleen Doyle, Coldwell Banker Realty. MLS of Southern Arizona
- $285,0003 bd2 ba1.2k sqft7041 E Calle Pegaso, Tucson, AZ 85710For SaleMLS ID #22619804, Joshua R. Groch, Tierra Antigua Realty. MLS of Southern Arizona
- $299,0003 bd2 ba1.8k sqft8249 E 19th St, Tucson, AZ 85710For SaleMLS ID #22617694, Jeaneth Marenco-Martinez, Tierra Antigua Realty. MLS of Southern Arizona
- $320,0004 bd2 ba1.9k sqft7230 E Pierce Pl, Tucson, AZ 85710For SaleMLS ID #22614149, Joshua J. Wellner, Realty Executives Arizona Territory. MLS of Southern Arizona
- $299,9004 bd4 ba2k sqft7114 E Sylvane Dr, Tucson, AZ 85710For SaleMLS ID #22620884, Paola S Orellana, Realty ONE Group. MLS of Southern Arizona
- $288,0003 bd2 ba1.2k sqft7316 E Calle Arturo, Tucson, AZ 85710For SaleMLS ID #22624061, Lingyan Zhang, HomeSmart Advantage Group. MLS of Southern Arizona
- $300,0003 bd2 ba1.2k sqft7018 E Kirkland Dr, Tucson, AZ 85710For SaleMLS ID #22621477, Kayla Mendenhall, Realty Executives Arizona Territory. MLS of Southern Arizona
- $275,0004 bd3 ba1.6k sqft7324 E Random Ridge Dr, Tucson, AZ 85710For SaleMLS ID #22620681, Connie J Jackson-Slye, Realty Executives Arizona Territory. MLS of Southern Arizona
- $320,0003 bd2 ba1.5k sqft6557 E Cooper St, Tucson, AZ 85710For SaleMLS ID #22619491, Ritiek Rafi, Realty One Group Integrity. MLS of Southern Arizona
