Skip main navigation
Off market
  • $927,500

    6640 Horned Owl Pl, Sarasota, FL 34241

    4beds
    3,472sqft
    Single Family Residence
    Built in 2013
    0.26 Acres Lot
    $927,500 Zestimate®
    $267/sqft
    $5,520 Estimated rent

    Home value

    $927,500

    $881,000 - $983,000

    $5,520/mo

    Zestimate® history
    Loading
    Loading...

    Owner options

    List your home for rent

    $5,520/mo

    Rent Zestimate®

    Find your next renter with Zillow Rental Manager. Plus, with online applications, you can quickly screen prospective tenants – for free.

    Learn more

    $5,520/mo

    Rent Zestimate®

    Refinance and save

    $6,021/mo

    Est. payment

    Refinancing to a lower rate could help reduce your monthly payments and save thousands over the life of the loan.

    See today's rates

    $6,021/mo

    Est. payment

    Explore your selling options

    Work with a Zillow partner agent

    Leverage their expertise and Zillow's premium Showcase listings to get your home seen by more buyers.

    Get started

    List with your own agent

    Get your home in front of millions of buyers by listing it on Zillow.

    Learn how to do it

    Sell it yourself

    Take full control of how buyers see your home on Zillow by listing For Sale by Owner (FSBO).

    List your home

    What's special

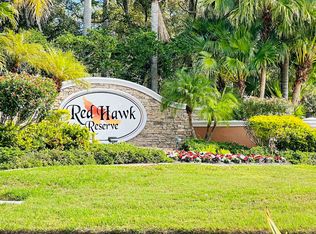
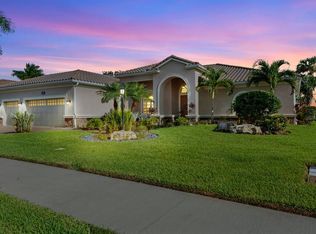
    Location, Location, Location! Don't hesitate or you will miss out on this beautiful home located in Red Hawk Reserve, a gated, 24hr security sub-division one mile east of Interstate 75. Only 6 miles to Siesta Key Beach; 10 to 15 min drive to University Town Center shopping district and 20 minute drive to Sarasota/Bradenton International Airport. Upon entering through the leaded glass, 8ft double front entryway doors, You will be impressed with the larger entryway that opens to formal dining and living rooms with vaulted, tray ceilings, tasteful hard surface, porcelain tile floors and beautiful tray crown molding with upscale Hunter ceiling fans. Your dream gourmet chef's kitchen awaits you; perfect for entertaining family and guests featuring premium granite counter tops, stainless steel appliances that stay with the home, tiled backsplash, pantry, breakfast nook and breakfast bar. Adjoining the kitchen is a massive butler pantry with loads of storage space. The large family room, living room and owners bedroom provide 8ft sliding glass doors opening to the lovely lanai and pool area. This waterfall pool area is surrounded with large mature landscaped hedges ( outside the screen) which provides for your privacy. No worry about pesky insects as the lanai is totally enclosed with screen and also includes a covered area. Plenty of room to cook outside and entertaining. The pool decking area is all paver stones and the inside pool surface is made of quality pebble finish. The huge owner's suite is located within the entire east wing of the home and has its own private pool entry and two expansive his/hers walk-in California closets. The adjoining bathroom provides a large walk-in shower, his and her sinks and a sizable garden tub. The outdoor areas around the entire property are mature floral plants and an amazing, award-winning St. Augustine lawn. The watering of the property is included within the HOA fees. The spotless three car garage with storage areas is an added bonus. Pay special attention to the brand-new Solar heating system on the tile roof. Check out the savings awarded by this all-electric property. Storm shutters and hurricane rated impact windows round out this property. For your private showing please call for an appointment - Dennis & Barbara (941) 921-3112. Property Improvements: - Resealed Driveway Pavers - 2021 - Power Washed Roof - 2021 - New Carpet in Master Suite - 2020 - New Solar Panels - 2020

    This property is off market, which means it's not currently listed for sale or rent on Zillow. This may be different from what's available on other websites or public sources.

    Originating MLS: Tampa

    Facts & features

    Interior

    Bedrooms & bathrooms
    • Bedrooms: 4
    • Bathrooms: 3
    • Full bathrooms: 3
    Heating
    • Forced air, Electric
    Cooling
    • Central
    Appliances
    • Included: Dishwasher, Dryer, Freezer, Garbage disposal, Microwave, Range / Oven, Refrigerator, Washer
    • Laundry: Inside, Laundry Room
    Features
    • Ceiling Fans(s), Eating Space In Kitchen, High Ceiling(s), Master Bedroom Downstairs, Open Floorplan, Split Bedroom, Stone Counters, Walk-In Closet(s), Crown Molding, Solid Wood Cabinets, Thermostat, Kitchen/Family Room Combo, Living Room/Dining Room Combo, Solid Surface Counters, Built in Features, Window Treatments, Vaulted Ceiling(s), In Wall Pest System, Dry Bar, Tray Ceiling(s), Coffered Ceiling(s), Pest Guard System
    • Flooring: Tile, Carpet
    • Windows: Blinds
    • Basement: None
    Interior area
    • Structure area source: Public Records
    • Total interior livable area: 3,472 sqft

    Property

    Parking
    • Total spaces: 3
    • Parking features: Garage - Attached, Off-street
    Features
    • Levels: One
    • Patio & porch: Patio, Screened, Covered, Front Porch
    • Exterior features: Stucco
    • Pool features: Child Safety Fence, Gunite, In Ground, Salt Water, Screen Enclosure, Outside Bath Access
    • Has view: Yes
    • View description: None
    Lot
    • Size: 0.26 Acres
    • Features: In County, Sidewalk, Street Paved
    • Residential vegetation: Mature Landscaping
    Details
    • Parcel number: 0285010006

    Construction

    Type & style
    • Home type: SingleFamily
    • Property subtype: Single Family Residence
    Materials
    • masonry
    • Foundation: Slab
    • Roof: Tile
    Condition
    • Completed
    • Year built: 2013

    Utilities & green energy

    • Sewer: Public Sewer
    • Water: Public, Canal/Lake For Irrigation
    • Utilities for property: Electricity Connected, Sewer Connected, BB/HS Internet Available, Public, Underground Utilities, Cable Connected

    Community & HOA

    Community
    • Security: Smoke Detector(s), Security System, Gated Community, Security System Leased
    • Subdivision: Red Hawk Reserve
    HOA
    • Has HOA: Yes
    • Amenities included: Maintenance, Security, Gated
    • Services included: Maintenance Grounds, Security, 24-Hour Guard, Manager
    • HOA fee: $113 monthly
    Location
    • Region: Sarasota

    Financial & listing details

    • Price per square foot: $267/sqft
    • Tax assessed value: $722,900
    • Annual tax amount: $8,772
    • Listing terms: Cash, Conventional, FHA, VA Loan, USDA Loan, Assumable
    • Ownership: Fee Simple

    Price history

    DateEventPrice
    2/16/2023Sold$975,000-2.4%$281/sqft
    Source: Public Record Report a problem
    1/3/2023Pending sale$999,000$288/sqft
    Source: Stellar MLS #O6020651 Report a problem
    12/26/2022Listed for sale$999,000$288/sqft
    Source: Stellar MLS #O6020651 Report a problem
    12/12/2022Listing removed--
    Source: Stellar MLS #O6020651 Report a problem
    9/4/2022Price change$999,000-7.1%$288/sqft
    Source: Stellar MLS #O6020651 Report a problem
    6/25/2022Price change$1,075,000-6.5%$310/sqft
    Source: Stellar MLS #O6020651 Report a problem
    4/26/2022Listed for sale$1,150,000+117%$331/sqft
    Source: Stellar MLS #O6020651 Report a problem
    1/17/2020Sold$529,900$153/sqft
    Source: Stellar MLS #A4448116 Report a problem
    12/3/2019Pending sale$529,900$153/sqft
    Source: XCELLENCE REALTY INC #A4448116 Report a problem
    11/22/2019Price change$529,900-3.6%$153/sqft
    Source: XCELLENCE REALTY INC #A4448116 Report a problem
    11/15/2019Price change$549,900-1.8%$158/sqft
    Source: XCELLENCE REALTY INC #A4448116 Report a problem
    11/5/2019Price change$559,900-1.8%$161/sqft
    Source: XCELLENCE REALTY INC #A4448116 Report a problem
    10/8/2019Listed for sale$569,9000%$164/sqft
    Source: XCELLENCE REALTY INC #A4448116 Report a problem
    8/14/2019Listing removed$570,000$164/sqft
    Source: BRIGHT REALTY #A4427195 Report a problem
    7/24/2019Price change$570,000-2.1%$164/sqft
    Source: BRIGHT REALTY #A4427195 Report a problem
    4/3/2019Price change$582,000-2.8%$168/sqft
    Source: BRIGHT REALTY #A4427195 Report a problem
    2/14/2019Listed for sale$599,000+24.6%$173/sqft
    Source: BRIGHT REALTY #A4427195 Report a problem
    4/2/2013Sold$480,613$138/sqft
    Source: Public Record Report a problem

    Public tax history

    YearProperty taxesTax assessment
    2025$8,772 -3.4%$722,900 -4.6%
    2024$9,080 +50.9%$757,700 +54.4%
    2023$6,016 +2.8%$490,878 +3%
    2022$5,853 +1.5%$476,581 +3%
    2021$5,765 -3.5%$462,700 +6.2%
    2020$5,976 $435,600
    Find assessor info on the county website

    Neighborhood: Proctor Road

    Nearby schools

    GreatSchools rating
    Get a cash offer in 3 minutes
    Find out how much your home could sell for in as little as 3 minutes with a no-obligation cash offer.
    Estimated market value
    $927,500
    Get a cash offer in 3 minutes
    Find out how much your home could sell for in as little as 3 minutes with a no-obligation cash offer.
    Estimated market value
    $927,500