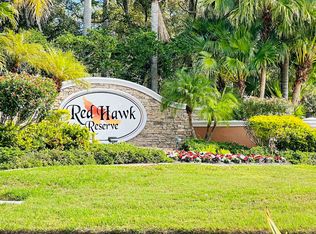
***Price adjustment*** Welcome to this immaculate and meticulously maintained home nestled in the desirable Red Hawk Reserve community of Sarasota, Florida. Boasting 3 bedrooms, 3 bathrooms, a spacious 3 car garage, and a generous 3,120 square feet of living space, this residence offers a perfect blend of comfort and luxury. Step inside and be greeted by the stunning interior features that make this home truly special. The gourmet kitchen is a chef's dream, featuring new stainless steel appliances that will inspire your culinary creations. The open floorplan seamlessly connects the kitchen to the living and dining areas, creating an inviting space for entertaining guests or spending quality time with loved ones. The high tray ceilings and crown molding add an elegant touch to the overall ambiance. The master bedroom is a serene retreat, complete with double vanities, a large soaking tub, and two spacious walk-in closets. Relax and unwind in this private sanctuary after a long day. Additionally, an office provides a dedicated space for work or study, ensuring that you have everything you need right at your fingertips. The exterior features of this home are equally impressive. Step outside onto the screened lanai and take a dip in the heated pool, perfect for enjoying the Florida sunshine year-round. The large slider windows allow for an abundance of natural light to fill the home, creating a warm and inviting atmosphere. Located in a gated community, this home offers both privacy and security. Enjoy the convenience of being just minutes away from Twin Lakes Park, Siesta Key Beach, golf courses, shopping, dining, and easy access to I-75. Whether you're seeking outdoor adventures, relaxation, or a vibrant social scene, this location has it all. Don't miss the opportunity to make this stunning home in Red Hawk Reserve your own. Schedule a showing today and experience the epitome of Florida living in a home that truly exceeds expectations. The seller is going to provide $7,500 towards the buyer's closing costs and financing incetives are available from SIRVA Mortgage , Inc. Room Feature: Linen Closet In Bath (Primary Bedroom).
Sold for $900,000
$900,000
6650 HORNED OWL PLACE, SARASOTA, FL 34241
3beds
3,120sqft
Single Family Residence
Built in 2014
0.26 Acres Lot
$866,900 Zestimate®
$288/sqft
$5,744 Estimated rent
Home value
$866,900
$824,000 - $910,000
$5,744/mo
Zestimate® history
Owner options
List your home for rent
$5,744/mo
Rent Zestimate®
Find your next renter with Zillow Rental Manager. Plus, with online applications, you can quickly screen prospective tenants – for free.
$5,744/mo
Rent Zestimate®
Refinance and save
$5,918/mo
Est. payment
Refinancing to a lower rate could help reduce your monthly payments and save thousands over the life of the loan.
$5,918/mo
Est. payment
Explore your selling options
Work with a Zillow partner agent
Leverage their expertise and Zillow's premium Showcase listings to get your home seen by more buyers.
Get startedList with your own agent
Get your home in front of millions of buyers by listing it on Zillow.
Learn how to do itSell it yourself
Take full control of how buyers see your home on Zillow by listing For Sale by Owner (FSBO).
List your homeWhat's special
Golf coursesHigh tray ceilingsCrown moldingDouble vanitiesLarge slider windowsNatural lightSiesta key beach
Zillow last checked:
Listing updated:
Listed by:
Rich Siskie 941-557-8290,
COMPASS FLORIDA LLC 941-279-3630
Bought with:
Mark Quire, 3363722
KELLER WILLIAMS ON THE WATER S
Source: Stellar MLS,MLS#: A4579284 Originating MLS: Port Charlotte
Originating MLS: Port Charlotte
Facts & features
Interior
Bedrooms & bathrooms
- Bedrooms: 3
- Bathrooms: 3
- Full bathrooms: 3
Primary bedroom
- Features: Bath With Whirlpool, Ceiling Fan(s), Dual Sinks, En Suite Bathroom, Makeup/Vanity Space, Split Vanities, Water Closet/Priv Toilet, Walk-In Closet(s)
- Level: First
- Dimensions: 20x16
Bedroom 2
- Features: Ceiling Fan(s), Walk-In Closet(s)
- Level: First
- Dimensions: 14x12
Bedroom 3
- Features: Ceiling Fan(s), Walk-In Closet(s)
- Level: First
- Dimensions: 14x12
Bonus room
- Features: Ceiling Fan(s)
- Level: First
- Dimensions: 18x13
Dining room
- Level: First
- Dimensions: 15x13
Great room
- Features: Ceiling Fan(s)
- Level: First
- Dimensions: 25x22
Kitchen
- Features: Ceiling Fan(s), Pantry, Kitchen Island, Exhaust Fan, Granite Counters
- Level: First
- Dimensions: 18x14
Heating
- Electric
Cooling
- Central Air
Appliances
- Included: Oven, Cooktop, Dishwasher, Disposal, Dryer, Electric Water Heater, Freezer, Gas Water Heater, Ice Maker, Microwave, Range, Refrigerator
- Laundry: Laundry Room
Features
- Built-in Features, Ceiling Fan(s), Crown Molding, Eating Space In Kitchen, High Ceilings, Primary Bedroom Main Floor, Open Floorplan, Solid Surface Counters, Solid Wood Cabinets, Split Bedroom, Stone Counters, Thermostat, Tray Ceiling(s), Walk-In Closet(s)
- Flooring: Carpet, Porcelain Tile
- Doors: Sliding Doors
- Windows: Double Pane Windows, Storm Window(s), Insulated Windows, Shutters, Window Treatments, Hurricane Shutters, Hurricane Shutters/Windows
- Has fireplace: No
Interior area
- Total structure area: 4,271
- Total interior livable area: 3,120 sqft
Property
Parking
- Total spaces: 3
- Parking features: Garage - Attached
- Attached garage spaces: 3
Features
- Levels: One
- Stories: 1
- Exterior features: Irrigation System, Lighting, Private Mailbox, Rain Gutters, Sidewalk, Sprinkler Metered
- Has private pool: Yes
- Pool features: Child Safety Fence, Deck, Gunite, Heated, In Ground, Lighting, Pool Sweep, Screen Enclosure, Solar Cover
- Waterfront features: Lake
Lot
- Size: 0.26 Acres
- Residential vegetation: Trees/Landscaped
Details
- Parcel number: 0285010005
- Zoning: RSF1
- Special conditions: None
Construction
Type & style
- Home type: SingleFamily
- Architectural style: Contemporary,Florida
- Property subtype: Single Family Residence
Materials
- Block, Stucco
- Foundation: Slab
- Roof: Tile
Condition
- New construction: No
- Year built: 2014
Utilities & green energy
- Sewer: Public Sewer
- Water: Public
- Utilities for property: Cable Connected, Electricity Connected, Fiber Optics, Phone Available, Sewer Connected, Sprinkler Recycled
Green energy
- Water conservation: Irrigation-Reclaimed Water
Community & HOA
Community
- Features: Lake, Deed Restrictions, Gated Community - No Guard, Irrigation-Reclaimed Water, No Truck/RV/Motorcycle Parking, Special Community Restrictions
- Security: Gated Community, Security Gate, Smoke Detector(s)
- Pet fee: $0 monthly
- Subdivision: RED HAWK RESERVE PH 2
HOA
- Has HOA: Yes
- Amenities included: Fence Restrictions, Gated, Security, Vehicle Restrictions
- Services included: Manager, Security
- HOA fee: $129 monthly
- HOA name: Sean Noonan
- HOA phone: 941-840-4920
Location
- Region: Sarasota
Financial & listing details
- Price per square foot: $288/sqft
- Tax assessed value: $706,700
- Annual tax amount: $5,722
- Date on market: 8/18/2023
- Cumulative days on market: 70 days
- Listing terms: Cash,Conventional,Other,Private Financing Available,VA Loan
- Ownership: Fee Simple
- Total actual rent: 0
- Electric utility on property: Yes
- Road surface type: Asphalt, Paved
Price history
| Date | Event | Price |
|---|---|---|
| 12/15/2023 | Sold | $900,000-2.7%$288/sqft |
Source:  Stellar MLS #A4579284 Report a problem Stellar MLS #A4579284 Report a problem | ||
| 10/29/2023 | Pending sale | $925,000$296/sqft |
Source: Stellar MLS #A4579284 Report a problem | ||
| 9/28/2023 | Price change | $925,000-2.1%$296/sqft |
Source: Stellar MLS #A4579284 Report a problem | ||
| 8/18/2023 | Listed for sale | $945,000+73.4%$303/sqft |
Source: Stellar MLS #A4579284 Report a problem | ||
| 8/3/2020 | Sold | $545,000-0.7%$175/sqft |
Source: Public Record Report a problem | ||
| 6/25/2020 | Pending sale | $549,000$176/sqft |
Source: FINE PROPERTIES #A4470299 Report a problem | ||
| 6/22/2020 | Listed for sale | $549,000+10%$176/sqft |
Source: FINE PROPERTIES #A4470299 Report a problem | ||
| 3/5/2018 | Sold | $499,000$160/sqft |
Source: Public Record Report a problem | ||
| 1/25/2018 | Price change | $499,000-5%$160/sqft |
Source: SARABAY REAL ESTATE INC #A4181357 Report a problem | ||
| 12/3/2017 | Price change | $525,000-4.4%$168/sqft |
Source: SARABAY REAL ESTATE INC #A4181357 Report a problem | ||
| 9/27/2017 | Price change | $549,000-3.9%$176/sqft |
Source: SARABAY REAL ESTATE INC #A4181357 Report a problem | ||
| 8/25/2017 | Price change | $571,500-0.4%$183/sqft |
Source: SARABAY REAL ESTATE INC #A4181357 Report a problem | ||
| 5/9/2017 | Price change | $574,000-1.9%$184/sqft |
Source: SARABAY REAL ESTATE INC #A4181357 Report a problem | ||
| 3/30/2017 | Listed for sale | $585,000+13.6%$188/sqft |
Source: SARABAY REAL ESTATE INC #A4181357 Report a problem | ||
| 3/18/2014 | Sold | $514,990$165/sqft |
Source: Public Record Report a problem | ||
Public tax history
| Year | Property taxes | Tax assessment |
|---|---|---|
| 2025 | $8,562 -2.9% | $706,700 -4% |
| 2024 | $8,815 +50% | $736,500 +53.2% |
| 2023 | $5,878 +2.7% | $480,588 +3% |
| 2022 | $5,722 +1.6% | $466,590 +3% |
| 2021 | $5,631 -4.3% | $453,000 +5.4% |
| 2020 | $5,887 +3.3% | $429,600 +2.5% |
| 2019 | $5,701 | $419,200 +3% |
| 2018 | $5,701 +3.1% | $406,800 +1.2% |
| 2017 | $5,531 +6.3% | $401,902 -2.5% |
| 2016 | $5,201 +1.8% | $412,200 +5.4% |
| 2015 | $5,110 +436.8% | $390,900 +449.8% |
| 2014 | $952 -3.8% | $71,100 |
| 2013 | $989 +0.1% | $71,100 +0.8% |
| 2012 | $989 +2.1% | $70,543 +10% |
| 2011 | $968 -5.6% | $64,130 +10% |
| 2010 | $1,026 -3.2% | $58,300 +10% |
| 2009 | $1,060 | $53,000 -34.8% |
| 2008 | $1,060 -10.6% | $81,300 -8.4% |
| 2007 | $1,185 | $88,800 |
Find assessor info on the county website
Neighborhood: Proctor Road
Nearby homes
- $920,8004 bd3 ba3.4k sqft6640 Horned Owl Pl, Sarasota, FL 34241Off Market

- $770,7003 bd3 ba2.5k sqft6660 Horned Owl Pl, Sarasota, FL 34241Off Market
- $824,3004 bd3 ba3k sqft6661 Horned Owl Pl, Sarasota, FL 34241Off Market

- $728,1004 bd2 ba2.7k sqft6651 Horned Owl Pl, Sarasota, FL 34241Off Market
- $595,0003 bd3 ba2.5k sqft6630 Horned Owl Pl, Sarasota, FL 34241Sold
- $780,0004 bd3 ba3.4k sqft6670 Horned Owl Pl, Sarasota, FL 34241Sold
- $839,0004 bd3 ba3k sqft6671 Horned Owl Pl, Sarasota, FL 34241Off Market
- $878,6004 bd3 ba3.4k sqft6641 Horned Owl Pl, Sarasota, FL 34241Off Market
Nearby schools
GreatSchools rating
- 10/10Lakeview Elementary SchoolGrades: PK-5Distance: 1.3 mi
- 9/10Sarasota Middle SchoolGrades: 6-8Distance: 2.3 mi
- 7/10Riverview High SchoolGrades: PK,9-12Distance: 5.3 mi
Schools provided by the listing agent
- Elementary: Lakeview Elementary
- Middle: Sarasota Middle
- High: Riverview High
Source: Stellar MLS. This data may not be complete. We recommend contacting the local school district to confirm school assignments for this home.
Get a cash offer in 3 minutes
Find out how much your home could sell for in as little as 3 minutes with a no-obligation cash offer.
Estimated market value
$866,900
Get a cash offer in 3 minutes
Find out how much your home could sell for in as little as 3 minutes with a no-obligation cash offer.
Estimated market value
$866,900
- Florida
- Sarasota County
- Sarasota
- 34241
- Proctor Road
- 6650 HORNED OWL PLACE
Nearby cities
Nearby neighborhoods
Nearby zip codes
Other Sarasota Topics
