Skip main navigation
Closed
  • $365,000

    6640 McKinley St NE, Fridley, MN 55432

    3beds
    2,042sqft
    Single Family
    Built in 1955
    10,018 Square Feet Lot
    $368,900 Zestimate®
    $179/sqft
    $2,274 Estimated rent

    Home value

    $368,900

    $336,000 - $402,000

    $2,274/mo

    Zestimate® history
    Loading
    Loading...

    Owner options

    List your home for rent

    $2,274/mo

    Rent Zestimate®

    Find your next renter with Zillow Rental Manager. Plus, with online applications, you can quickly screen prospective tenants – for free.

    Learn more

    $2,274/mo

    Rent Zestimate®

    Refinance and save

    $2,241/mo

    Est. payment

    Refinancing to a lower rate could help reduce your monthly payments and save thousands over the life of the loan.

    See today's rates

    $2,241/mo

    Est. payment

    Explore your selling options

    Work with a Zillow partner agent

    Leverage their expertise and Zillow's premium Showcase listings to get your home seen by more buyers.

    Get started

    List with your own agent

    Get your home in front of millions of buyers by listing it on Zillow.

    Learn how to do it

    Sell it yourself

    Take full control of how buyers see your home on Zillow by listing For Sale by Owner (FSBO).

    List your home

    What's special

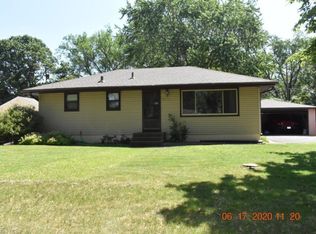
    Seller is open to Contract for Deed financing, giving buyers a unique opportunity to own a home in a way that works for their life—not just their lender. One year Home Warranty included with the sale! This home is for someone who believes that where you live should support how you want to feel each day: grounded, at ease, and connected—to both your space and your surroundings. Tucked away on a quiet cul de sac with no HOA, this 3-bedroom, 2-bath gem offers a blend of character and comfort, with original hardwood floors, a warm and functional layout, and thoughtful updates that make daily living simple and low-maintenance. The detached two-car garage, oversized driveway, and extra shed give you the freedom to store, tinker, and create without compromise. Outside your door, you’ll find one of the area’s most walkable and peaceful neighborhoods, just steps from the expansive Rice Creek Trail system and a short distance to Harris Lake Park, Long Lake Regional Park, and several top-tier golf courses. It’s also close to schools and daily amenities, making it an ideal choice for those who want both convenience and calm. Recent updates include new gutters with oversized downspouts, secure custom egress covers, upgraded exterior electrical with in-home surge protection, and a 12’x20’ metal gazebo ready to be enjoyed or screened in. If you’re looking for more than just a place to sleep—if you’re looking for a home that reflects your values of simplicity, freedom, and connection—this could be the one.

    Zillow last checked:

    Listing updated:

    Listed by:

    Joseph P. Torkildson 651-210-1038,

    eXp Realty

    Bought with:

    Amy L. Westerlund

    Keller Williams Premier Realty

    Source: NorthstarMLS as distributed by MLS GRID,MLS#: 6698392MLS Logo

    Facts & features

    Interior

    Bedrooms & bathrooms
    • Bedrooms: 3
    • Bathrooms: 2
    • Full bathrooms: 1
    • 3/4 bathrooms: 1
    Bedroom
    • Level: Main
    • Area: 143 Square Feet
    • Dimensions: 11x13
    Bedroom 2
    • Level: Main
    • Area: 120 Square Feet
    • Dimensions: 12x10
    Bedroom 3
    • Level: Lower
    • Area: 154 Square Feet
    • Dimensions: 14x11
    Dining room
    • Level: Main
    • Area: 168 Square Feet
    • Dimensions: 12x14
    Family room
    • Level: Lower
    • Area: 300 Square Feet
    • Dimensions: 25x12
    Family room
    • Level: Lower
    • Area: 253 Square Feet
    • Dimensions: 11x23
    Foyer
    • Level: Main
    • Area: 16 Square Feet
    • Dimensions: 4x4
    Kitchen
    • Level: Main
    • Area: 144 Square Feet
    • Dimensions: 16x9
    Living room
    • Level: Main
    • Area: 198 Square Feet
    • Dimensions: 11x18
    Office
    • Level: Lower
    • Area: 121 Square Feet
    • Dimensions: 11x11
    Storage
    • Level: Lower
    • Area: 42 Square Feet
    • Dimensions: 7x6
    Utility room
    • Level: Lower
    • Area: 324 Square Feet
    • Dimensions: 12x27
    Heating
    • Forced Air
    Cooling
    • Central Air
    Appliances
    • Included: Dishwasher, Dryer, Exhaust Fan, Gas Water Heater, Microwave, Range, Refrigerator, Washer
    • Laundry: Gas Dryer Hookup, Lower Level, Washer Hookup
    Features
    • Basement: Egress Window(s),Finished,Storage Space
    • Has fireplace: No
    Interior area
    • Total structure area: 2,042
    • Total interior livable area: 2,042 sqft
    • Finished area above ground: 992
    • Finished area below ground: 756

    Property

    Parking
    • Total spaces: 2
    • Parking features: Detached Garage, Concrete, Garage Door Opener, More Parking Onsite for Fee
    • Garage spaces: 2
    • Has uncovered spaces: Yes
    • Details: Garage Dimensions (24x26)
    Accessibility
    • Accessibility features: None
    Features
    • Levels: One
    • Stories: 1
    • Patio & porch: Covered
    • Fencing: Partial
    Lot
    • Size: 10,018 Square Feet
    • Dimensions: 80 x 127
    • Features: Near Public Transit, Corner Lot, Tree Coverage - Medium
    Details
    • Additional structures: Storage Shed
    • Foundation area: 978
    • Parcel number: 133024140041
    • Zoning description: Residential-Single Family

    Construction

    Type & style
    • Home type: SingleFamily
    • Property subtype: Single Family
    Materials
    • Roof: Composition
    Condition
    • New construction: No
    • Year built: 1955

    Utilities & green energy

    • Electric: Circuit Breakers, Service - 60 Amp
    • Gas: Natural Gas
    • Sewer: City Sewer/Connected
    • Water: City Water/Connected

    Community & HOA

    Community
    • Subdivision: Moore Lake Park 2nd Add
    HOA
    • Has HOA: No
    Location
    • Region: Fridley

    Financial & listing details

    • Price per square foot: $179/sqft
    • Tax assessed value: $322,100
    • Annual tax amount: $4,193
    • Date on market: 4/10/2025
    • Cumulative days on market: 11 days

    Price history

    DateEventPrice
    6/10/2025Sold$365,000+1.4%$179/sqft
    Source: NorthstarMLS as distributed by MLS GRID #6698392 Report a problem
    4/25/2025Pending sale$359,900$176/sqft
    Source: NorthstarMLS as distributed by MLS GRID #6698392 Report a problem
    4/14/2025Listed for sale$359,900+4.3%$176/sqft
    Source: NorthstarMLS as distributed by MLS GRID #6698392 Report a problem
    6/14/2024Sold$344,900$169/sqft
    Source: NorthstarMLS as distributed by MLS GRID #6517578 Report a problem
    5/2/2024Price change$344,900-1.4%$169/sqft
    Source: NorthstarMLS as distributed by MLS GRID #6517578 Report a problem
    4/24/2024Listed for sale$349,900+44.7%$171/sqft
    Source: NorthstarMLS as distributed by MLS GRID #6517578 Report a problem
    1/12/2024Sold$241,750+0%$118/sqft
    Source: Public Record Report a problem
    3/7/2023Sold$241,740+1.8%$118/sqft
    Source: Public Record Report a problem
    9/21/2018Sold$237,500$116/sqft
    Source: NorthstarMLS as distributed by MLS GRID #4991030 Report a problem
    8/17/2018Pending sale$237,500$116/sqft
    Source: Edina Realty, Inc., a Berkshire Hathaway affiliate #4991030 Report a problem
    8/10/2018Listed for sale$237,500+48.5%$116/sqft
    Source: Edina Realty, Inc., a Berkshire Hathaway affiliate #4991030 Report a problem
    11/19/2012Sold$159,900$78/sqft
    Source: Public Record Report a problem
    8/24/2012Price change$159,900-3.1%$78/sqft
    Source: Counselor Realty, Inc #4184399 Report a problem
    8/22/2012Listed for sale$165,000+98.1%$81/sqft
    Source: Counselor Realty, Inc #4184399 Report a problem
    5/17/2012Sold$83,300-7.4%$41/sqft
    Source: Public Record Report a problem
    1/21/2012Listed for sale$90,000-59.6%$44/sqft
    Source: Greater Midwest Realty #4116244 Report a problem
    8/14/2006Sold$222,500+23.6%$109/sqft
    Source: Public Record Report a problem
    9/2/2005Sold$180,000+161.2%$88/sqft
    Source: Public Record Report a problem
    6/11/1996Sold$68,900$34/sqft
    Source: Public Record Report a problem

    Public tax history

    YearProperty taxesTax assessment
    2025$4,405 +5.1%$322,100 +3.6%
    2024$4,193 -21.6%$310,800 -0.2%
    2023$5,344 +35.5%$311,500 -0.1%
    2022$3,943 -32.5%$311,900 +15.4%
    2021$5,839 +27.3%$270,300 +16.6%
    2019$4,586 +39.2%$231,800 +1.8%
    2018$3,295 +13.1%$227,600 +15.1%
    2017$2,913 +18%$197,800 +22.8%
    2016$2,468 +4.7%$161,100
    2015$2,357 +2.5%$161,100 +12%
    2014$2,299 -2.2%$143,900
    2013$2,351 -7%--
    2012$2,528 -13.4%--
    2011$2,918 -11.7%--
    2010$3,303 +47.9%--
    2008$2,233 -45.3%--
    2007$4,079 +123.7%--
    2006$1,823 -15.4%--
    2005$2,154 +69.7%--
    2004$1,270 +1.8%--
    2003$1,247 +42.9%--
    2002$873 -40.7%--
    2001$1,472 --
    Find assessor info on the county website

    Neighborhood: Oak Grove

    Nearby schools

    GreatSchools rating
    Get a cash offer in 3 minutes
    Find out how much your home could sell for in as little as 3 minutes with a no-obligation cash offer.
    Estimated market value
    $368,900
    Get a cash offer in 3 minutes
    Find out how much your home could sell for in as little as 3 minutes with a no-obligation cash offer.
    Estimated market value
    $368,900