Skip main navigation
Closed
  • $328,500

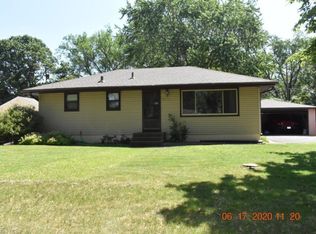
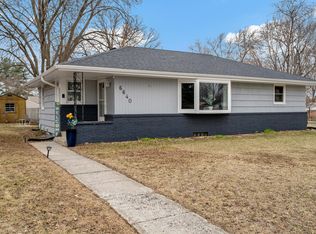
    6655 Fridley St NE, Fridley, MN 55432

    3beds
    2,178sqft
    Single Family Residence
    Built in 1966
    10,454.4 Square Feet Lot
    $334,100 Zestimate®
    $151/sqft
    $2,369 Estimated rent

    Home value

    $334,100

    $304,000 - $368,000

    $2,369/mo

    Zestimate® history
    Loading
    Loading...

    Owner options

    List your home for rent

    $2,369/mo

    Rent Zestimate®

    Find your next renter with Zillow Rental Manager. Plus, with online applications, you can quickly screen prospective tenants – for free.

    Learn more

    $2,369/mo

    Rent Zestimate®

    Refinance and save

    $2,003/mo

    Est. payment

    Refinancing to a lower rate could help reduce your monthly payments and save thousands over the life of the loan.

    See today's rates

    $2,003/mo

    Est. payment

    Explore your selling options

    Work with a Zillow partner agent

    Leverage their expertise and Zillow's premium Showcase listings to get your home seen by more buyers.

    Get started

    List with your own agent

    Get your home in front of millions of buyers by listing it on Zillow.

    Learn how to do it

    Sell it yourself

    Take full control of how buyers see your home on Zillow by listing For Sale by Owner (FSBO).

    List your home

    What's special

    This wonderful cozy quaint home is now available for the first time in over 40 years. The current owner has lovingly taken care of this home during that time. The lot is oversized and completely fenced with privacy fencing. The backyard is beautifully landscaped with boulders and perenials and a pergula. There is also an area for growing a garden for vegetables. It is located on a private dead end road. You will enjoy the sunny days that bring in a lot of light. The windows have been replaced with Marvin Aluminum Clad top line windows. The living room greets you with a bayed window and hardwood laminate floors and a custom ceiling. The kitchen features an abundance of cabinets and a spacious dining area. All three bedrooms offer hardwood floors. The bathroom is very retro with the original ceramic tile and vanity. The lower level family room has beautiful cedar walls and a wood burning stove surrounded by a wall of custom installed Chicago brick. There is a 10x10 office area off of the family room that is open to the family room and could be used as an extension of this area and/or as a flex room. There is also a shower located on this level. The garage is oversized to accommodate larger vehicles and/or storage or a bench. The driveway is also oversized and was upgraded to concrete. This home is a gem.

    Zillow last checked:

    Listing updated:

    Listed by:

    Linda Schultz 763-464-4040,

    Keller Williams Classic Rlty NW

    Bought with:

    Peter Trinh

    RE/MAX Advantage Plus

    Source: NorthstarMLS as distributed by MLS GRID,MLS#: 6644514MLS Logo

    Facts & features

    Interior

    Bedrooms & bathrooms
    • Bedrooms: 3
    • Bathrooms: 2
    • Full bathrooms: 1
    • 3/4 bathrooms: 1
    Bedroom
    • Level: Main
    • Area: 121 Square Feet
    • Dimensions: 11x11
    Bedroom 2
    • Level: Main
    • Area: 110 Square Feet
    • Dimensions: 10x11
    Bedroom 3
    • Level: Main
    • Area: 99 Square Feet
    • Dimensions: 9x11
    Family room
    • Level: Lower
    • Area: 370 Square Feet
    • Dimensions: 10x37
    Kitchen
    • Level: Main
    • Area: 143 Square Feet
    • Dimensions: 11x13
    Living room
    • Level: Main
    • Area: 165 Square Feet
    • Dimensions: 11x15
    Office
    • Level: Lower
    • Area: 100 Square Feet
    • Dimensions: 10x10
    Heating
    • Forced Air
    Cooling
    • Central Air
    Appliances
    • Included: Dishwasher, Disposal, Dryer, Gas Water Heater, Microwave, Range, Refrigerator, Washer, Water Softener Owned
    • Laundry: In Basement, Gas Dryer Hookup, Lower Level, Washer Hookup
    Features
    • Basement: Block,Finished,Full
    • Number of fireplaces: 1
    • Fireplace features: Brick, Family Room, Free Standing, Wood Burning
    Interior area
    • Total structure area: 2,178
    • Total interior livable area: 2,178 sqft
    • Finished area above ground: 1,101
    • Finished area below ground: 700

    Property

    Parking
    • Total spaces: 2
    • Parking features: Detached Garage, Concrete, Garage Door Opener
    • Garage spaces: 2
    • Has uncovered spaces: Yes
    • Details: Garage Dimensions (22x22), Garage Door Height (7)
    Accessibility
    • Accessibility features: None
    Features
    • Levels: One
    • Stories: 1
    • Patio & porch: Patio
    • Pool features: None
    • Fencing: Privacy,Wood
    Lot
    • Size: 10,454 sqft
    • Dimensions: 80 x 128
    • Features: Tree Coverage - Medium
    Details
    • Foundation area: 1077
    • Parcel number: 133024140047
    • Zoning description: Residential-Single Family

    Construction

    Type & style
    • Home type: SingleFamily
    • Property subtype: Single Family Residence
    Materials
    • Block, Frame
    • Roof: Age Over 8 Years,Asphalt,Pitched
    Condition
    • New construction: No
    • Year built: 1966

    Utilities & green energy

    • Electric: Circuit Breakers
    • Gas: Natural Gas
    • Sewer: City Sewer/Connected
    • Water: City Water/Connected

    Community & neighborhood

    Location
    • Region: Fridley
    • Subdivision: Oak Grove Add Fridley Park

    HOA & financial

    HOA
    • Has HOA: No

    Other

    Other facts
    • Road surface type: Paved

    Price history

    DateEventPrice
    7/31/2025Listing removed$329,000$151/sqft
    Source: NorthstarMLS as distributed by MLS GRID #6758685 Report a problem
    7/24/2025Listed for sale$329,000+0.2%$151/sqft
    Source: NorthstarMLS as distributed by MLS GRID #6758685 Report a problem
    2/28/2025Sold$328,500+2.7%$151/sqft
    Source: NorthstarMLS as distributed by MLS GRID #6644514 Report a problem
    1/20/2025Pending sale$319,900$147/sqft
    Source: NorthstarMLS as distributed by MLS GRID #6644514 Report a problem
    1/7/2025Listed for sale$319,900$147/sqft
    Source: NorthstarMLS as distributed by MLS GRID #6644514 Report a problem

    Public tax history

    YearProperty taxesTax assessment
    2025$3,813 +7.1%$276,308 +4%
    2024$3,560 +1.5%$265,626 -4%
    2023$3,509 +8.7%$276,680 -0.3%
    2022$3,227 +3.9%$277,443 +26.8%
    2021$3,106 +6.7%$218,801 +7.5%
    2019$2,909 +3.6%$203,600 +2.7%
    2018$2,808 +11.3%$198,200 +13.1%
    2017$2,524 +9.6%$175,300 +15.9%
    2016$2,303 +5.6%$151,300
    2015$2,181 +2.5%$151,300 +13.4%
    2014$2,128 +6.4%$133,400
    2013$1,999 -8.4%--
    2012$2,182 -2.2%--
    2011$2,230 -3.3%--
    2010$2,307 +2.4%--
    2008$2,252 +6.9%--
    2007$2,107 +7.9%--
    2006$1,953 +18.8%--
    2005$1,644 +20.3%--
    2004$1,366 +1.8%--
    2003$1,342 +42%--
    2002$945 -17.1%--
    2001$1,140 --

    Find assessor info on the county website

    Neighborhood: Oak Grove

    Nearby schools

    GreatSchools rating
    Get a cash offer in 3 minutes
    Find out how much your home could sell for in as little as 3 minutes with a no-obligation cash offer.
    Estimated market value
    $334,100
    Get a cash offer in 3 minutes
    Find out how much your home could sell for in as little as 3 minutes with a no-obligation cash offer.
    Estimated market value
    $334,100