Skip main navigation
Closed
  • $875,000

    6640 Whitman Walk, Alpharetta, GA 30005

    4beds
    2,885sqft
    Townhouse
    Built in 2020
    2,178 Square Feet Lot
    $857,200 Zestimate®
    $303/sqft
    $3,064 Estimated rent

    Home value

    $857,200

    $814,000 - $900,000

    $3,064/mo

    Zestimate® history
    Loading
    Loading...

    Owner options

    List your home for rent

    $3,064/mo

    Rent Zestimate®

    Find your next renter with Zillow Rental Manager. Plus, with online applications, you can quickly screen prospective tenants – for free.

    Learn more

    $3,064/mo

    Rent Zestimate®

    Refinance and save

    $9,127/mo

    Est. payment

    Refinancing to a lower rate could help reduce your monthly payments and save thousands over the life of the loan.

    See today's rates

    $9,127/mo

    Est. payment

    Explore your selling options

    Work with a Zillow partner agent

    Leverage their expertise and Zillow's premium Showcase listings to get your home seen by more buyers.

    Get started

    List with your own agent

    Get your home in front of millions of buyers by listing it on Zillow.

    Learn how to do it

    Sell it yourself

    Take full control of how buyers see your home on Zillow by listing For Sale by Owner (FSBO).

    List your home

    What's special

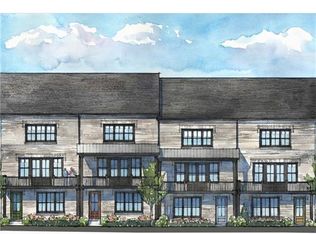
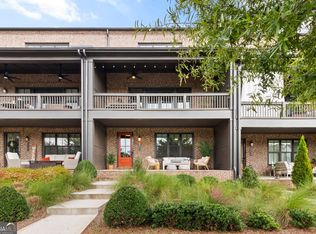
    Stunning townhome in the heart of Halcyon. ***Home is being sold FULLY FURNISHED!*** Enjoy amazing views of the greenspace from just about every room and the two covered patios. The incredible location offers easy access to the Greenway, pool, and all the amenities Halcyon has to offer. Step inside to find high-end finishes and top-of-the-line Pottery Barn furniture. The open-concept living area boasts beautiful hardwood floors, abundant natural light, and a cozy fireplace. The gourmet kitchen features stainless steel appliances, quartz countertops, a large island, and custom cabinetry. The dining area seamlessly flows into the living space. Enjoy indoor outdoor living with the two covered patios, perfect for entertaining. Upstairs, the spacious master suite includes new hardwood floors, a luxurious en-suite bathroom with a double vanity, soaking tub, walk-in shower and custom California Closet. Two additional bedrooms are generously sized with ample closet space and share a well-appointed bathroom. The lower level features a versatile bedroom or bonus room, ideal for a home office, gym, or media room. Additional highlights include a two-car garage, plantation shutters, great storage, smart home technology, and community amenities such as a clubhouse, fitness center, and walking trails. This townhome is move-in ready and offers a lifestyle of convenience and comfort. You don't want to miss this one!

    Zillow last checked:

    Listing updated:

    Listed by:

    Bradley Poole 678-618-0398,

    Compass

    Bought with:

    Laura Yazge, 384737

    Keller Williams Realty Atl. Partners

    Source: GAMLS,MLS#: 10343004MLS Logo

    Facts & features

    Interior

    Bedrooms & bathrooms
    • Bedrooms: 4
    • Bathrooms: 4
    • Full bathrooms: 3
    • 1/2 bathrooms: 1
    Rooms
    • Room types: Den, Family Room, Foyer, Laundry, Office
    Kitchen
    • Features: Kitchen Island, Walk-in Pantry
    Heating
    • Central, Forced Air
    Cooling
    • Ceiling Fan(s), Central Air
    Appliances
    • Included: Dishwasher, Disposal, Microwave
    • Laundry: Upper Level
    Features
    • Double Vanity, High Ceilings, Other, Tray Ceiling(s), Walk-In Closet(s)
    • Flooring: Carpet, Hardwood, Laminate
    • Windows: Double Pane Windows
    • Basement: None
    • Has fireplace: No
    • Common walls with other units/homes: 2+ Common Walls
    Interior area
    • Total structure area: 2,885
    • Total interior livable area: 2,885 sqft
    • Finished area above ground: 2,885
    • Finished area below ground: 0

    Property

    Parking
    • Total spaces: 2
    • Parking features: Attached, Garage, Garage Door Opener, Side/Rear Entrance
    • Has attached garage: Yes
    Features
    • Levels: Three Or More
    • Stories: 3
    • Patio & porch: Deck
    • Exterior features: Balcony, Other
    • Body of water: None
    Lot
    • Size: 2,178 Square Feet
    • Features: Level
    Details
    • Parcel number: 065 161
    • Special conditions: Agent Owned

    Construction

    Type & style
    • Home type: Townhouse
    • Architectural style: Brick Front,Traditional
    • Property subtype: Townhouse
    • Attached to another structure: Yes
    Materials
    • Brick
    • Foundation: Slab
    • Roof: Other
    Condition
    • Resale
    • New construction: No
    • Year built: 2020

    Utilities & green energy

    • Sewer: Public Sewer
    • Water: Public
    • Utilities for property: Cable Available, Electricity Available, High Speed Internet, Natural Gas Available, Sewer Available, Underground Utilities, Water Available

    Community & HOA

    Community
    • Features: Clubhouse, Pool, Sidewalks, Street Lights
    • Security: Carbon Monoxide Detector(s), Smoke Detector(s)
    • Subdivision: Halcyon
    HOA
    • Has HOA: Yes
    • Services included: Maintenance Structure, Maintenance Grounds, Swimming, Tennis
    • HOA fee: $3,900 annually
    Location
    • Region: Alpharetta

    Financial & listing details

    • Price per square foot: $303/sqft
    • Tax assessed value: $851,880
    • Annual tax amount: $6,023
    • Date on market: 7/22/2024
    • Cumulative days on market: 15 days
    • Listing agreement: Exclusive Right To Sell
    • Electric utility on property: Yes

    Price history

    DateEventPrice
    9/6/2024Sold$875,000-2.8%$303/sqft
    Source: GAMLS #10343004 Report a problem
    8/10/2024Pending sale$899,900$312/sqft
    Source: GAMLS #10343004 Report a problem
    7/22/2024Listed for sale$899,900+13.9%$312/sqft
    Source: FMLS GA #7422964 Report a problem
    2/14/2022Sold$790,000-1.3%$274/sqft
    Source: Public Record Report a problem
    1/15/2022Pending sale$800,000+41.4%$277/sqft
    Source: FMLS GA #6984035 Report a problem
    6/25/2020Sold$565,894$196/sqft
    Source: Public Record Report a problem

    Public tax history

    YearProperty taxesTax assessment
    2025$8,173 +11.4%$340,752 +3.7%
    2024$7,339 +21.9%$328,648 +20.2%
    2023$6,023 -6.5%$273,312 +12.9%
    2022$6,444 +6.1%$242,124 +10.1%
    2021$6,071 +339.7%$219,844 +339.7%
    2020$1,381 $50,000
    Find assessor info on the county website

    Neighborhood: 30005

    Nearby schools

    GreatSchools rating
    Schools provided by the listing agent
    • Elementary: Brandywine
    • Middle: Desana
    • High: Denmark

    Source: GAMLS. This data may not be complete. We recommend contacting the local school district to confirm school assignments for this home.

    Get a cash offer in 3 minutes
    Find out how much your home could sell for in as little as 3 minutes with a no-obligation cash offer.
    Estimated market value
    $857,200
    Get a cash offer in 3 minutes
    Find out how much your home could sell for in as little as 3 minutes with a no-obligation cash offer.
    Estimated market value
    $857,200