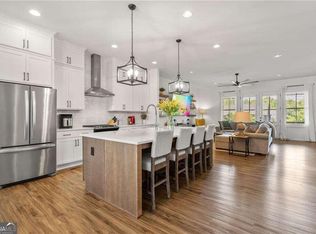
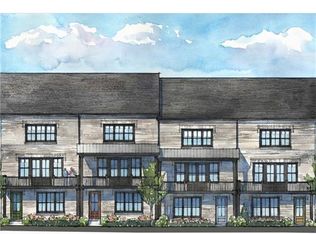

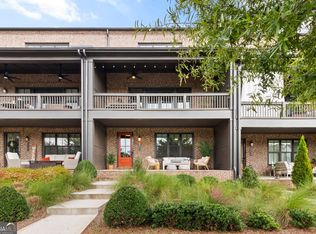
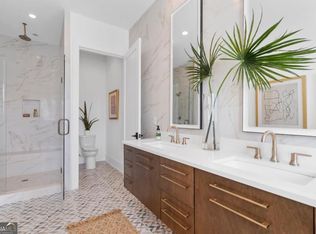
Enjoy luxury townhome living with peaceful green-space views and the best of Halcyon just outside your door. Located in the desirable Garden Townhouse District, this move-in-ready end unit offers the community's largest townhome floor plan with 4 bedrooms, 3.5 baths, and 2,885 square feet. Overlooking beautifully landscaped green space and a private community garden, it pairs the spacious feel of a single-family home with the ease of a lock-and-leave lifestyle. Oversized windows fill the open-concept main level with natural light, highlighting hardwood floors and 10-foot ceilings. The kitchen features an expansive quartz island with seating, a gas cooktop with vent hood, built-in oven and microwave, an extra-large walk-in pantry, and a dry bar with wine cooler. The dining area accommodates 12 or more, with a wall of windows and an adjacent nook ideal for a home office or working pantry. A nearby half bath adds convenience. In the great room, a gas fireplace creates a welcoming gathering space that opens to an oversized private deck, perfect for entertaining and enjoying sunsets toward Big Creek Greenway. An inviting covered front porch leads into the lower-level foyer, where a versatile bedroom and full tiled bath provide space for guests, a home office, or a flex room. A mudroom and two large storage closets keep everyday essentials organized. The two-car garage includes ample storage, a convenient side-entry door, and an installed Tesla charger. Upstairs, the primary suite offers a tray ceiling and generous walk-in closet with a bonus window that brings in natural light. The primary bath includes a frameless tiled shower, soaking tub, dual vanities, and private water closet. Two additional bedrooms share a full bath, while the nearby laundry room includes a washer and dryer. A large hallway linen closet adds storage. The home is also elevator-ready, with three stacked, oversized closets forming a pre-framed shaft with dedicated power for future installation. Step outside to enjoy Halcyon's restaurants, shopping, live music, events, and Trader Joe's. Community amenities include a pool, clubhouse, covered event gazebo, firepit, courtyard, expansive green spaces, and direct access to Big Creek Greenway. With an Alpharetta address in Forsyth County and convenient access to GA-400, this home brings together generous space, a peaceful setting, and a walkable lifestyle.
Active
$800,000
6710 Whitman Walk, Alpharetta, GA 30005
4beds
2,885sqft
Townhouse
Built in 2020
2,178 Square Feet Lot
$781,500 Zestimate®
$277/sqft
$395/mo HOA
What's special
Hardwood floorsPeaceful green-space viewsInviting covered front porchExtra-large walk-in pantryConvenient side-entry doorBuilt-in oven and microwaveLower-level foyer
- 20 hours
- 49
- 3
Zillow last checked:
Listing updated:
Listed by:
Suzanne Rutkowski 404-557-5571,
Keller Williams Realty PeachtreeRoad
Source: GAMLS,MLS#: 10869364
Facts & features
Interior
Bedrooms & bathrooms
- Bedrooms: 4
- Bathrooms: 4
- Full bathrooms: 3
- 1/2 bathrooms: 1
Rooms
- Room types: Foyer, Other
Dining room
- Features: Dining Rm/Living Rm Combo
Kitchen
- Features: Breakfast Area, Breakfast Bar, Kitchen Island, Solid Surface Counters, Walk-in Pantry
Heating
- Central, Natural Gas, Zoned
Cooling
- Ceiling Fan(s), Central Air, Zoned
Appliances
- Included: Cooktop, Dishwasher, Disposal, Double Oven, Dryer, Gas Water Heater, Microwave, Refrigerator, Stainless Steel Appliance(s), Washer
- Laundry: In Hall, Upper Level
Features
- Bookcases, Double Vanity, High Ceilings, Separate Shower, Soaking Tub, Tray Ceiling(s), Walk-In Closet(s)
- Flooring: Carpet, Hardwood
- Windows: Double Pane Windows
- Basement: None
- Attic: Pull Down Stairs
- Number of fireplaces: 1
- Fireplace features: Gas Log, Gas Starter
- Common walls with other units/homes: End Unit
Interior area
- Total structure area: 2,885
- Total interior livable area: 2,885 sqft
- Finished area above ground: 2,885
- Finished area below ground: 0
Property
Parking
- Total spaces: 2
- Parking features: Attached, Garage, Garage Door Opener, Side/Rear Entrance, Storage
- Has attached garage: Yes
Features
- Levels: Three Or More
- Stories: 3
- Patio & porch: Deck
- Exterior features: Balcony
- Body of water: None
Lot
- Size: 2,178 Square Feet
- Features: Level
Details
- Parcel number: 065 162
Construction
Type & style
- Home type: Townhouse
- Architectural style: Brick 3 Side
- Property subtype: Townhouse
- Attached to another structure: Yes
Materials
- Brick
- Roof: Composition
Condition
- Resale
- New construction: No
- Year built: 2020
Utilities & green energy
- Sewer: Public Sewer
- Water: Public
- Utilities for property: Cable Available, Electricity Available, Natural Gas Available, Phone Available, Sewer Connected, Underground Utilities, Water Available
Green energy
- Green verification: ENERGY STAR Certified Homes
Community & HOA
Community
- Features: Clubhouse, Park, Pool, Sidewalks, Street Lights, Walk To Schools, Near Shopping
- Security: Carbon Monoxide Detector(s), Smoke Detector(s)
- Subdivision: Halcyon
HOA
- Has HOA: Yes
- Services included: Other
- HOA fee: $4,740 annually
Location
- Region: Alpharetta
Financial & listing details
- Price per square foot: $277/sqft
- Tax assessed value: $834,080
- Annual tax amount: $8,100
- Date on market: 10/8/2026
- Listing agreement: Exclusive Right To Sell
- Listing terms: 1031 Exchange,Cash,Conventional,FHA,VA Loan
- Electric utility on property: Yes
Estimated market value
$781,500
$742,000 - $821,000
$3,315/mo
Price history
| Date | Event | Price |
|---|---|---|
| 10/8/2026 | Listed for sale | $800,000+38%$277/sqft |
Source:  FMLS GA #7850743 Report a problem FMLS GA #7850743 Report a problem | ||
| 8/10/2020 | Sold | $579,840$201/sqft |
Source: Public Record Report a problem | ||
Public tax history
| Year | Property taxes | Tax assessment |
|---|---|---|
| 2025 | $8,181 +3.7% | $333,632 +3.7% |
| 2024 | $7,886 +19.8% | $321,608 +20.3% |
| 2023 | $6,582 +4.4% | $267,392 +12.9% |
| 2022 | $6,304 +6.2% | $236,884 +10.2% |
| 2021 | $5,937 +330% | $215,004 +330% |
| 2020 | $1,381 | $50,000 |
Find assessor info on the county website
Monthly payment
Est. payment
Payment breakdown
Explore the cost of this home by adjusting the details. Changes won't be saved.Climate risks
Neighborhood: 30005
Nearby schools
Schools provided by the listing agent
- Elementary: Brandywine
- Middle: Desana
- High: Denmark
Source: GAMLS. This data may not be complete. We recommend contacting the local school district to confirm school assignments for this home.
Similar homes
- $775,0004 bd4 ba2.8k sqft6460 Cortland Walk, Alpharetta, GA 30005Active

 MLS ID #10820158, Capucine Love, Keller Williams Realty North Atlanta. GAMLS
 - $665,0003 bd4 ba2k sqft6515 Cortland Walk, Alpharetta, GA 30005Active
 MLS ID #10869092, Gerry Barger, Atlanta Communities. GAMLS
 - $975,0003 bd3 ba2.6k sqft6740 Avis Walk, Alpharetta, GA 30005Active
 MLS ID #10869206, Terry F Fogarty, Drake Realty of Greater Atlanta. GAMLS
 - $865,0004 bd4 ba2.8k sqft6920 Whitman Walk, Alpharetta, GA 30005For Sale By Owner
- $775,0004 bd4 ba3k sqft7220 Winthrop Rd, Alpharetta, GA 30005ActiveMLS ID #10857343, Aimee Lawrence, Century 21 Results. GAMLS
- $870,0003 bd4 ba2.4k sqft6405 Halcyon Way, Alpharetta, GA 30005ActiveMLS ID #10775124, Joseph Slattery, Coldwell Banker Realty. GAMLS
- $949,9004 bd4 ba2.8k sqft6905 Viridian Aly, Alpharetta, GA 30005ActiveMLS ID #10825876, Jill A Knowles, Century 21 Results. GAMLS
- $775,0004 bd4 ba3.5k sqft5950 Somersby Cir, Alpharetta, GA 30005ActiveMLS ID #10835079, Bret Schroder, Coldwell Banker Realty. GAMLS
- $665,0003 bd4 ba2k sqft6610 Cortland Walk, Alpharetta, GA 30005ActiveMLS ID #10801379, Reid Casey II, The Rezerve. GAMLS
- $675,0004 bd4 ba3k sqft4935 Tidewater Way, Alpharetta, GA 30005ActiveMLS ID #10856016, Caitlin Payne, Harry Norman Realtors. GAMLS
- $799,0004 bd4 ba4.1k sqft3085 Walnut Creek Dr, Alpharetta, GA 30005ActiveMLS ID #10784939, Sally Graef, Atlanta Communities. GAMLS
- $699,9003 bd4 ba2k sqft6675 Cortland Walk, Alpharetta, GA 30005ActiveMLS ID #10758352, Tom Stocks, Harry Norman Realtors. GAMLS
- $810,0004 bd3 ba3k sqft2825 Gleneagles Pointe, Alpharetta, GA 30005For Sale
 MLS ID #7821846, THANHXUAN NGO, Good Investments Realty, Inc.. FMLS GA
 - $609,0004 bd4 ba2.5k sqft150 Ashewoode Downs Ln, Johns Creek, GA 30005For SaleMLS ID #7851174, Pam K Abernathy, Atlanta Fine Homes Sotheby's International. FMLS GA
- $625,0004 bd3 ba3k sqft5015 Tidewater Way, Alpharetta, GA 30005ActiveMLS ID #10855436, Crissi Roberts, Diamond Crystal Realty. GAMLS
- $685,0004 bd4 ba2.6k sqft7565 Scarlet Dr, Alpharetta, GA 30005ActiveMLS ID #10840581, The Lowry Group, Century 21 Results. GAMLS
- $565,9005 bd4 ba3k sqft5580 Hastings Ter, Alpharetta, GA 30005ActiveMLS ID #10867483, Paul Khansari, RE/MAX Center. GAMLS
- $825,0003 bd4 ba3.7k sqft7290 Jamestown Dr, Alpharetta, GA 30005ActiveMLS ID #10848846, Shilpa Annoji, Sekhars Realty, Inc.. GAMLS
- $784,9004 bd3 ba3.2k sqft7205 Harbour Lndg, Alpharetta, GA 30005ActiveMLS ID #10837606, Kelly B Rosen, Keller Williams Realty Atl. Partners. GAMLS
- $695,0004 bd4 ba2.7k sqft7875 Crownpoint Dr, Alpharetta, GA 30005For SaleMLS ID #7812891, Emily Boehmig, Atlanta Fine Homes Sotheby's International. FMLS GA
