Welcome to this stunning 4-bedroom, brick-front home nestled in the highly sought-after, gated Jamestown community in Alpharetta. From the moment you step inside, you'll be struck by the abundance of natural light pouring through oversized windows that illuminate every corner of this thoughtfully designed home. The open-concept main level seamlessly connects the chef's kitchen with upgraded appliances, including double oven conversion, gas cooktop, farmhouse sink, and custom cabinetry with drawers for extra storage — an entertainer's dream — while a convenient mudroom keeps daily life organized. A private flex space with its own en suite full bath offers the perfect work-from-home setup, guest suite, or in-law retreat. Retreat upstairs to the expansive primary suite, where a generous den area creates the ultimate sanctuary for relaxing. The oversized walk-in closet offers ample storage, and the fully renovated and remodeled primary bathroom is a showstopper, designed with high-end spa-like finishes, a separate soaking tub, and a walk-in shower. Step outside to your rare, large corner lot featuring a charming private courtyard, fully fenced and ideal for morning coffee, al fresco dining, or simply unwinding in your own peaceful outdoor escape. The 2-car rear-entry garage adds curb appeal and everyday convenience. Major updates are already done for you, including a BRAND-NEW ROOF and fresh interior paint throughout the ENTIRE home! Additional upgrades include custom closets and 9-foot ceilings on the second level. You can move in with total peace of mind. All of this within a beautifully maintained gated community just minutes from GA-400, Halcyon, Avalon, the Big Creek Greenway, and top-rated Forsyth County schools, including Brandywine Elementary, DeSana Middle, and Denmark High School. Homes like this in Jamestown rarely come available. Don't miss your chance to call this exceptional property home!
Active
Price cut: $34K (9/14)
$695,000
7875 Crownpoint Dr, Alpharetta, GA 30005
4beds
2,732sqft
Single Family Residence, Residential
Built in 2013
5,227 Square Feet Lot
$679,200 Zestimate®
$254/sqft
$244/mo HOA
What's special
High-end spa-like finishesBrand-new roofOversized windowsAbundance of natural lightCharming private courtyardRare large corner lotOversized walk-in closet
- 76 days
- 754
- 70
Likely to sell faster than
Zillow last checked:
Listing updated:
Listed by:
Emily Boehmig,
Atlanta Fine Homes Sotheby's International 770-696-8886
Source: FMLS GA,MLS#: 7812891
Facts & features
Interior
Bedrooms & bathrooms
- Bedrooms: 4
- Bathrooms: 4
- Full bathrooms: 3
- 1/2 bathrooms: 1
Rooms
- Room types: Bonus Room, Media Room
Primary bedroom
- Features: Oversized Master
- Level: Oversized Master
Bedroom
- Features: Oversized Master
Primary bathroom
- Features: Double Vanity, Separate Tub/Shower
Dining room
- Features: Other
Kitchen
- Features: Cabinets White, View to Family Room
Heating
- Central
Cooling
- Central Air
Appliances
- Included: Dishwasher, Disposal, Gas Range, Microwave, Refrigerator
- Laundry: In Hall
Features
- Entrance Foyer, High Ceilings 9 ft Main, Walk-In Closet(s)
- Flooring: Hardwood
- Windows: None
- Basement: None
- Number of fireplaces: 1
- Fireplace features: Living Room
- Common walls with other units/homes: No Common Walls
Interior area
- Total structure area: 2,732
- Total interior livable area: 2,732 sqft
- Finished area above ground: 2,732
Video & virtual tour
Property
Parking
- Total spaces: 2
- Parking features: Garage, Garage Faces Rear
- Garage spaces: 2
Accessibility
- Accessibility features: None
Features
- Levels: Three Or More
- Patio & porch: Front Porch
- Exterior features: Courtyard, Private Yard
- Pool features: None
- Spa features: None
- Fencing: Back Yard
- Has view: Yes
- View description: Rural
- Waterfront features: None
- Body of water: None
Lot
- Size: 5,227 Square Feet
- Features: Corner Lot
Details
- Additional structures: None
- Parcel number: 044 168
- Other equipment: None
- Horse amenities: None
Construction
Type & style
- Home type: SingleFamily
- Architectural style: Traditional
- Property subtype: Single Family Residence, Residential
Materials
- Brick Front
- Foundation: Slab
- Roof: Shingle
Condition
- Resale
- New construction: No
- Year built: 2013
Utilities & green energy
- Electric: None
- Sewer: Public Sewer
- Water: Public
- Utilities for property: Cable Available, Natural Gas Available
Green energy
- Energy efficient items: None
- Energy generation: None
Community & HOA
Community
- Features: Gated, Homeowners Assoc, Near Schools, Near Shopping, Near Trails/Greenway, Pool, Tennis Court(s)
- Security: Carbon Monoxide Detector(s), Security Gate
- Subdivision: Jamestown
HOA
- Has HOA: Yes
- Services included: Maintenance Grounds, Swim, Tennis
- HOA fee: $2,928 annually
Location
- Region: Alpharetta
Financial & listing details
- Price per square foot: $254/sqft
- Tax assessed value: $750,590
- Annual tax amount: $7,362
- Date on market: 7/31/2026
- Cumulative days on market: 180 days
- Road surface type: Asphalt
Estimated market value
$679,200
$645,000 - $713,000
$3,047/mo
Price history
| Date | Event | Price |
|---|---|---|
| 9/14/2026 | Price change | $695,000-4.7%$254/sqft |
Source:  FMLS GA #7812891 Report a problem FMLS GA #7812891 Report a problem | ||
| 7/31/2026 | Listed for sale | $729,000$267/sqft |
Source: FMLS GA #7812891 Report a problem | ||
| 7/29/2026 | Listing removed | $729,000$267/sqft |
Source: FMLS GA #7742737 Report a problem | ||
| 6/23/2026 | Price change | $729,000-1.4%$267/sqft |
Source: FMLS GA #7742737 Report a problem | ||
| 6/1/2026 | Price change | $739,000-1.3%$270/sqft |
Source: FMLS GA #7742737 Report a problem | ||
| 4/16/2026 | Listed for sale | $749,000+24.8%$274/sqft |
Source: FMLS GA #7742737 Report a problem | ||
| 9/9/2023 | Listing removed | -- |
Source: FMLS GA #6924388 Report a problem | ||
| 9/8/2021 | Sold | $600,000+3.4%$220/sqft |
Source:  GAMLS #9027617 Report a problem GAMLS #9027617 Report a problem | ||
| 8/15/2021 | Pending sale | $580,000$212/sqft |
Source: FMLS GA #6924388 Report a problem | ||
| 8/10/2021 | Contingent | $580,000$212/sqft |
Source: FMLS GA #6924388 Report a problem | ||
| 8/5/2021 | Listed for sale | $580,000+38.8%$212/sqft |
Source: FMLS GA #6924388 Report a problem | ||
| 5/8/2018 | Sold | $418,000-4.8%$153/sqft |
Source:  FMLS GA #5982016 Report a problem FMLS GA #5982016 Report a problem | ||
| 4/10/2018 | Pending sale | $438,900$161/sqft |
Source: SOLID SOURCE REALTY GA LLC #5982016 Report a problem | ||
| 4/6/2018 | Price change | $438,900-0.2%$161/sqft |
Source: SOLID SOURCE REALTY GA LLC #5982016 Report a problem | ||
| 3/27/2018 | Price change | $439,900-2.2%$161/sqft |
Source: SOLID SOURCE REALTY GA LLC #5982016 Report a problem | ||
| 3/23/2018 | Listing removed | $2,795$1/sqft |
Source: SOLID SOURCE REALTY GA LLC #5951918 Report a problem | ||
| 3/20/2018 | Listed for sale | $449,900+44.2%$165/sqft |
Source: SOLID SOURCE REALTY GA LLC #5982016 Report a problem | ||
| 2/28/2018 | Listed for rent | $2,795$1/sqft |
Source: SOLID SOURCE REALTY GA LLC #5951918 Report a problem | ||
| 10/18/2013 | Sold | $311,918$114/sqft |
Source: Public Record Report a problem | ||
Public tax history
| Year | Property taxes | Tax assessment |
|---|---|---|
| 2025 | $7,362 +2% | $300,236 +2% |
| 2024 | $7,216 +11.9% | $294,256 +12.3% |
| 2023 | $6,447 +6.6% | $261,916 +15.3% |
| 2022 | $6,046 +8.8% | $227,168 +12.9% |
| 2021 | $5,559 +7.8% | $201,300 +7.8% |
| 2020 | $5,156 +1.4% | $186,704 +1.5% |
| 2019 | $5,085 +36.2% | $183,872 +27.1% |
| 2017 | $3,732 +11% | $144,688 +13.7% |
| 2016 | $3,363 | $127,208 +1.6% |
| 2015 | $3,363 +10.4% | $125,208 +8.8% |
| 2014 | $3,046 +282.8% | $115,048 +283.5% |
| 2013 | $796 | $30,000 |
Find assessor info on the county website
Monthly payment
Est. payment
Payment breakdown
Explore the cost of this home by adjusting the details. Changes won't be saved.Climate risks
Neighborhood: 30005
Nearby schools
Schools provided by the listing agent
- Elementary: Brandywine
- Middle: DeSana
- High: Denmark
Source: FMLS GA. This data may not be complete. We recommend contacting the local school district to confirm school assignments for this home.


Similar homes
- $685,0004 bd4 ba2.6k sqft7565 Scarlet Dr, Alpharetta, GA 30005Active

 MLS ID #10840581, The Lowry Group, Century 21 Results. GAMLS
 - $680,0003 bd3 ba2.6k sqft7190 Jamestown Dr, Alpharetta, GA 30005Active
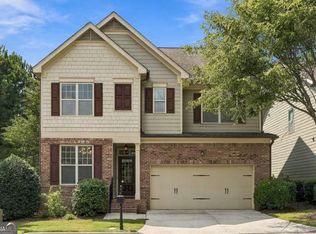 MLS ID #10848274, Lindley Knight, Beacham & Company. GAMLS
 - $675,0004 bd4 ba3k sqft4935 Tidewater Way, Alpharetta, GA 30005Active
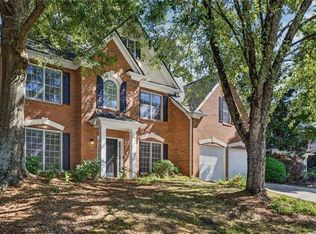 MLS ID #10856016, Caitlin Payne, Harry Norman Realtors. GAMLS
 - $775,0004 bd4 ba3k sqft7220 Winthrop Rd, Alpharetta, GA 30005Active
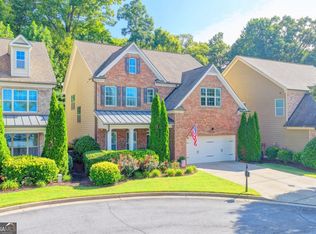 MLS ID #10857343, Aimee Lawrence, Century 21 Results. GAMLS
 - $625,0004 bd3 ba3k sqft5015 Tidewater Way, Alpharetta, GA 30005ActiveMLS ID #10855436, Crissi Roberts, Diamond Crystal Realty. GAMLS
- $684,0004 bd4 ba3.6k sqft2330 Rose Walk Dr, Alpharetta, GA 30005ActiveMLS ID #10844618, Rhonda Giarraffa, Century 21 Results. GAMLS
- $799,9993 bd4 ba3.7k sqft7290 Jamestown Dr, Alpharetta, GA 30005ActiveMLS ID #10848846, Shilpa Annoji, Sekhars Realty, Inc.. GAMLS
- $739,0005 bd3 ba2.8k sqft455 Summer Breeze Ct, Alpharetta, GA 30005ActiveMLS ID #10850913, Ivellies Wilson, RE/MAX Center. GAMLS
- $535,0004 bd3 ba2.1k sqft1301 Dalesford Dr, Alpharetta, GA 30004For Sale
 MLS ID #7834934, Lisa Ragsdale, Platinum Property Management Services, Inc.. FMLS GA
 - $775,0004 bd4 ba3.5k sqft5950 Somersby Cir, Alpharetta, GA 30005ActiveMLS ID #10835079, Bret Schroder, Coldwell Banker Realty. GAMLS
- $784,9004 bd3 ba3.2k sqft7205 Harbour Lndg, Alpharetta, GA 30005ActiveMLS ID #10837606, Kelly B Rosen, Keller Williams Realty Atl. Partners. GAMLS
- $565,9005 bd4 ba3k sqft5580 Hastings Ter, Alpharetta, GA 30005ActiveMLS ID #10867483, Paul Khansari, RE/MAX Center. GAMLS
- $619,0004 bd3 ba2.4k sqft11660 Vista Forest Dr, Alpharetta, GA 30005For SaleMLS ID #7837354, STEVE SUI, Georgia Realty Brokers International Corporation. FMLS GA
- $640,0004 bd3 ba3.1k sqft5620 Shiloh Woods Dr, Alpharetta, GA 30040ActiveMLS ID #10873424, Kim Sidey, Coldwell Banker Realty. GAMLS
- $600,0004 bd3 ba2.1k sqft11935 Leeward Walk Cir, Alpharetta, GA 30005ActiveMLS ID #10848405, Atlanta Property Professionals, Keller Williams Realty Consultants. GAMLS
- $665,0004 bd4 ba3.1k sqft5665 Kennemore Dr, Alpharetta, GA 30004ActiveMLS ID #10842604, Kelly Anderson, Engel & Völkers Atlanta. GAMLS
- $622,5003 bd3 ba2.1k sqft1180 Overland Xing, Alpharetta, GA 30004ActiveMLS ID #10869980, Pamela O'Connor-Smith, Redfin Corporation. GAMLS
- $609,0004 bd4 ba2.5k sqft150 Ashewoode Downs Ln, Johns Creek, GA 30005For SaleMLS ID #7851174, Pam K Abernathy, Atlanta Fine Homes Sotheby's International. FMLS GA
- $800,0004 bd4 ba2.8k sqft6710 Whitman Walk, Alpharetta, GA 30005For SaleMLS ID #7850743, SUZANNE RUTKOWSKI, Keller Williams Realty Peachtree Rd.. FMLS GA
- $775,0003 bd3 ba3k sqft5075 Harbour Ridge Dr, Alpharetta, GA 30005ActiveMLS ID #10796985, Linda Jacobs, Keller Williams Realty North Atlanta. GAMLS
